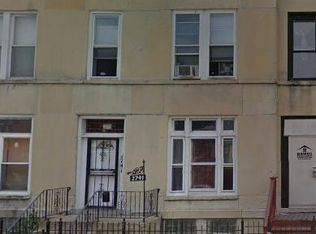
Welcome to this beautifully renovated 3-bedroom, 2-bath row home offering modern finishes and plenty of living space. The fully updated interior features refinished hardwood floors, fresh paint, modern lighting, and a bright open layout. The kitchen showcases white shaker cabinetry, quartz countertops, black hardware, and a large peninsula perfect for additional seating and prep space. Both bathrooms have been completely remodeled with contemporary tile and fixtures. The finished basement provides additional living and entertaining space, while the large rear deck is perfect for relaxing outdoors. Move-in ready with thoughtful updates throughout-nothing to do but unpack and enjoy!
Contingent
$350,000
2739 W Maypole Ave, Chicago, IL 60612
3beds
1,368sqft
Townhouse, Single Family Residence
Built in 1883
1,500 Square Feet Lot
$343,600 Zestimate®
$256/sqft
$-- HOA
What's special
Modern finishesModern lightingBeautifully renovatedFresh paintBlack hardwareFully updated interiorBright open layout
- 40 days
- 129
- 0
Zillow last checked:
Listing updated:
Listed by:
Mauricio Lopez (708)512-4729,
eXp Realty
Source: MRED as distributed by MLS GRID,MLS#: 12757753
Facts & features
Interior
Bedrooms & bathrooms
- Bedrooms: 3
- Bathrooms: 2
- Full bathrooms: 2
Rooms
- Room types: No additional rooms
Primary bedroom
- Level: Second
- Area: 234 Square Feet
- Dimensions: 18X13
Bedroom 2
- Level: Second
- Area: 126 Square Feet
- Dimensions: 9X14
Bedroom 3
- Level: Second
- Area: 72 Square Feet
- Dimensions: 8X9
Dining room
- Level: Main
- Area: 112 Square Feet
- Dimensions: 8X14
Family room
- Level: Basement
- Area: 561 Square Feet
- Dimensions: 17X33
Kitchen
- Level: Main
- Area: 126 Square Feet
- Dimensions: 9X14
Laundry
- Level: Basement
- Area: 40 Square Feet
- Dimensions: 5X8
Living room
- Level: Main
- Area: 180 Square Feet
- Dimensions: 10X18
Heating
- Natural Gas
Cooling
- Central Air
Features
- Basement: Finished,Full
Interior area
- Total structure area: 0
- Total interior livable area: 1,368 sqft
Property
Parking
- Total spaces: 2
- Parking features: Yes, Detached, Garage
- Garage spaces: 2
Accessibility
- Accessibility features: No Disability Access
Lot
- Size: 1,500 Square Feet
- Dimensions: 20x75
Details
- Parcel number: 16124180120000
- Special conditions: None
Construction
Type & style
- Home type: Townhouse
- Property subtype: Townhouse, Single Family Residence
Materials
- Brick
Condition
- New construction: No
- Year built: 1883
- Major remodel year: 2026
Utilities & green energy
- Sewer: Public Sewer
- Water: Lake Michigan
Community & HOA
HOA
- Services included: None
Location
- Region: Chicago
Financial & listing details
- Price per square foot: $256/sqft
- Tax assessed value: $196,000
- Annual tax amount: $1,912
- Date on market: 9/12/2026
- Ownership: Fee Simple
Estimated market value
$343,600
$326,000 - $361,000
$2,740/mo
Price history
| Date | Event | Price |
|---|---|---|
| 9/16/2026 | Contingent | $350,000$256/sqft |
Source:  MRED as distributed by MLS GRID #12757753 Report a problem | ||
| 9/12/2026 | Listed for sale | $350,000+105.9%$256/sqft |
Source: MRED as distributed by MLS GRID #12757753 Report a problem | ||
| 6/18/2026 | Sold | $170,000$124/sqft |
Source: Public Record Report a problem | ||
Public tax history
| Year | Property taxes | Tax assessment |
|---|---|---|
| 2024 | $2,757 +44.2% | $19,600 +30.7% |
| 2023 | $1,912 +78.9% | $14,999 |
| 2022 | $1,069 +5.1% | $14,999 |
| 2021 | $1,017 -62% | $14,999 -14.6% |
| 2020 | $2,680 -0.5% | $17,573 -10% |
| 2019 | $2,692 +161.1% | $19,526 |
| 2018 | $1,031 -43.5% | $19,526 +65.2% |
| 2017 | $1,825 -2.3% | $11,823 |
| 2016 | $1,868 +10.8% | $11,823 |
| 2015 | $1,686 +9.9% | $11,823 +9.1% |
| 2014 | $1,534 +2.8% | $10,835 |
| 2013 | $1,492 +42.3% | $10,835 |
| 2012 | $1,049 -26.4% | $10,835 -24.9% |
| 2011 | $1,426 -8.6% | $14,432 |
| 2010 | $1,559 +17.7% | $14,432 |
| 2009 | $1,325 +28.9% | $14,432 -18.3% |
| 2008 | $1,028 -15.1% | $17,668 |
| 2007 | $1,211 +22.5% | $17,668 |
| 2006 | $988 -5.1% | $17,668 +113.9% |
| 2005 | $1,042 +194% | $8,261 |
| 2004 | $354 +4.5% | $8,261 |
| 2003 | $339 -5.4% | $8,261 +116.3% |
| 2002 | $359 -45.8% | $3,819 |
| 2001 | $661 +216.2% | $3,819 |
| 2000 | $209 | $3,819 +171.4% |
| 1999 | -- | $1,407 |
Find assessor info on the county website
Monthly payment
Est. payment
Payment breakdown
Explore the cost of this home by adjusting the details. Changes won't be saved.Climate risks
Neighborhood: West Town
Nearby schools
Similar homes
- $329,0004 bd2 ba1.3k sqft1645 S Keeler Ave, Chicago, IL 60623Active
 MLS ID #12773941, Saul Gutierrez, MVG Real Estate Inc. MRED as distributed by MLS GRID
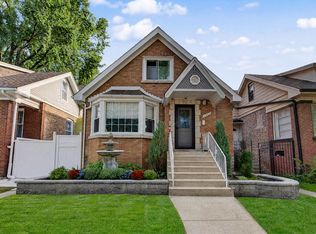
- $385,0004 bd2 ba1.4k sqft4642 W Monroe St, Chicago, IL 60644Active
 MLS ID #12784887, Gabriela Docarova, CSC,RENE, HomeSmart Connect LLC. MRED as distributed by MLS GRID
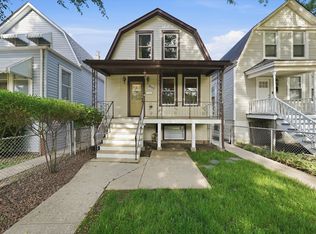
- $365,0004 bd2 ba1.7k sqft3305 W 66th St, Chicago, IL 60629New
 MLS ID #12767132, Noel Lopez, Realty of America, LLC. MRED as distributed by MLS GRID
- $360,0003 bd2 ba1k sqft3509 S Mozart St, Chicago, IL 60632Re-activated
 MLS ID #12745018, Leticia Mosquera, Su Familia Real Estate Inc. MRED as distributed by MLS GRID
