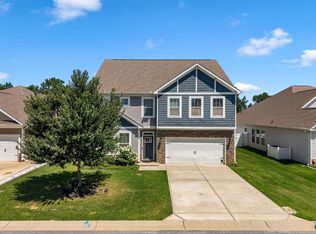
Welcome to 274 Braselton Street, a beautifully maintained home in the desirable Mayfield Crossing community. Originally built as the model home, this property features numerous upgrades and thoughtful details throughout, including decorative molding and chair rails. As you enter, you’re greeted by a formal dining room that flows through a butler’s pantry into the open-concept kitchen. The kitchen features dark cabinetry, hardwood floors, a gas range, and a breakfast nook overlooking the spacious great room with a gas fireplace—creating a comfortable layout for both everyday living and entertaining. Upstairs, you’ll find four spacious bedrooms, all with walk-in closets. The oversized primary suite is truly impressive, offering a separate sitting area, two large walk-in closets, and a private bath with a separate soaking tub and shower. A walk-in laundry room is also conveniently located on the second floor, so there’s no carrying laundry up and down the stairs. **All bedrooms are located on the second floor; however, the home is equipped with a stair lift, providing convenient assistance for accessing the upper level.** Location is another standout feature. The home is zoned for Abner Creek schools and offers convenient access to major employers, healthcare, travel, shopping, and dining. GSP International Airport and Pelham Medical Center are approximately eight minutes away, BMW Manufacturing is approximately nine minutes away, and I-85 access is only about six minutes from your door. Shopping and dining along Pelham and Woodruff Roads are also within approximately a 13-minute drive. With its spacious floor plan, model-home upgrades, and convenient location, this home has so much to offer. Schedule your private tour today!
For sale
$389,900
274 Braselton St, Duncan, SC 29334
4beds
2,371sqft
Single Family Residence, Residential
Built in ----
8,712 Square Feet Lot
$381,000 Zestimate®
$164/sqft
$-- HOA
What's special
Gas fireplaceAll with walk-in closetsOpen-concept kitchenSpacious floor planGas rangeHardwood floorsModel-home upgrades
- 4 days |
- 203 |
- 15 |
Likely to sell faster than
Zillow last checked:
Listing updated:
Listed by:
Lori Smith 864-940-9978,
Bluefield Realty Group
Source: Greater Greenville AOR,MLS#: 1601635
Facts & features
Interior
Bedrooms & bathrooms
- Bedrooms: 4
- Bathrooms: 3
- Full bathrooms: 2
- 1/2 bathrooms: 1
Rooms
- Room types: Laundry
Primary bedroom
- Area: 405
- Dimensions: 27 x 15
Bedroom 2
- Area: 132
- Dimensions: 11 x 12
Bedroom 3
- Area: 132
- Dimensions: 11 x 12
Bedroom 4
- Area: 120
- Dimensions: 12 x 10
Primary bathroom
- Features: Double Sink, Full Bath, Shower-Separate, Sitting Room, Tub-Garden, Tub-Separate, Walk-In Closet(s), Multiple Closets
- Level: Second
Dining room
- Area: 154
- Dimensions: 11 x 14
Kitchen
- Area: 204
- Dimensions: 12 x 17
Living room
- Area: 266
- Dimensions: 19 x 14
Heating
- Electric
Cooling
- Electric
Appliances
- Included: Gas Cooktop, Dishwasher, Disposal, Gas Oven, Microwave, Tankless Water Heater
- Laundry: 2nd Floor, Walk-in, Electric Dryer Hookup, Washer Hookup, Laundry Room
Features
- High Ceilings, Ceiling Fan(s), Ceiling Smooth, Granite Counters, Soaking Tub, Walk-In Closet(s), Pantry
- Flooring: Carpet, Wood, Luxury Vinyl
- Windows: Tilt Out Windows, Insulated Windows, Window Treatments
- Basement: None
- Attic: Pull Down Stairs,Storage
- Number of fireplaces: 1
- Fireplace features: Gas Log
Interior area
- Total interior livable area: 2,371 sqft
Property
Parking
- Total spaces: 2
- Parking features: Attached, Concrete
- Attached garage spaces: 2
- Has uncovered spaces: Yes
Features
- Levels: Two
- Stories: 2
- Patio & porch: Patio, Front Porch
- Exterior features: Under Ground Irrigation
Lot
- Size: 8,712 Square Feet
- Dimensions: 0.20
- Features: Sloped, 1/2 Acre or Less
- Topography: Level
Details
- Parcel number: 5350004811
Construction
Type & style
- Home type: SingleFamily
- Architectural style: Traditional
- Property subtype: Single Family Residence, Residential
Materials
- Brick Veneer, Hardboard Siding
- Foundation: Slab
- Roof: Architectural
Details
- Builder name: Stanley Martin
Utilities & green energy
- Sewer: Public Sewer
- Water: Public
Community & HOA
Community
- Features: None
- Security: Smoke Detector(s)
- Subdivision: Mayfield Crossing
HOA
- Has HOA: Yes
- Services included: Common Area Ins., Street Lights, By-Laws
Location
- Region: Duncan
Financial & listing details
- Price per square foot: $164/sqft
- Date on market: 8/21/2026
Estimated market value
$381,000
$362,000 - $400,000
$2,178/mo
Price history
| Date | Event | Price |
|---|---|---|
| 8/21/2026 | Listed for sale | $389,900+16.4%$164/sqft |
Source:  Greater Greenville AOR #1601635 Report a problem Greater Greenville AOR #1601635 Report a problem | ||
| 10/21/2021 | Sold | $335,000$141/sqft |
Source: Agent Provided Report a problem | ||
Public tax history
Tax history is unavailable.
Monthly payment
Est. payment
Payment breakdown
Explore the cost of this home by adjusting the details. Changes won't be saved.Climate risks
Neighborhood: 29334
Nearby schools
GreatSchools rating
- 8/10Abner Creek AcademyGrades: PK-5Distance: 0.2 mi
- NAAbner Creek MiddleGrades: 6-8Distance: 0.3 mi
- 6/10James Byrnes Freshman AcademyGrades: 9Distance: 4.3 mi
Schools provided by the listing agent
- Elementary: Abner Creek
- Middle: Abner Creek
- High: James F. Byrnes
Source: Greater Greenville AOR. This data may not be complete. We recommend contacting the local school district to confirm school assignments for this home.
- $410,0005 bd3 ba2.8k sqft282 Braselton St, Greer, SC 29651Sold
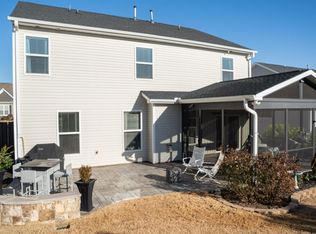
- $388,9004 bd3 ba2.3k sqft286 Braselton St, Duncan, SC 29334Off Market
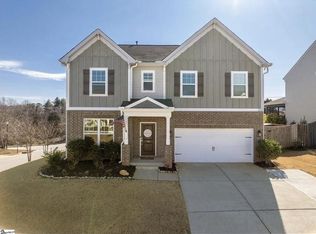
- $363,8004 bd3 ba2.5k sqft404 Marietta Ln, Greer, SC 29651Off Market
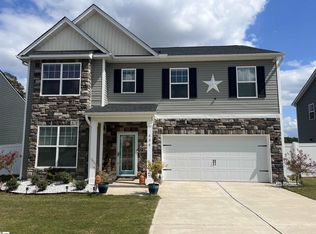
- $424,0005 bd4 ba3.8k sqft257 Braselton St, Duncan, SC 29334Off Market
- $330,1004 bd3 ba2k sqft258 Braselton St, Duncan, SC 29334Off Market
- $397,4004 bd2 ba3k sqft512 Rome Ct, Greer, SC 29651Off Market
- $358,6004 bd2 ba2.3k sqft508 Rome Ct, Duncan, SC 29334Off Market
- $424,1004 bd3 ba3.4k sqft234 Braselton St, Greer, SC 29651Off Market
A local agent can set up tours, give advice and negotiate with sellers.
A local lender can help you make sure your offer is ready when you are.
Similar homes
- $389,3345 bd4 ba2.9k sqft859 Ingleside Way, Duncan, SC 29334For Sale
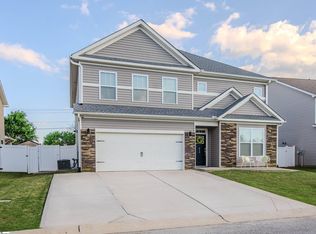 MLS ID #1589855, Jansen Young, Herlong Sotheby's International Realty. Greater Greenville AOR
 - $425,0004 bd3 ba2.4k sqft222 Delbourne Ln, Greer, SC 29651For Sale
 MLS ID #340987, Sarah Frank, Better Homes & Gardens Young &. SAR as distributed by MLS GRID
 - $389,9003 bd3 ba3k sqft844 Redmill Ln, Duncan, SC 29334For Sale
 MLS ID #1599202, Grace Jensen, Chapter & Vine Realty. Greater Greenville AOR
 - $399,0006 bd4 ba2.8k sqft554 Elwood Dr, Duncan, SC 29334For Sale
 MLS ID #339587, Margaret Shaw, BHHS C Dan Joyner - Sptbg. SAR as distributed by MLS GRID
 - $390,9003 bd2 ba2.1k sqft605 Sunwater Dr, Duncan, SC 29334For SaleMLS ID #1587335, Barbara Van Matre, Bluefield Realty Group. Greater Greenville AOR
- $399,0003 bd3 ba3k sqft652 Sunwater Dr, Duncan, SC 29334For SaleMLS ID #1599406, Grace Jensen, Chapter & Vine Realty. Greater Greenville AOR
- $400,0004 bd2 ba2.2k sqft564 Backacre Ct, Greer, SC 29651For SaleMLS ID #340797, Josh Wiseman, Nest Realty Greenville. SAR as distributed by MLS GRID
- $369,9004 bd3 ba2.4k sqft341 Buckleberry Rd, Greer, SC 29651For SaleMLS ID #1598835, Micky Montgomery, Montgomery Realty Group, LLC. Greater Greenville AOR
- $419,0004 bd3 ba2.6k sqft265 Delbourne Ln, Greer, SC 29651For SaleMLS ID #338849, Jolene T Peddicord, Belle Haven Realty Group. SAR as distributed by MLS GRID
- $399,9003 bd3 ba3k sqft836 Redmill Ln, Duncan, SC 29334For SaleMLS ID #336844, Kathy A Crowe, BHHS C Dan Joyner - Sptbg. SAR as distributed by MLS GRID
- $405,0005 bd3 ba2.5k sqft909 Deephallow Pl, Greer, SC 29651For SaleMLS ID #339873, Kandra Flack, Keller Williams DRIVE. SAR as distributed by MLS GRID
- $380,0003 bd3 ba2.7k sqft800 Redmill Ln, Duncan, SC 29334For SaleMLS ID #20300694, Alexis Gaddy (Owens), Keller Williams Easley/Powd. WUMLS
- $399,9003 bd3 ba2.6k sqft336 Bucklebury Rd, Greer, SC 29651For SaleMLS ID #1596374, Carlos Handal, Real Broker Gvl, LLC. Greater Greenville AOR
- $374,0004 bd3 ba2.2k sqft361 Bucklebury Rd, Greer, SC 29651For SaleMLS ID #1581091, Mack Holliday, Open House Realty, LLC. Greater Greenville AOR
- $359,9004 bd3 ba2.3k sqft988 Burghley Cir, Greer, SC 29651For SaleMLS ID #1599996, Will Sawyer, Keller Williams Grv Upst. Greater Greenville AOR
- $345,0004 bd3 ba2k sqft44 Tannery Dr, Greer, SC 29651For SaleMLS ID #1598372, Dan Hamilton, Keller Williams Grv Upst. Greater Greenville AOR
- $327,0005 bd3 ba2.1k sqft714 Thistlewood Dr, Duncan, SC 29334For SaleMLS ID #1574664, Chrystal Wilson, WilsonHouse Realty. Greater Greenville AOR
- $364,9004 bd3 ba2.4k sqft712 Tuckborough St, Greer, SC 29651For SaleMLS ID #1589884, Talia Gila, REAL GVL/REAL BROKER, LLC. Greater Greenville AOR
- $313,9003 bd2 ba1.3k sqft1758 Abner Creek Rd, Greer, SC 29651For SaleMLS ID #1598347, Kimberly McCullough, Exit Realty Unlimited, LLC. Greater Greenville AOR
- from $389,9004 bd3 ba2.4k sqftDakota Plan, Crossing at Abner Creek, Greer, SC 29651New ConstructionMeritage Homes
