FIRST THREE FAMILIES TO RECEIVE A STARBUCKS GIFT CARD + OPEN HOUSE Sat, Oct 3, 1-3pm! Welcome to 652 Sunwater Dr in Reid Park, a 3-bed, 2.5-bath Craftsman with nearly 3,000 sqft and zero wasted space. A French-door study greets you off the foyer, the coffered-ceiling dining room flows into a kitchen made for hosting (white cabinets, granite, center island, gas range), and the gas fireplace makes the living room the spot to settle in. Upstairs, the owner's suite brings double vanities, a walk-in closet, and a Roman-tiled shower with TWO shower heads, plus two more bedrooms, a full bath, and a bonus loft that can be whatever you need it to be. The fully finished, extended garage is a showstopper: workshop, storage, gym, project zone, you pick. Out back, the covered porch with ceiling fan is made for warm Upstate evenings. The location? Hard to beat. Groceries and dining nearby, sought-after District 5 schools, 5 minutes to Hwy 290 and the interstate, 5 minutes to Tyger River Park, 20 to downtown Greenville, 25 to downtown Spartanburg. Quiet, low-key HOA keeps it simple. Stop by the open house, enter the giveaway, and see why this one checks every box. Schedule your showing today!
For sale
Price cut: $10.1K (10/1)
$374,900
652 Sunwater Dr, Duncan, SC 29334
3beds
3,000sqft
Single Family Residence, Residential
Built in 2023
7,840 Square Feet Lot
$370,700 Zestimate®
$125/sqft
$-- HOA
What's special
Gas fireplaceBonus loftCenter islandGas rangeFrench-door studyKitchen made for hostingFully finished extended garage
- 68 days
- 232
- 4
Zillow last checked:
Listing updated:
Listed by:
Grace Jensen 864-331-9837,
Chapter & Vine Realty
Source: Greater Greenville AOR,MLS#: 1599406
Facts & features
Interior
Bedrooms & bathrooms
- Bedrooms: 3
- Bathrooms: 3
- Full bathrooms: 2
- 1/2 bathrooms: 1
Rooms
- Room types: Laundry, Loft, Office/Study
Primary bedroom
- Area: 255
- Dimensions: 17 x 15
Bedroom 2
- Area: 204
- Dimensions: 12 x 17
Bedroom 3
- Area: 154
- Dimensions: 11 x 14
Primary bathroom
- Features: Double Sink, Full Bath, Shower Only, Walk-In Closet(s)
- Level: Second
Dining room
- Area: 120
- Dimensions: 12 x 10
Kitchen
- Area: 208
- Dimensions: 13 x 16
Living room
- Area: 255
- Dimensions: 17 x 15
Heating
- Natural Gas
Cooling
- Central Air, Electric
Appliances
- Included: Gas Cooktop, Dishwasher, Disposal, Gas Oven, Microwave, Gas Water Heater
- Laundry: 2nd Floor, Electric Dryer Hookup, Washer Hookup, Laundry Room
Features
- High Ceilings, Ceiling Fan(s), Ceiling Smooth, Granite Counters, Open Floorplan, Walk-In Closet(s), Coffered Ceiling(s), Pantry
- Flooring: Carpet, Luxury Vinyl
- Windows: Tilt Out Windows, Vinyl/Aluminum Trim
- Basement: None
- Attic: Pull Down Stairs,Storage
- Number of fireplaces: 1
- Fireplace features: Gas Log
Interior area
- Total interior livable area: 3,000 sqft
Property
Parking
- Total spaces: 2
- Parking features: Attached, Paved
- Attached garage spaces: 2
- Has uncovered spaces: Yes
Features
- Levels: Two
- Stories: 2
- Patio & porch: Front Porch, Rear Porch
Lot
- Size: 7,840 Square Feet
- Dimensions: 66 x 124 x 66 x 124
- Features: 1/2 Acre or Less
- Topography: Level
Details
- Parcel number: 53000102.80
Construction
Type & style
- Home type: SingleFamily
- Architectural style: Traditional,Craftsman
- Property subtype: Single Family Residence, Residential
Materials
- Vinyl Siding
- Foundation: Slab
- Roof: Architectural
Condition
- Year built: 2023
Utilities & green energy
- Sewer: Public Sewer
- Water: Public
- Utilities for property: Cable Available
Community & HOA
Community
- Features: Common Areas, Street Lights
- Security: Smoke Detector(s)
- Subdivision: Reid Park
HOA
- Has HOA: Yes
- Services included: Street Lights
Location
- Region: Duncan
Financial & listing details
- Price per square foot: $125/sqft
- Tax assessed value: $376,900
- Date on market: 7/31/2026
Estimated market value
$370,700
$352,000 - $389,000
$2,537/mo
Price history
| Date | Event | Price |
|---|---|---|
| 10/1/2026 | Price change | $374,900-2.6%$125/sqft |
Source:  Greater Greenville AOR #1599406 Report a problem Greater Greenville AOR #1599406 Report a problem | ||
| 8/28/2026 | Price change | $385,000-3.5%$128/sqft |
Source: Greater Greenville AOR #1599406 Report a problem | ||
| 7/31/2026 | Listed for sale | $399,000+5.8%$133/sqft |
Source: Greater Greenville AOR #1599406 Report a problem | ||
| 12/4/2023 | Sold | $376,990-4.6%$126/sqft |
Source:  SAR as distributed by MLS GRID #302391 Report a problem SAR as distributed by MLS GRID #302391 Report a problem | ||
| 9/25/2023 | Pending sale | $394,990$132/sqft |
Source: Greater Greenville AOR #1503850 Report a problem | ||
| 9/11/2023 | Contingent | $394,990$132/sqft |
Source: Greater Greenville AOR #1503850 Report a problem | ||
| 8/28/2023 | Pending sale | $394,990$132/sqft |
Source: Greater Greenville AOR #1503850 Report a problem | ||
| 7/26/2023 | Price change | $394,990-1.3%$132/sqft |
Source: Greater Greenville AOR #1503850 Report a problem | ||
| 7/21/2023 | Listed for sale | $399,990$133/sqft |
Source: Greater Greenville AOR #1503850 Report a problem | ||
| 7/20/2023 | Listing removed | -- |
Source: Greater Greenville AOR #1493801 Report a problem | ||
| 4/26/2023 | Price change | $399,990+0.3%$133/sqft |
Source: Greater Greenville AOR #1493801 Report a problem | ||
| 3/15/2023 | Listed for sale | $398,990$133/sqft |
Source: Greater Greenville AOR #1493801 Report a problem | ||
Public tax history
| Year | Property taxes | Tax assessment |
|---|---|---|
| 2025 | -- | $15,076 -33.3% |
| 2024 | $2,328 +1645.7% | $22,614 +5789.1% |
| 2023 | $133 | $384 |
| 2022 | -- | $384 |
Find assessor info on the county website
Monthly payment
Est. payment
Payment breakdown
Explore the cost of this home by adjusting the details. Changes won't be saved.Climate risks
Neighborhood: 29334
Nearby schools
Schools provided by the listing agent
- Elementary: Abner Creek
- Middle: Abner Creek
- High: James F. Byrnes
Source: Greater Greenville AOR. This data may not be complete. We recommend contacting the local school district to confirm school assignments for this home.
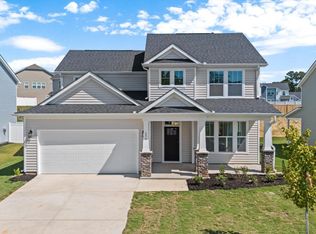
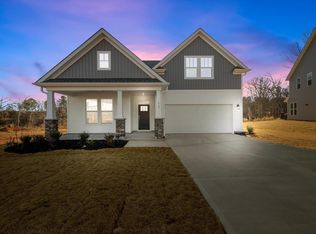

Similar homes
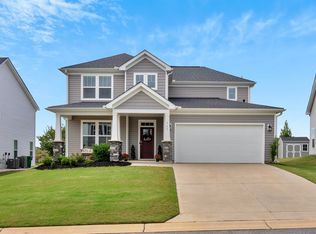
- $399,0005 bd3 ba3k sqft716 Stilmore Dr, Duncan, SC 29334For Sale
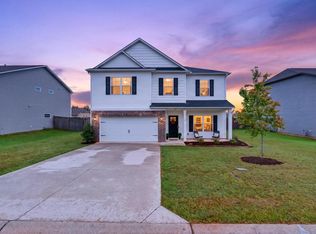 MLS ID #340303, Michelle Brockelman, EXP Realty LLC. SAR as distributed by MLS GRID
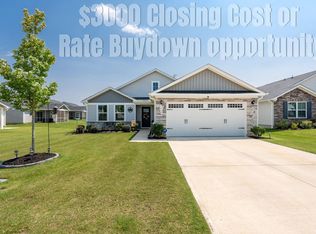
 - $349,9004 bd3 ba2.3k sqft988 Burghley Cir, Greer, SC 29651For Sale
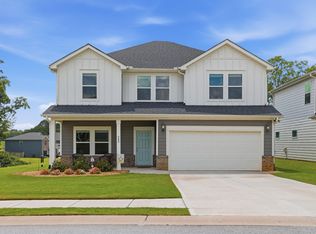 MLS ID #1599996, Will Sawyer, Keller Williams Grv Upst. Greater Greenville AOR
 - $379,0005 bd4 ba2.5k sqft565 Fenwick Dr, Woodruff, SC 29388For Sale
 MLS ID #337789, Stephanie Burger, Coldwell Banker Caine. SAR as distributed by MLS GRID
 - $336,9913 bd2 ba1.7k sqft1064 Rev Robert Reid St, Woodruff, SC 29388For Sale
 MLS ID #340082, Lori Barnett, Keller Williams DRIVE. SAR as distributed by MLS GRID
