PRICE REDUCED! Better than new, this 5-bedroom, 4-bath home in Brockman Farms offers over 2,900sqft and a functional, versatile layout. Only four years old, it combines modern construction with thoughtful improvements already in place. The main level features a full bedroom and bath, providing an ideal setup for guests or a private office, while the upstairs loft adds flexible space for work, recreation, or additional living. The kitchen is arranged for both everyday use and entertaining, complete with solid surface countertops, a large island, stainless steel appliances including a gas cooktop and double wall ovens, and a butler’s pantry that offers a convenient connection to the dining area. Upstairs, the primary suite includes a tray ceiling and a well-appointed bath with an oversized tile shower, separate soaking tub, and a spacious walk-in closet. Three additional bedrooms and two baths complete the upper level. Thoughtful improvements enhance both comfort and usability throughout the home. The garage features an epoxy-coated floor and is equipped with a Tesla charger, while a whole-home water filtration system adds an additional layer of convenience. Outside, the fully fenced backyard includes a covered porch, raised garden beds, and a spacious 27x24 recreation pad that creates flexibility for entertaining, sports, and outdoor living. Brockman Farms is ideally positioned between Greenville and Spartanburg, with convenient access to interstates, GSP International Airport, BMW, and Tyger River Park. The home is also within walking distance to the community pool and cabana, adding to the neighborhood appeal and everyday convenience.
For sale
Price cut: $5K (9/1)
$379,334
859 Ingleside Way, Duncan, SC 29334
5beds
2,922sqft
Single Family Residence, Residential
Built in 2021
7,405 Square Feet Lot
$376,700 Zestimate®
$130/sqft
$-- HOA
What's special
Large islandRaised garden bedsSolid surface countertopsCovered porchFunctional versatile layoutFully fenced backyardSpacious walk-in closet
- 39 days
- 290
- 35
Zillow last checked:
Listing updated:
Listed by:
Jansen Young 864-483-8478,
Herlong Sotheby's International Realty
Source: Greater Greenville AOR,MLS#: 1589855
Facts & features
Interior
Bedrooms & bathrooms
- Bedrooms: 5
- Bathrooms: 4
- Full bathrooms: 4
- Main level bathrooms: 1
- Main level bedrooms: 1
Rooms
- Room types: Bonus Room/Rec Room
Primary bedroom
- Area: 252
- Dimensions: 18 x 14
Bedroom 2
- Area: 132
- Dimensions: 12 x 11
Bedroom 3
- Area: 154
- Dimensions: 14 x 11
Bedroom 4
- Area: 156
- Dimensions: 13 x 12
Bedroom 5
- Area: 120
- Dimensions: 12 x 10
Primary bathroom
- Features: Full Bath, Shower-Separate, Tub-Separate, Walk-In Closet(s)
- Level: Second
Dining room
- Area: 156
- Dimensions: 13 x 12
Family room
- Area: 288
- Dimensions: 18 x 16
Kitchen
- Area: 182
- Dimensions: 14 x 13
Bonus room
- Area: 234
- Dimensions: 18 x 13
Heating
- Forced Air, Natural Gas
Cooling
- Central Air, Electric
Appliances
- Included: Gas Cooktop, Disposal, Oven, Refrigerator, Gas Oven, Microwave, Tankless Water Heater, Water Purifier
- Laundry: 2nd Floor
Features
- High Ceilings, Ceiling Fan(s), Ceiling Smooth, Granite Counters, Open Floorplan, Coffered Ceiling(s), Pantry
- Flooring: Carpet, Ceramic Tile, Luxury Vinyl
- Windows: Tilt Out Windows, Vinyl/Aluminum Trim, Window Treatments
- Basement: None
- Attic: Storage
- Number of fireplaces: 1
- Fireplace features: Gas Starter, Ventless
Interior area
- Total interior livable area: 2,922 sqft
Video & virtual tour
Property
Parking
- Total spaces: 2
- Parking features: Attached, Garage Door Opener, Parking Pad, Concrete
- Attached garage spaces: 2
- Has uncovered spaces: Yes
Features
- Levels: Two
- Stories: 2
- Patio & porch: Patio, Rear Porch
- Fencing: Fenced
Lot
- Size: 7,405 Square Feet
- Dimensions: 62 x 113 x 61 x 113
- Features: Sidewalk, Few Trees, 1/2 Acre or Less
- Topography: Level
Details
- Parcel number: 53600494.00
Construction
Type & style
- Home type: SingleFamily
- Architectural style: Craftsman
- Property subtype: Single Family Residence, Residential
Materials
- Vinyl Siding
- Foundation: Slab
- Roof: Architectural
Condition
- Year built: 2021
Details
- Builder model: Sumit
- Builder name: DR Horton
Utilities & green energy
- Sewer: Public Sewer
- Water: Public
- Utilities for property: Cable Available, Underground Utilities
Community & HOA
Community
- Features: Pool
- Security: Smoke Detector(s), Prewired
- Subdivision: Brockman Farms
HOA
- Has HOA: Yes
- Services included: Pool, Street Lights, By-Laws
Location
- Region: Duncan
Financial & listing details
- Price per square foot: $130/sqft
- Tax assessed value: $325,000
- Date on market: 8/21/2026
- Listing terms: USDA Loan
Estimated market value
$376,700
$358,000 - $396,000
$2,601/mo
Price history
| Date | Event | Price |
|---|---|---|
| 9/1/2026 | Price change | $379,334-1.3%$130/sqft |
Source:  Greater Greenville AOR #1589855 Report a problem Greater Greenville AOR #1589855 Report a problem | ||
| 8/30/2026 | Price change | $384,334-1.3%$132/sqft |
Source: Greater Greenville AOR #1589855 Report a problem | ||
| 8/21/2026 | Listed for sale | $389,334$133/sqft |
Source: Greater Greenville AOR #1589855 Report a problem | ||
| 7/30/2026 | Listing removed | $389,334$133/sqft |
Source:  SAR as distributed by MLS GRID #337228 Report a problem SAR as distributed by MLS GRID #337228 Report a problem | ||
| 5/18/2026 | Price change | $389,334-2.5%$133/sqft |
Source: Greater Greenville AOR #1589855 Report a problem | ||
| 5/11/2026 | Price change | $399,334-1.2%$137/sqft |
Source: Greater Greenville AOR #1589855 Report a problem | ||
| 5/4/2026 | Price change | $404,334-2.4%$138/sqft |
Source: Greater Greenville AOR #1589855 Report a problem | ||
| 4/29/2026 | Listed for sale | $414,334+27.4%$142/sqft |
Source: Greater Greenville AOR #1589855 Report a problem | ||
| 11/22/2021 | Sold | $325,122$111/sqft |
Source: Public Record Report a problem | ||
Public tax history
| Year | Property taxes | Tax assessment |
|---|---|---|
| 2025 | -- | $13,000 |
| 2024 | $2,018 -0.3% | $13,000 |
| 2023 | $2,023 | $13,000 |
| 2022 | -- | $13,000 +1447.6% |
| 2021 | -- | $840 |
Find assessor info on the county website
Monthly payment
Est. payment
Payment breakdown
Explore the cost of this home by adjusting the details. Changes won't be saved.Climate risks
Neighborhood: 29334
Nearby schools
Schools provided by the listing agent
- Elementary: Reidville
- Middle: Abner Creek
- High: James F. Byrnes
Source: Greater Greenville AOR. This data may not be complete. We recommend contacting the local school district to confirm school assignments for this home.
Similar homes
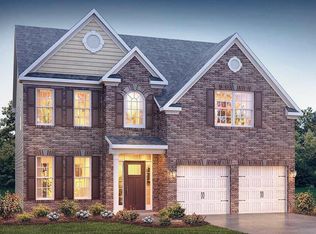
- $414,7775 bd3 ba3k sqft463 Torrington Dr, Duncan, SC 29334For Sale
 MLS ID #337732, Karen Hollifield, Ponce Realty Group. SAR as distributed by MLS GRID
 - $385,0003 bd3 ba3k sqft652 Sunwater Dr, Duncan, SC 29334For Sale
 MLS ID #1599406, Grace Jensen, Chapter & Vine Realty. Greater Greenville AOR
 - $390,0005 bd3 ba2.5k sqft909 Deephallow Pl, Greer, SC 29651For Sale
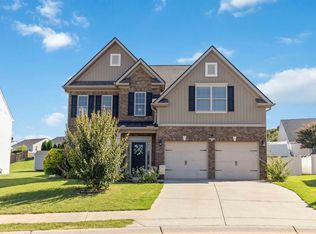 MLS ID #339873, Kandra Flack, Keller Williams DRIVE. SAR as distributed by MLS GRID
 - $415,0004 bd3 ba3.8k sqft343 Woodsberry Shoals Dr, Duncan, SC 29334For Sale
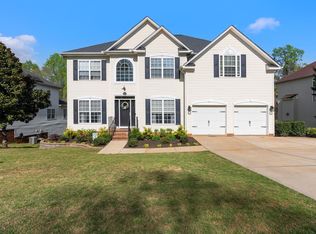 MLS ID #1599074, Jessica Franco, Encore Realty. Greater Greenville AOR
