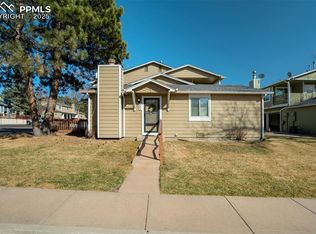
Affordable Living in Northeast Colorado Springs! This 2 Bedroom, 2 Bathroom Townhome is Located in a Wonderful Community in Village Seven, Surrounded by Mature Landscaping & Lovely Single Family Homes & Neighborhood Parks! There is an Abundance of Parking Including an Enclosed, Attached Carport That Allows Direct Access to the Laundry Room & Kitchen (It Is Also Enclosed All Around Except for the Back To Ensure Your Vehicle Stays Out of the Snow & Rain! Additional Parking is Right Outside the Front Door for Extra Vehicles & Guests! The Spacious Living Room Features a Woodburning Fireplace. A Dining Nook off of the Galley-Style Kitchen Offers Natural Light Coming in From a Large Window. The Kitchen Includes an Ample Amount of Cabinetry and Storage! The Laundry Room is Conveniently Located Just Off the Kitchen! A Half Bath off of the Living Room Completes the Main Level. Upstairs, You Will Find The Primary Bedroom Which Has a Walk-In Closet and Direct Access to the Full Shared Bathroom. The Nicely Sized Secondary Bedroom Also Features a Walk-In Closet! The Upper Full Bath Includes a Tub/Shower Which Could be Reconfigured into a Walk-In Shower if New Owner Chose to do. An Exterior Locked Storage Closet is Also Included in the Carport! This Is A Unique Opportunity!!
For sale
Price cut: $2.6K (7/15)
$239,900
2740 Hearthwood Ln, Colorado Springs, CO 80917
2beds
1,003sqft
Townhouse
Built in 1979
479 Square Feet Lot
$-- Zestimate®
$239/sqft
$300/mo HOA
What's special
Surrounded by mature landscapingWoodburning fireplace
- 118 days |
- 83 |
- 0 |
Zillow last checked:
Listing updated:
Listed by:
Dianna Daily 719-661-0270,
The Platinum Group
Source: elevateMLS,MLS#: 6980321
Facts & features
Interior
Bedrooms & bathrooms
- Bedrooms: 2
- Bathrooms: 2
- Full bathrooms: 1
- 1/2 bathrooms: 1
Other
- Level: Upper
- Area: 165 Square Feet
- Dimensions: 15 x 11
Heating
- Forced Air, Natural Gas
Cooling
- Ceiling Fan(s)
Appliances
- Included: Dishwasher, Disposal, Exhaust Fan, Oven, Range, Refrigerator
- Laundry: Electric Hook-up, Main Level
Features
- Flooring: Carpet, Ceramic Tile
- Has basement: No
- Number of fireplaces: 1
- Fireplace features: One
- Common walls with other units/homes: 2+ Common Walls
Interior area
- Total structure area: 1,003
- Total interior livable area: 1,003 sqft
- Finished area above ground: 1,003
- Finished area below ground: 0
Video & virtual tour
Property
Parking
- Total spaces: 1
- Parking features: Assigned, Attached, Garage Available, Carport
- Attached garage spaces: 1
- Has carport: Yes
Features
- Levels: Two
- Stories: 2
- Fencing: None
Lot
- Size: 479 Square Feet
- Features: See Remarks, HOA Required $, Front Landscaped
Details
- Additional structures: See Remarks
- Parcel number: 6335308073
Construction
Type & style
- Home type: Townhouse
- Property subtype: Townhouse
- Attached to another structure: Yes
Materials
- Masonite, Other, Frame
- Foundation: Crawl Space
- Roof: Composite Shingle
Condition
- Existing Home
- New construction: No
- Year built: 1979
Utilities & green energy
- Water: Municipal
- Utilities for property: Cable Available, Electricity Connected, Natural Gas Connected
Community & HOA
Community
- Features: Landscape Maintenance
HOA
- Has HOA: Yes
- Services included: Covenant Enforcement, Insurance, Lawn, Maintenance Grounds, Maintenance Structure, Management, Snow Removal, Trash Removal
- HOA fee: $300 monthly
Location
- Region: Colorado Springs
Financial & listing details
- Price per square foot: $239/sqft
- Tax assessed value: $254,639
- Annual tax amount: $705
- Date on market: 5/1/2026
- Listing terms: Cash,Conventional,FHA,VA Loan
- Electric utility on property: Yes
Estimated market value
Not available
Estimated sales range
Not available
Not available
Price history
| Date | Event | Price |
|---|---|---|
| 7/15/2026 | Price change | $239,900-1.1%$239/sqft |
Source:  elevateMLS #6980321 Report a problem elevateMLS #6980321 Report a problem | ||
| 5/28/2026 | Price change | $242,500-1%$242/sqft |
Source: elevateMLS #6980321 Report a problem | ||
| 5/1/2026 | Listed for sale | $245,000+181.6%$244/sqft |
Source: elevateMLS #6980321 Report a problem | ||
| 8/21/2015 | Sold | $87,000-3.2%$87/sqft |
Source: Public Record Report a problem | ||
| 6/22/2013 | Listing removed | $89,900$90/sqft |
Source: RE/MAX Advantage #731089 Report a problem | ||
| 5/17/2013 | Price change | $89,900-1.2%$90/sqft |
Source: RE/MAX ADVANTAGE #731089 Report a problem | ||
| 4/9/2013 | Listed for sale | $91,000$91/sqft |
Source: RE/MAX ADVANTAGE #731089 Report a problem | ||
| 3/1/2013 | Listing removed | $91,000$91/sqft |
Source: RE/MAX Advantage #750721 Report a problem | ||
| 10/27/2012 | Price change | $91,000-4.1%$91/sqft |
Source: Merit Co., Inc. #746387 Report a problem | ||
| 10/25/2011 | Listed for sale | $94,900-3.2%$95/sqft |
Source: Merit Co., Inc. #746387 Report a problem | ||
| 8/15/2010 | Listing removed | $98,000$98/sqft |
Source: RE/MAX Properties, Inc. #576768 Report a problem | ||
| 6/23/2010 | Price change | $98,000-2%$98/sqft |
Source: RE/MAX Properties, Inc. #576768 Report a problem | ||
| 6/16/2010 | Price change | $100,000-2%$100/sqft |
Source: RE/MAX Properties, Inc. #576768 Report a problem | ||
| 5/8/2010 | Price change | $102,000-2.9%$102/sqft |
Source: RE/MAX Properties, Inc. #576768 Report a problem | ||
| 12/29/2009 | Listed for sale | $105,000+13.5%$105/sqft |
Source: RE/MAX Properties, Inc. #576768 Report a problem | ||
| 4/12/2001 | Sold | $92,500$92/sqft |
Source: Public Record Report a problem | ||
Public tax history
| Year | Property taxes | Tax assessment |
|---|---|---|
| 2024 | $599 -13.9% | $17,060 |
| 2023 | $696 -7.8% | $17,060 +37.2% |
| 2022 | $755 | $12,430 -2.8% |
| 2021 | -- | $12,790 +29.6% |
| 2020 | $670 +0.5% | $9,870 |
| 2019 | $666 +26.6% | $9,870 +30.4% |
| 2018 | $526 -5.3% | $7,570 |
| 2017 | $555 +5.6% | $7,570 +2.4% |
| 2016 | $526 +22.8% | $7,390 |
| 2015 | $428 +18.5% | $7,390 +23% |
| 2014 | $362 | $6,010 |
| 2013 | -- | -- |
| 2012 | -- | $7,500 |
| 2011 | $494 | $7,500 -10.4% |
| 2010 | -- | $8,370 |
| 2009 | -- | $8,370 +0.2% |
| 2008 | -- | $8,350 |
| 2006 | -- | $8,350 +7.3% |
| 2004 | -- | $7,780 |
| 2003 | $403 +3.7% | $7,780 +9.9% |
| 2002 | $388 -8.9% | $7,080 -3.5% |
| 2001 | $426 | $7,340 |
Find assessor info on the county website
Monthly payment
Est. payment
Payment breakdown
Explore the cost of this home by adjusting the details. Changes won't be saved.Climate risks
Neighborhood: East Colorado Springs
Nearby schools
GreatSchools rating
- 3/10Penrose Elementary SchoolGrades: PK-5Distance: 0.7 mi
- 6/10Sabin Middle SchoolGrades: 6-8Distance: 0.7 mi
- 1/10Mitchell High SchoolGrades: 9-12Distance: 1.6 mi
Schools provided by the listing agent
- District: Colorado Springs 11
Source: elevateMLS. This data may not be complete. We recommend contacting the local school district to confirm school assignments for this home.
- $220,3002 bd1 ba1k sqft2738 Hearthwood Ln, Colorado Springs, CO 80917Off Market
- $192,2002 bd1 ba1k sqft2736 Hearthwood Ln, Colorado Springs, CO 80917Off Market
- $192,1002 bd-- ba901 sqft2742 Hearthwood Ln, Colorado Springs, CO 80917Off Market
- $238,0002 bd1 ba901 sqft2734 Hearthwood Ln, Colorado Springs, CO 80917Sold
- $224,9002 bd1 ba1k sqft2726 Hearthwood Ln, Colorado Springs, CO 80917Sold
- $1,8002 bd1 ba901 sqft2732 Hearthwood Ln, Colorado Springs, CO 80917For Rent
- $218,0002 bd1 ba901 sqft2724 Hearthwood Ln, Colorado Springs, CO 80917Off Market
- $229,6002 bd1 ba1k sqft2730 Hearthwood Ln, Colorado Springs, CO 80917Off Market
A local agent can set up tours, give advice and negotiate with sellers.
Similar homes
- $249,9002 bd3 ba1.1k sqft3575 Queen Anne Way, Colorado Springs, CO 80917For Sale
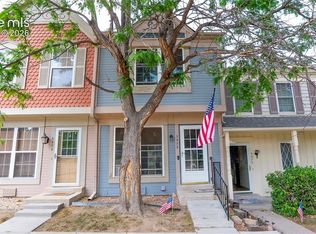
 MLS ID #3842543, Josh James Roy, The Roy Group, Inc. elevateMLS
 - $259,0002 bd2 ba1.1k sqft3765 Hartsock Ln Unit 105, Colorado Springs, CO 80917For Sale
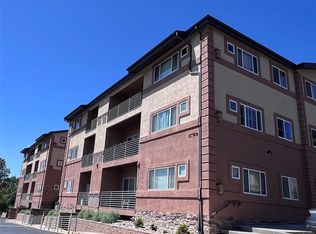 MLS ID #6495380, Rachelle Nardo, Your New Home Guru. elevateMLS
 - $275,0002 bd2 ba992 sqft3216 Vail Pass Dr, Colorado Springs, CO 80917For Sale
 MLS ID #2512471, Meagan Kroeze, Curtis Ryan Properties, LLC. elevateMLS
 - $250,0003 bd2 ba1.2k sqft4723 Barnes Rd, Colorado Springs, CO 80917For Sale
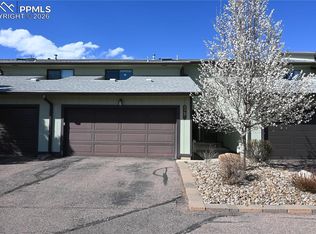 MLS ID #9367784, Bryan Seale GRI SFR , Buy Sell Impact, Inc.. elevateMLS
 - $275,9002 bd2 ba1.1k sqft3755 Hartsock Ln Unit 304, Colorado Springs, CO 80917For SaleMLS ID #8278692, Kimberly Hazard, Kimberly Hazard. elevateMLS
- $250,0002 bd2 ba1.1k sqft5564 Darcy Ln, Colorado Springs, CO 80915For SaleMLS ID #3809432, Javier Mazzetti, Mazzetti & Company Real Estate Group. elevateMLS
- $--3 bd1 ba992 sqft6217 Chantilly Pl, Colorado Springs, CO 80922AuctionServiceLink Auction
- $230,0002 bd2 ba992 sqft30 Murray Heights Dr, Colorado Springs, CO 80916For SaleMLS ID #7182976, Donald Ostrander, Keller Williams Clients Choice Realty. elevateMLS
- $274,9002 bd2 ba1.1k sqft4771 Daybreak Cir, Colorado Springs, CO 80917For SaleMLS ID #7430487, Aaron Brewster GRI , Highest Point Inc. elevateMLS
- $--2 bd2 ba1.1k sqft6580 Delmonico Dr APT 301, Colorado Springs, CO 80919AuctionAuction.com 2
- $299,0002 bd2 ba1.1k sqft4883 Bluestem Dr, Colorado Springs, CO 80917For SaleMLS ID #2364184, Taylor Cardines, LPT Realty LLC. elevateMLS
- $269,9002 bd2 ba985 sqft36 Stovel Cir, Colorado Springs, CO 80916For SaleMLS ID #8161269, Tiffany Canady MRP , Real Broker, LLC DBA Real. elevateMLS
- $229,9002 bd3 ba1.3k sqft879 London Green Way, Colorado Springs, CO 80906For SaleMLS ID #3638510, James Wood, There's No Place Like Home. elevateMLS
- $--2 bd1 ba698 sqft921 Alexander Rd, Colorado Springs, CO 80909AuctionAuction.com 2
- $255,0002 bd3 ba1k sqft6712 Mountain Top Ln, Colorado Springs, CO 80919For SaleMLS ID #6362527, Rachel Anne Pugia, Keller Williams Clients Choice Realty. elevateMLS
- $239,9322 bd2 ba1.1k sqft2146 Creekridge Point, Colorado Springs, CO 80910For SaleMLS ID #9549530, Ron Searle, Ponderosa Ridge Real Estate. elevateMLS
- $--3 bd2 ba821 sqft218 Kilmer Ct, Colorado Springs, CO 80916AuctionServiceLink Auction
- $329,9002 bd2 ba1.2k sqft4786 Daybreak Cir, Colorado Springs, CO 80917For SaleMLS ID #9326236, Ralph Lechner CRS GREEN GRI , Lechner Real Estate. elevateMLS
- $245,0002 bd2 ba1.2k sqft3429 Kingfisher Nest Grv, Colorado Springs, CO 80916For SaleMLS ID #2603781, Patrick Muldoon, Muldoon Associates Inc. elevateMLS
- $249,9002 bd2 ba992 sqft7612 Lexington Manor Dr, Colorado Springs, CO 80920For SaleMLS ID #2404559, Heidi Torkashvand, Springs Real Estate Brokers, LLC. elevateMLS
