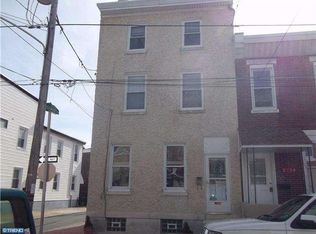
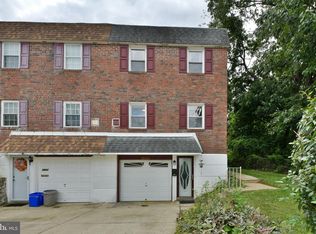
Welcome to 2740 Pratt Street located in the heart of Bridesburg. This five-bedroom, one and a half-bath end-of-row home sits on a corner lot with classic brick-front charm. As you step inside the home, you're welcomed into a bright family room with a decorative fireplace that then flows into a spacious living room. An eat-in kitchen featuring abundant cabinet space and room for dining is also located on the first floor. An entrance-exit door from the kitchen leads to the outside and just a few steps away to an outside bathroom and also a side access to the garage. (Please note: this outside bathroom on listing is listed as the half bath on main level) Upstairs, the second-floor hosts three well-sized bedrooms, a bonus room which offers flexibility- ideal for a home office, nursery, or additional storage and there is also a full hall bath with tub/shower. The third level features a large primary bedroom, offering privacy and a quiet retreat and one additional smaller bedroom ideal for a nursery on the same floor as the primary bedroom. (5 bedrooms plus bonus room in all) The unfinished basement is where you will find the laundry area featuring a washer and dryer and a bonus shower area. (behind the curtain) There is a detached one-car garage that features a walk-up loft and workshop area adding value - great for hobbyists or extra storage. While the home does need some updating, the layout, square footage, and the unique features make it a great opportunity in this neighborhood. Close to schools, shopping, I-95, and public transportation. Schedule your appointment today to take a look.
For sale
$380,000
2740 Pratt St, Philadelphia, PA 19137
5beds
2,312sqft
Townhouse
Built in 1925
1,725 Square Feet Lot
$362,000 Zestimate®
$164/sqft
$-- HOA
What's special
Classic brick-front charmEat-in kitchenCorner lotWell-sized bedroomsBonus roomQuiet retreatAbundant cabinet space
- 530 days
- 219
- 12
Zillow last checked:
Listing updated:
Listed by:
Joann Seitter 215-206-3332,
Keller Williams Real Estate-Langhorne (215) 757-6100
Source: Bright MLS,MLS#: PAPH2467800
Facts & features
Interior
Bedrooms & bathrooms
- Bedrooms: 5
- Bathrooms: 2
- Full bathrooms: 1
- 1/2 bathrooms: 1
- Main level bathrooms: 2
- Main level bedrooms: 5
Rooms
- Room types: Living Room, Kitchen, Family Room, Basement, Laundry, Bonus Room
Basement
- Features: Basement - Unfinished
- Level: Lower
Bonus room
- Level: Upper
Family room
- Features: Ceiling Fan(s), Fireplace - Other
- Level: Main
Kitchen
- Features: Eat-in Kitchen, Ceiling Fan(s)
- Level: Main
Laundry
- Level: Lower
Living room
- Level: Main
Heating
- Hot Water, Baseboard, Natural Gas
Cooling
- Ceiling Fan(s), Wall Unit(s)
Appliances
- Included: Washer, Dryer, Refrigerator, Electric Water Heater
- Laundry: In Basement, Dryer In Unit, Washer In Unit, Laundry Room
Features
- Ceiling Fan(s), Eat-in Kitchen
- Flooring: Carpet, Hardwood, Other
- Basement: Unfinished
- Number of fireplaces: 1
- Fireplace features: Decorative, Other
Interior area
- Total structure area: 2,312
- Total interior livable area: 2,312 sqft
- Finished area above ground: 2,312
- Finished area below ground: 0
Property
Parking
- Total spaces: 3
- Parking features: Storage, Garage Faces Side, Garage Door Opener, Oversized, Detached, Off Street, On Street
- Garage spaces: 1
- Has uncovered spaces: Yes
Accessibility
- Accessibility features: Grip-Accessible Features
Features
- Levels: Three
- Stories: 3
- Exterior features: Sidewalks, Street Lights
- Pool features: None
Lot
- Size: 1,725 Square Feet
- Dimensions: 20.00 x 86.00
- Features: Corner Lot
Details
- Additional structures: Above Grade, Below Grade
- Parcel number: 453141600
- Zoning: RSA5
- Special conditions: Standard
- Other equipment: See Remarks, Some
Construction
Type & style
- Home type: Townhouse
- Architectural style: Straight Thru
- Property subtype: Townhouse
Materials
- Masonry
- Foundation: Concrete Perimeter, Other
- Roof: Flat
Condition
- Good
- New construction: No
- Year built: 1925
Utilities & green energy
- Sewer: Public Sewer
- Water: Public
- Utilities for property: Cable Available
Community & HOA
Community
- Subdivision: Bridesburg
HOA
- Has HOA: No
Location
- Region: Philadelphia
- Municipality: PHILADELPHIA
Financial & listing details
- Price per square foot: $164/sqft
- Tax assessed value: $110,400
- Annual tax amount: $1,545
- Date on market: 5/1/2025
- Listing agreement: Exclusive Right To Sell
- Listing terms: Cash,Conventional,FHA
- Inclusions: Washer, Dryer, Refrigerator, Pool Table In Basement. (all In As Is Condition- No Monetary Value Assigned)
- Ownership: Fee Simple
Estimated market value
$362,000
$344,000 - $380,000
$2,238/mo
Price history
| Date | Event | Price |
|---|---|---|
| 7/29/2025 | Price change | $380,000-5%$164/sqft |
Source:  Bright MLS #PAPH2467800 Report a problem Bright MLS #PAPH2467800 Report a problem | ||
| 5/30/2025 | Price change | $399,900-5.7%$173/sqft |
Source: Bright MLS #PAPH2467800 Report a problem | ||
| 5/7/2025 | Price change | $424,000-5.8%$183/sqft |
Source: Bright MLS #PAPH2467800 Report a problem | ||
| 5/1/2025 | Listed for sale | $449,900$195/sqft |
Source: Bright MLS #PAPH2467800 Report a problem | ||
Public tax history
| Year | Property taxes | Tax assessment |
|---|---|---|
| 2025 | $4,005 +159.1% | $286,100 +1.7% |
| 2024 | $1,545 | $281,400 |
| 2023 | $1,545 | $281,400 |
| 2022 | $1,545 | -- |
| 2021 | $1,545 -47% | -- |
| 2018 | $2,914 +88.6% | -- |
| 2017 | $1,545 | -- |
| 2016 | $1,545 | -- |
| 2015 | $1,545 | -- |
| 2014 | $1,545 +5.5% | $185,000 +1471% |
| 2012 | $1,464 | $11,776 |
| 2011 | -- | $11,776 |
| 2010 | -- | $11,776 |
| 2009 | -- | $11,776 |
| 2008 | -- | $11,776 |
| 2007 | -- | $11,776 |
| 2006 | -- | $11,776 |
| 2005 | -- | $11,776 |
| 2004 | -- | $11,776 |
| 2003 | -- | $11,776 +27.8% |
| 2002 | -- | $9,216 |
| 2000 | -- | $9,216 +2.9% |
| 1999 | -- | $8,960 |
Find assessor info on the county website
Monthly payment
Est. payment
Payment breakdown
Explore the cost of this home by adjusting the details. Changes won't be saved.Climate risks
Neighborhood: Bridesburg
Nearby schools
Similar homes
- $375,0004 bd3 ba2.3k sqft1728 Borbeck Ave, Philadelphia, PA 19111For Sale

 MLS ID #PAPH2641262, Bill Ball, Compass RE. Bright MLS
 - $384,9003 bd1 ba3.1k sqft2137 N 6th St, Philadelphia, PA 19122For Sale
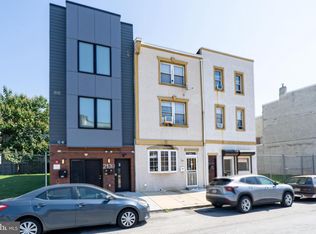 MLS ID #PAPH2675642, Joey Fang, Canaan Realty Services INC. Bright MLS
 - $349,9003 bd4 ba1.4k sqft6900 E Roosevelt Blvd, Philadelphia, PA 19149For Sale
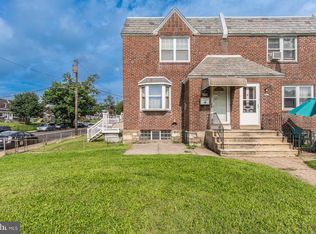 MLS ID #PAPH2669640, Jessica Green, Hometown Realty Associates, LLC. Bright MLS
 - $375,0003 bd3 ba1.9k sqft2628 Maxwell St, Philadelphia, PA 19152For Sale
 MLS ID #PAPH2676080, Lydia Vessels, Coldwell Banker Hearthside Realtors. Bright MLS
 - $264,9003 bd2 ba1.5k sqft3529 Aldine St, Philadelphia, PA 19136For SaleMLS ID #PAPH2677354, Terry Brzycki, RE/MAX Access. Bright MLS
- $400,0005 bd-- ba1.8k sqft7755 Oxford Ave, Philadelphia, PA 19111For SaleMLS ID #PAPH2663586, Alexa Smith, Keller Williams Real Estate - Newtown. Bright MLS
- $374,8884 bd2 ba1.5k sqft42 Spruce St, Cherry Hill, NJ 08002For SaleMLS ID #NJCD2120376, DOLORES PERNA-EKSTOWICZ, Real Broker, LLC. Bright MLS
- $375,0004 bd2 ba1.8k sqft18 E 6th Ave, Runnemede, NJ 08078For SaleMLS ID #NJCD2123730, Christopher McKenty, Opus Elite Real Estate of NJ, LLC. Bright MLS
- $337,5003 bd4 ba2.2k sqft1415 E Duval St, Philadelphia, PA 19138For SaleMLS ID #PAPH2667464, Ugochukwu U Opara, Opulent Realty Group LLC. Bright MLS
- $340,0003 bd2 ba1.7k sqft3648 Essex Ln, Philadelphia, PA 19114For SaleMLS ID #PAPH2667174, Tony Clemente, Keller Williams Real Estate-Blue Bell. Bright MLS
- $384,9003 bd3 ba1.4k sqft2816 S Marvine St, Philadelphia, PA 19148For SaleMLS ID #PAPH2664368, John Portland, BHHS Fox & Roach At the Harper, Rittenhouse Square. Bright MLS
- $425,0003 bd3 ba1.6k sqft1829 Loney St, Philadelphia, PA 19111For SaleMLS ID #PAPH2662382, Ella Thang, Canaan Realty Services INC. Bright MLS
- $357,9003 bd3 ba1.5k sqft27 Crofton Cmns, Cherry Hill, NJ 08034For SaleMLS ID #NJCD2126850, Patricia Fiume, RE/MAX Of Cherry Hill. Bright MLS
- $290,0003 bd2 ba1.3k sqft124 W Wildey St, Philadelphia, PA 19123For SaleMLS ID #PAPH2676992, Christopher Somers, KW Empower. Bright MLS
- $395,0004 bd2 ba1.5k sqft620 W Park Ln, Philadelphia, PA 19144For SaleMLS ID #PAPH2631646, Nico Gyorgy, KW Empower. Bright MLS
- $384,9004 bd2 ba1.7k sqft241 James St, Mount Ephraim, NJ 08059For SaleMLS ID #NJCD2124364, TammyLee Kennedy, KingsGate Realty LLC. Bright MLS
- $350,0002 bd2 ba1.9k sqft500 Zeisner Ave, Riverton, NJ 08077For SaleMLS ID #NJBL2113352, Cecilia Still, Keller Williams Realty - Moorestown. Bright MLS
- $359,9003 bd2 ba1.4k sqft8617 Alicia St, Philadelphia, PA 19115For SaleMLS ID #PAPH2667694, Thomas J Love, First Heritage Realty Alliance, LLC. Bright MLS
- $375,0003 bd3 ba1.4k sqft9749 Evans St, Philadelphia, PA 19115For SaleMLS ID #PAPH2657470, Mike Cirillo, Better Homes Realty Group. Bright MLS
- $399,9994 bd2 ba1.7k sqft29 Wyndale Ave, Maple Shade, NJ 08052For SaleMLS ID #NJBL2119846, Megan Wellington, Coldwell Banker Realty. Bright MLS
