NEW PRICE!!!!!! Incredible value for this highly sought after Horsethief Canyon Ranch home with SOLAR! Soaring vaulted ceilings, natural light pouring in from every angle, and a layout that checks all the boxes make this home feel open, bright, and welcoming from the moment you walk in. From the downstairs bedroom and full bath to the 3 car garage and spacious backyard, this is the kind of home buyers wait for. Offering 4 bedrooms, 3 bathrooms, and 1,936 square feet, the layout is both functional and inviting for everyday living and entertaining alike. Formal living and dining spaces greet you upon entry, while the kitchen overlooks the family room with cozy fireplace and backyard, creating a connected and comfortable flow throughout the main living areas. The kitchen features granite countertops, stainless steel appliances, recessed lighting, ample cabinet space, and plenty of room to gather. Sleek wood-look flooring, fresh interior paint, and abundant natural light give the home a clean and updated feel throughout. Upstairs, the spacious primary suite features vaulted ceilings, dual sinks, a walk-in closet, and an airy open feel that creates a relaxing retreat at the end of the day. Additional features include an indoor laundry room, expanded concrete driveway for additional parking, and a low maintenance backyard complete with turf landscaping, covered patio, and extra concrete side yard space. Residents of Horsethief Canyon Ranch enjoy an impressive lineup of resort-style amenities including multiple pools, clubhouse, parks, tennis courts, sports fields, walking and hiking trails, dog park, and year-round community events - all with a low HOA and low tax rate. Conveniently located near neighborhood schools, shopping, dining, Dos Lagos, Tom’s Farms, Glen Ivy Hot Springs, and easy freeway access. This is a home you won’t want to miss.
Under contract
Listed by: Coldwell Banker Assoc.Brks-CL • Jennifer Pacheco • Contact: 951-640-2003
Price cut: $11K (7/9)
$679,000
27406 Echo Canyon Ct, Corona, CA 92883
4beds
1,936sqft
Single Family Residence
Built in 1995
6,534 Square Feet Lot
$664,900 Zestimate®
$351/sqft
$120/mo HOA
What's special
- 90 days |
- 46 |
- 1 |
Zillow last checked:
Listing updated:
Listed by:
Jennifer Pacheco DRE #01896443 951-640-2003,
Coldwell Banker Assoc.Brks-CL
Source: CRMLS,MLS#: SW26108577 Originating MLS: California Regional MLS
Originating MLS: California Regional MLSFacts & features
Interior
Bedrooms & bathrooms
- Bedrooms: 4
- Bathrooms: 3
- Full bathrooms: 3
- Main level bathrooms: 1
- Main level bedrooms: 1
Rooms
- Room types: Bedroom, Family Room, Kitchen, Laundry, Living Room, Primary Bathroom, Primary Bedroom, Other, Dining Room
Bedroom
- Features: Bedroom on Main Level
Bathroom
- Features: Bathtub, Closet, Dual Sinks, Tub Shower
Kitchen
- Features: Granite Counters
Other
- Features: Walk-In Closet(s)
Heating
- Central
Cooling
- Central Air
Appliances
- Laundry: Inside, Laundry Room
Features
- Breakfast Bar, Ceiling Fan(s), Separate/Formal Dining Room, Granite Counters, Open Floorplan, Bedroom on Main Level, Walk-In Closet(s)
- Doors: Double Door Entry
- Has fireplace: Yes
- Fireplace features: Family Room
- Common walls with other units/homes: No Common Walls
Interior area
- Total interior livable area: 1,936 sqft
Property
Parking
- Total spaces: 3
- Parking features: Concrete, Door-Multi, Direct Access, Garage, Oversized
- Attached garage spaces: 3
Features
- Levels: Two
- Stories: 2
- Entry location: 1
- Patio & porch: Concrete, Covered
- Pool features: Association
- Fencing: Vinyl,Wood
- Has view: Yes
- View description: Hills, Neighborhood
Lot
- Size: 6,534 Square Feet
- Features: Front Yard, Lawn
Details
- Parcel number: 393412003
- Special conditions: Standard
Construction
Type & style
- Home type: SingleFamily
- Property subtype: Single Family Residence
Condition
- New construction: No
- Year built: 1995
Utilities & green energy
- Sewer: Public Sewer
- Water: Public
Community & HOA
Community
- Features: Curbs, Dog Park, Gutter(s), Park, Storm Drain(s), Sidewalks
HOA
- Has HOA: Yes
- Amenities included: Clubhouse, Dog Park, Outdoor Cooking Area, Barbecue, Playground, Pickleball, Pool
- HOA fee: $120 monthly
- HOA name: Horse Thief Canyon Ranch
- HOA phone: 951-698-8511
Location
- Region: Corona
Financial & listing details
- Price per square foot: $351/sqft
- Tax assessed value: $558,111
- Date on market: 5/20/2026
- Cumulative days on market: 91 days
- Listing terms: Submit
Estimated market value
$664,900
$632,000 - $698,000
$3,733/mo
Price history
| Date | Event | Price |
|---|---|---|
| 8/13/2026 | Contingent | $679,000$351/sqft |
Source:  CRMLS #SW26108577 Report a problem CRMLS #SW26108577 Report a problem | ||
| 8/12/2026 | Listed for sale | $679,000$351/sqft |
Source: CRMLS #SW26108577 Report a problem | ||
| 7/18/2026 | Contingent | $679,000$351/sqft |
Source: CRMLS #SW26108577 Report a problem | ||
| 7/9/2026 | Price change | $679,000-1.6%$351/sqft |
Source: CRMLS #SW26108577 Report a problem | ||
| 5/21/2026 | Listed for sale | $690,000+53.3%$356/sqft |
Source: CRMLS #SW26108577 Report a problem | ||
| 10/25/2019 | Sold | $450,000+100%$232/sqft |
Source: Public Record Report a problem | ||
| 4/10/2009 | Sold | $225,000-51.9%$116/sqft |
Source: Public Record Report a problem | ||
| 8/9/2005 | Sold | $468,000+61.4%$242/sqft |
Source: Public Record Report a problem | ||
| 6/17/2003 | Sold | $290,000+34.9%$150/sqft |
Source: Public Record Report a problem | ||
| 6/15/2001 | Sold | $215,000+49.3%$111/sqft |
Source: Public Record Report a problem | ||
| 8/2/1995 | Sold | $144,000$74/sqft |
Source: Public Record Report a problem | ||
Public tax history
| Year | Property taxes | Tax assessment |
|---|---|---|
| 2026 | -- | $558,111 +2% |
| 2025 | $5,842 +4.7% | $547,168 +2% |
| 2024 | $5,579 +1.9% | $536,441 +2.6% |
| 2023 | $5,473 +2% | $522,623 +2% |
| 2022 | $5,366 +12.6% | $512,376 +12.7% |
| 2021 | $4,767 +1% | $454,661 +1% |
| 2020 | $4,719 +55.2% | $450,000 +52.5% |
| 2019 | $3,041 +2% | $295,063 +2% |
| 2018 | $2,981 | $289,278 +2% |
| 2017 | -- | $283,607 |
Find assessor info on the county website
Monthly payment
Est. payment
Payment breakdown
Explore the cost of this home by adjusting the details. Changes won't be saved.Climate risks
Neighborhood: Horsethief Canyon Ranch
Nearby schools
GreatSchools rating
- 6/10Luiseño SchoolGrades: K-8Distance: 0.5 mi
- 7/10Temescal Canyon High SchoolGrades: 9-12Distance: 5 mi
- $278,0474 bd3 ba1.9k sqft27406 Echo Canyon Ct, Corona, CA 92883Off Market
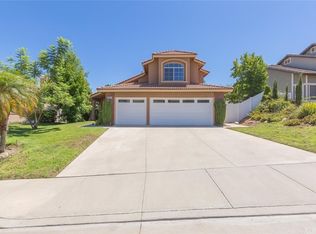
- $335,0324 bd2 ba1.7k sqft27392 Echo Canyon Ct, Corona, CA 92883Off Market

- $662,3004 bd2 ba1.7k sqft27392 Echo Canyon Ct, Corona, CA 92883Off Market
- $345,1853 bd3 ba1.5k sqft27420 Echo Canyon Ct, Corona, CA 92883Off Market

- $681,6004 bd2 ba1.5k sqft27420 Echo Canyon Ct, Corona, CA 92883Off Market
- $427,0005 bd2 ba2.4k sqft27383 Colt Dr, Corona, CA 92883Off Market
- $841,1005 bd2 ba2.4k sqft27383 Colt Dr, Corona, CA 92883Off Market
- $372,9014 bd3 ba2.2k sqft27378 Echo Canyon Ct, Corona, CA 92883Off Market
A local agent can set up tours, give advice and negotiate with sellers.
Similar homes
- $765,0004 bd3 ba2.6k sqft11416 Magnolia St, Corona, CA 92883For Sale
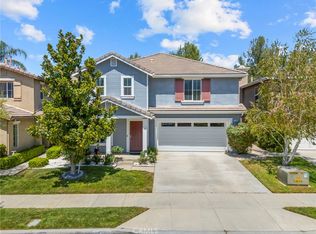 MLS ID #IG26162092, Danyell Gill, Realty ONE Group West. CRMLS
 - $665,0004 bd3 ba2k sqft15108 Teakwood St, Lake Elsinore, CA 92530For Sale
 MLS ID #IG26176873, Janet Laprade, California Financial & RE Ctr. CRMLS
 - $725,0004 bd4 ba2.5k sqft25043 Coral Canyon Rd, Corona, CA 92883For Sale
 MLS ID #IG26133340, Talal Khan, The Home Agency. CRMLS
 - $764,9903 bd3 ba2.1k sqft25377 Temescal Valley Ln, Corona, CA 92883For Sale
 MLS ID #CV26138372, Javier Suarez, Suarez Realty Group. CRMLS
 - $649,0004 bd3 ba2.4k sqft16502 Antelope St, Lake Elsinore, CA 92530For SaleMLS ID #PW26093631, Priscilla Rael-Albin, RE/MAX New Dimension. CRMLS
- $625,0004 bd3 ba2.7k sqft14603 Fair Oak Dr, Lake Elsinore, CA 92530For SaleMLS ID #SW26175366, Sebastian Winfield, LPT Realty, Inc. CRMLS
- $749,9903 bd3 ba1.9k sqft26280 Bergen Ct, Corona, CA 92883For SaleMLS ID #SW26156012, Connor Duffy, Abundance Real Estate. CRMLS
- $770,0003 bd3 ba2.3k sqft22939 Zinnia Cir, Corona, CA 92883For SaleMLS ID #OC26093648, Jessica Ann Bautista, Gold Clover Realty. CRMLS
- $679,8004 bd2 ba1.3k sqft3441 Crownsworth St, Corona, CA 92879For SaleMLS ID #CV26177362, Jerry Casillas, RE/MAX TIME REALTY. CRMLS
- $899,9004 bd3 ba2.5k sqft4128 Crooked Stick Ln, Corona, CA 92883For SaleMLS ID #OC26175515, Reza Shirangi, The Oppenheim Group. CRMLS
- $649,9994 bd3 ba2.2k sqft22920 Green Pine Dr, Canyon Lake, CA 92587For SaleMLS ID #SW26052759, Iris Stricklin, Legacy Realty Inc.. CRMLS
- $615,0003 bd2 ba2k sqft4141 Lovitt Cir, Lake Elsinore, CA 92530For SaleMLS ID #IG26141536, Monique Jansen, Move Home Realty. CRMLS
- $610,0004 bd2 ba1.8k sqft25602 Mesa Edge Ct, Menifee, CA 92585For SaleMLS ID #SW26175962, Raquel Stark, Mogul Real Estate. CRMLS
- $678,8883 bd2 ba2.2k sqft22627 Calcutta Dr, Canyon Lake, CA 92587For SaleMLS ID #SW26120860, Iris Stricklin, Legacy Realty Inc.. CRMLS
- $670,0004 bd3 ba2.1k sqft24847 Lincoln Ave, Murrieta, CA 92562For SaleMLS ID #SW26141435, Jonathan Morales, Abundance Real Estate. CRMLS
- $600,0003 bd3 ba1.7k sqft4428 Owens St Unit 103, Corona, CA 92883For SaleMLS ID #PW26146754, Carole Geronsin, BHHS CA Properties. CRMLS
- $679,9993 bd3 ba1.5k sqft24432 Calle Tassjara, Murrieta, CA 92562For SaleMLS ID #SW26171618, Oscar Fuentes Gallegos, Abundance Real Estate. CRMLS
- $675,0005 bd3 ba2.6k sqft28662 Wedelia St, Menifee, CA 92584For SaleMLS ID #SW26171542, Otoniel Fonseca, eXp Realty of Southern California, Inc.. CRMLS
- $718,0004 bd3 ba2.4k sqft22982 Teil Glen Rd, Wildomar, CA 92595For SaleMLS ID #SW26128563, Ana Dittamo, Redfin Corporation. CRMLS
- $729,9004 bd2 ba1.5k sqft2132 Trafalgar Ave, Riverside, CA 92506For SaleMLS ID #IV26173066, LEIGHTON SILVA, Tower Agency. CRMLS
Local buyer's agents are ready to help
