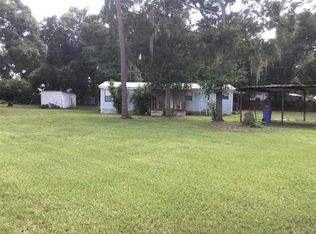
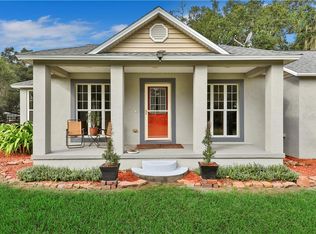
Virtually Staged. Private 1.83-Acre Property with Privacy & No HOA/CDD! If you’ve been looking for space, privacy, and flexibility without the restrictions or fees of an HOA, this property is worth a look. Situated on 1.83 acres, this 3-bedroom, 2-bath home offers a long list of valuable updates and features. Inside, enjoy porcelain tile throughout, stainless steel appliances, high-quality Pella fiberglass windows, a newer roof, and updated attic insulation. The home also features a new well water treatment system and a newer Bosch 1.5-ton mini-split heat pump serving the primary bedroom for added comfort and efficiency. Step outside to a screened lanai overlooking the private, fenced backyard with established fruit trees. The property provides exceptional storage and covered parking with a 40' x 24' oversized carport ideal for vehicles, equipment, hobbies, or additional storage, and a 20' x 10' shed with electricity. The electrical system includes a subpanel serving the well, A/C freezer/refrigerator, external generators, and generator interlocks. With plenty of room to enjoy the outdoors, park vehicles, store equipment, or simply appreciate the privacy of your own acreage, this property offers a great combination of land, upgrades, functionality, and freedom—without HOA or CDD fees. Convenient to I-75, I-4, Shopping and restaurants.
For sale
$425,000
2742 DAD WELDON RD, DOVER, FL 33527
3beds
1,639sqft
Single Family Residence
Built in 1981
1.83 Acres Lot
$403,900 Zestimate®
$259/sqft
$-- HOA
What's special
Established fruit treesHigh-quality pella fiberglass windowsPorcelain tile throughoutNewer roofUpdated attic insulationStainless steel appliances
- 6 days
- 437
- 30
Likely to sell faster than
Zillow last checked:
Listing updated:
Listed by:
Tami Phillips 813-748-1820,
BHHS FLORIDA PROPERTIES GROUP 813-643-9977
Source: Stellar MLS,MLS#: TB8541311 Originating MLS: Suncoast Tampa
Originating MLS: Suncoast Tampa
Facts & features
Interior
Bedrooms & bathrooms
- Bedrooms: 3
- Bathrooms: 2
- Full bathrooms: 2
Rooms
- Room types: Family Room, Dining Room, Living Room, Utility Room
Primary bedroom
- Features: Walk-In Closet(s)
- Level: First
- Area: 143 Square Feet
- Dimensions: 13x11
Kitchen
- Features: Storage Closet
- Level: First
- Area: 88 Square Feet
- Dimensions: 11x8
Living room
- Features: No Closet
- Level: First
- Area: 192 Square Feet
- Dimensions: 16x12
Heating
- Central, Electric, Heat Pump
Cooling
- Central Air, Ductless
Appliances
- Included: Dishwasher, Disposal, Dryer, Electric Water Heater, Exhaust Fan, Freezer, Microwave, Range, Refrigerator, Washer, Water Filtration System
- Laundry: Electric Dryer Hookup, Inside, Laundry Room, Washer Hookup
Features
- Ceiling Fan(s), Crown Molding, Primary Bedroom Main Floor, Split Bedroom, Thermostat, Walk-In Closet(s)
- Flooring: Porcelain Tile
- Windows: Window Treatments
- Has fireplace: No
Interior area
- Total structure area: 1,890
- Total interior livable area: 1,639 sqft
Video & virtual tour
Property
Parking
- Total spaces: 4
- Parking features: Carport
- Carport spaces: 4
Features
- Levels: One
- Stories: 1
- Patio & porch: Rear Porch, Screened
- Exterior features: Private Yard, Rain Gutters
- Fencing: Chain Link
Lot
- Size: 1.83 Acres
- Dimensions: 160-498
- Features: In County, Oversized Lot
- Residential vegetation: Fruit Trees, Oak Trees
Details
- Additional structures: Shed(s)
- Parcel number: U052921ZZZ00000399228.0
- Zoning: ASC-1
- Special conditions: None
Construction
Type & style
- Home type: SingleFamily
- Architectural style: Ranch
- Property subtype: Single Family Residence
Materials
- Block
- Foundation: Slab
- Roof: Shingle
Condition
- New construction: No
- Year built: 1981
Details
- Warranty included: Yes
Utilities & green energy
- Sewer: Septic Tank
- Water: Well
- Utilities for property: BB/HS Internet Available, Cable Available, Cable Connected, Electricity Available, Electricity Connected, Underground Utilities, Water Connected
Community & HOA
Community
- Security: Smoke Detector(s)
- Pet fee: $0 monthly
- Subdivision: UNPLATTED
HOA
- Has HOA: No
Location
- Region: Dover
Financial & listing details
- Price per square foot: $259/sqft
- Tax assessed value: $308,277
- Annual tax amount: $4,420
- Date on market: 9/11/2026
- Cumulative days on market: 7 days
- Listing terms: Cash,Conventional,FHA,VA Loan
- Ownership: Fee Simple
- Total actual rent: 0
- Electric utility on property: Yes
- Road surface type: Paved, Asphalt, Dirt
Estimated market value
$403,900
$384,000 - $424,000
$2,033/mo
Price history
| Date | Event | Price |
|---|---|---|
| 9/11/2026 | Listed for sale | $425,000+30.8%$259/sqft |
Source:  Stellar MLS #TB8541311 Report a problem Stellar MLS #TB8541311 Report a problem | ||
| 7/29/2021 | Sold | $325,000$198/sqft |
Source: Stellar MLS #T3316781 Report a problem | ||
| 7/14/2021 | Pending sale | $325,000$198/sqft |
Source:  RE/MAX International #T3316781 Report a problem RE/MAX International #T3316781 Report a problem | ||
| 7/9/2021 | Listed for sale | $325,000+116.7%$198/sqft |
Source: RE/MAX International #T3316781 Report a problem | ||
| 11/22/2017 | Sold | $150,000+15.5%$92/sqft |
Source: Public Record Report a problem | ||
| 3/12/2002 | Sold | $129,900+29.9%$79/sqft |
Source: Public Record Report a problem | ||
| 7/26/2001 | Sold | $100,000$61/sqft |
Source: Public Record Report a problem | ||
Public tax history
| Year | Property taxes | Tax assessment |
|---|---|---|
| 2025 | $4,977 +8.7% | $281,772 +2.9% |
| 2024 | $4,580 +3.8% | $273,831 +3% |
| 2023 | $4,413 +4.7% | $265,855 +3% |
| 2022 | $4,215 +112.2% | $258,112 +97.5% |
| 2021 | $1,986 +4.1% | $130,676 +1.4% |
| 2020 | $1,908 +4.9% | $128,872 +2.3% |
| 2019 | $1,819 | $125,975 +1.9% |
| 2018 | $1,819 +2.9% | $123,626 -19.3% |
| 2017 | $1,768 +9.4% | $153,267 +36.4% |
| 2016 | $1,616 +1.6% | $112,400 +0.7% |
| 2015 | $1,591 -0.3% | $111,619 +0.2% |
| 2014 | $1,595 | $111,403 +1.5% |
| 2013 | $1,595 -1.4% | $109,757 +1.4% |
| 2012 | $1,618 +1.6% | $108,273 +1.3% |
| 2011 | $1,593 +3.1% | $106,861 +1.5% |
| 2010 | $1,545 +3.7% | $105,282 +2.7% |
| 2009 | $1,490 +0.5% | $102,514 +0.1% |
| 2008 | $1,482 -12.9% | $102,412 +3% |
| 2007 | $1,701 -3.9% | $99,429 +2.5% |
| 2006 | $1,771 +0.6% | $97,004 +3% |
| 2005 | $1,760 | $94,179 +3% |
| 2004 | -- | $91,436 +11.6% |
| 2003 | -- | $81,967 +1.6% |
| 2002 | -- | $80,641 +10.9% |
| 2001 | -- | $72,714 +7.9% |
| 2000 | $1,797 | $67,375 |
Find assessor info on the county website
Monthly payment
Est. payment
Payment breakdown
Explore the cost of this home by adjusting the details. Changes won't be saved.Climate risks
Neighborhood: 33527
Nearby schools
Schools provided by the listing agent
- Elementary: Dover-HB
- Middle: Turkey Creek-HB
- High: Strawberry Crest High School
Source: Stellar MLS. This data may not be complete. We recommend contacting the local school district to confirm school assignments for this home.
Similar homes
- $550,0003 bd3 ba1.8k sqft2321 WOOTEN ROAD, DOVER, FL 33527For Sale

 MLS ID #TB8539212, Charles Rountree, P.A., INSTA REAL ESTATE SOLUTIONS. Stellar MLS
 - $600,0003 bd2 ba1.2k sqft3149 SYDNEY DOVER ROAD, DOVER, FL 33527For Sale
 MLS ID #TB8533122, Richard Rung, MARK SPAIN REAL ESTATE. Stellar MLS
 - $470,0003 bd2 ba2k sqft12501 APALACHEE PLACE, THONOTOSASSA, FL 33592For Sale
 MLS ID #TB8547063, Karen Hernandez, ADVANTAGE REAL ESTATE SERVICES. Stellar MLS
 - $450,0003 bd2 ba1.6k sqft1912 MAY STREET, BRANDON, FL 33510For Sale
 MLS ID #TB8543987, James Henning, COMPASS FLORIDA LLC. Stellar MLS
 - $449,9003 bd2 ba1.9k sqft303 KARPPE ROAD, PLANT CITY, FL 33567For SaleMLS ID #L4961521, Melissa Connell, PALM & PINE REALTY GROUP LLC. Stellar MLS
- $395,0003 bd2 ba1.8k sqft4001 HIGHGATE DRIVE, VALRICO, FL 33594For SaleMLS ID #TB8542277, Mckenzie Currie, COMPASS FLORIDA LLC. Stellar MLS
- $429,9993 bd2 ba1.5k sqft1002 KAY JEAN DRIVE, VALRICO, FL 33594For SaleMLS ID #TB8535388, Gelien Perez, ELITE PRO REALTY, LLC.. Stellar MLS
- $449,9004 bd2 ba2.4k sqft2713 WILLOW OAKS DRIVE, VALRICO, FL 33594For SaleMLS ID #TB8507985, Bradley Chais, KELLER WILLIAMS TAMPA CENTRAL. Stellar MLS
- $385,0003 bd2 ba1.9k sqft905 WICKETRUN DRIVE, BRANDON, FL 33510For SaleMLS ID #TB8543276, Tammy Chancey, REAL BROKER, LLC. Stellar MLS
- $385,0003 bd2 ba1.5k sqft3621 OAKWOOD DRIVE, WESLEY CHAPEL, FL 33543For SaleMLS ID #TB8547421, Veronica Wages, KELLER WILLIAMS TAMPA CENTRAL. Stellar MLS
- $369,0002 bd2 ba1.5k sqft3812 REVEREND DAR DAR DRIVE, PLANT CITY, FL 33565For SaleMLS ID #TB8539847, Clarisa Moody, MARZUCCO REAL ESTATE. Stellar MLS
- $379,9993 bd3 ba1.5k sqft5020 PINE STREET, SEFFNER, FL 33584For SaleMLS ID #L4962127, Ron Cardenas, LPT REALTY, LLC. Stellar MLS
- $425,0003 bd2 ba1.8k sqft717 WOODHILL DRIVE, LAKELAND, FL 33813For SaleMLS ID #L4963913, Cyrus Martinez, KELLER WILLIAMS REALTY. Stellar MLS
- $400,0003 bd2 ba1.6k sqft206 LINDA AVENUE, TEMPLE TERRACE, FL 33617For SaleMLS ID #TB8547084, Pat Moxley, COLDWELL BANKER REALTY. Stellar MLS
- $518,0003 bd3 ba2k sqft3704 THONOTOSASSA ROAD, PLANT CITY, FL 33565For SaleMLS ID #TB8530721, Susan Lodato, FUTURE HOME REALTY INC. Stellar MLS
- $380,0003 bd2 ba1.9k sqft1318 LOUISIANA STREET, PLANT CITY, FL 33563For SaleMLS ID #TB8536361, Marjorie Del Rosario, LPT REALTY, LLC. Stellar MLS
- $384,9003 bd2 ba1.7k sqft115 MORROW CIRCLE, BRANDON, FL 33510For SaleMLS ID #TB8455227, Ricky Love, EZ CHOICE REALTY. Stellar MLS
- $420,0003 bd2 ba1.2k sqft10239 LYONS AVENUE, LITHIA, FL 33547For SaleMLS ID #TB8531598, Amy Soto, LPT REALTY, LLC. Stellar MLS
- $468,9903 bd3 ba2.3k sqft2610 TWELVE POINT DRIVE, LAKELAND, FL 33811For SaleMLS ID #G5112977, Kristi Quick, RE/MAX TITANIUM GROUP. Stellar MLS
- $305,0003 bd2 ba1.1k sqft5302 CALHOUN ROAD, PLANT CITY, FL 33567For SaleMLS ID #L4964777, John Ullrich, LOKATION. Stellar MLS
