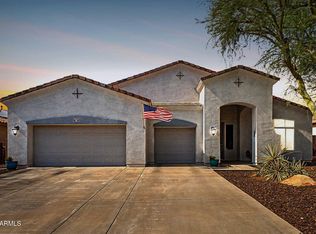
Recently updated 4BR home in the highly desirable WestWing Mountain community, offering mountain views and access to scenic hiking trails. This thoughtfully designed home features an inviting open flow with spacious living areas and well-separated private spaces. Central foyer leads to an expansive living room that seamlessly connects to the family room, dining area, and remodeled kitchen featuring stylish white cabinetry, abundant storage, upgraded countertops, and subway tile backsplash. The primary suite includes a split bath and shower. Recent updates include laminate flooring in bedrooms, plantation shutters, fully remodeled kitchen, primary bath, walk-in showers in baths 2 and 3, and a new water heater. Conveniently located near shopping, dining, freeway access, & top rated schools.
For sale
$649,000
27435 N 89th Drive, Peoria, AZ 85383
4beds
2,663sqft
Single Family Residence
Built in 2005
10,576 Square Feet Lot
$-- Zestimate®
$244/sqft
$90/mo HOA
What's special
Mountain viewsFully remodeled kitchenPrimary suiteCentral foyerWell-separated private spacesStylish white cabinetrySubway tile backsplash
- 4 days |
- 973 |
- 68 |
Likely to sell faster than
Zillow last checked:
Listing updated:
Listed by:
Youngim Winston 602-330-6262,
West USA Realty
Source: ARMLS,MLS#: 7067020
Facts & features
Interior
Bedrooms & bathrooms
- Bedrooms: 4
- Bathrooms: 3
- Full bathrooms: 3
Heating
- Hot Water, Natural Gas
Cooling
- Central Air, Ceiling Fan(s)
Appliances
- Included: Water Softener Owned, Reverse Osmosis, Built-in Microwave, Dishwasher, Disposal, Electric Oven, Electric Cooktop, Built-In Electric Oven
- Laundry: Inside, Gas Dryer Hookup
Features
- Granite Counters, Double Vanity, Eat-in Kitchen, 9+ Flat Ceilings, Kitchen Island, Pantry, Full Bth Master Bdrm, Separate Shwr & Tub
- Flooring: Vinyl, Tile
- Has basement: No
- Number of fireplaces: 1
- Fireplace features: Family Room, Gas
Interior area
- Total structure area: 2,663
- Total interior livable area: 2,663 sqft
Property
Parking
- Total spaces: 3
- Parking features: Garage Door Opener, Detached
- Garage spaces: 3
Features
- Stories: 1
- Patio & porch: Covered, Patio
- Has private pool: Yes
- Pool features: Play Pool
- Has spa: Yes
- Spa features: Private
- Fencing: Wrought Iron
- Has view: Yes
- View description: Mountain(s)
Lot
- Size: 10,576 Square Feet
- Features: Sprinklers In Rear, Sprinklers In Front, Corner Lot, Desert Back, Desert Front, Auto Timer H2O Front, Auto Timer H2O Back
Details
- Parcel number: 20139376
Construction
Type & style
- Home type: SingleFamily
- Property subtype: Single Family Residence
Materials
- Stucco, Wood Frame
- Roof: Tile
Condition
- Year built: 2005
Details
- Builder name: Pulte Homes
Utilities & green energy
- Sewer: Public Sewer
- Water: City Water
Community & HOA
Community
- Features: Playground, Biking/Walking Path
- Subdivision: WESTWING MOUNTAIN
HOA
- Has HOA: Yes
- Services included: Maintenance Grounds
- HOA fee: $271 quarterly
- HOA name: West Wing Mountain
- HOA phone: 602-437-4777
Location
- Region: Peoria
Financial & listing details
- Price per square foot: $244/sqft
- Tax assessed value: $607,800
- Annual tax amount: $2,975
- Date on market: 8/14/2026
- Listing terms: Cash,Conventional,FHA,VA Loan
- Ownership: Fee Simple
Estimated market value
Not available
Estimated sales range
Not available
Not available
Price history
| Date | Event | Price |
|---|---|---|
| 8/14/2026 | Listed for sale | $649,000+50.9%$244/sqft |
Source:  ARMLS #7067020 Report a problem ARMLS #7067020 Report a problem | ||
| 10/7/2020 | Sold | $430,000+4.2%$161/sqft |
Source: Public Record Report a problem | ||
| 4/23/2018 | Sold | $412,500+0.1%$155/sqft |
Source: Public Record Report a problem | ||
| 7/31/2017 | Sold | $412,000+7%$155/sqft |
Source: Public Record Report a problem | ||
| 12/1/2014 | Listing removed | $385,000$145/sqft |
Source: Realty Executives #5119991 Report a problem | ||
| 5/23/2014 | Listed for sale | $385,000-8%$145/sqft |
Source: Coldwell Banker Residential Brokerage - Tempe-Ahwatukee #5119991 Report a problem | ||
| 4/7/2013 | Listing removed | $1,790$1/sqft |
Source: New Venture Realty #4915278 Report a problem | ||
| 4/6/2013 | Listed for rent | $1,790$1/sqft |
Source: New Venture Realty #4915278 Report a problem | ||
| 4/13/2006 | Sold | $418,442$157/sqft |
Source: Public Record Report a problem | ||
Public tax history
| Year | Property taxes | Tax assessment |
|---|---|---|
| 2025 | $2,863 +0.7% | $60,780 +3.3% |
| 2024 | $2,844 +1.6% | $58,830 +78.4% |
| 2023 | $2,799 +0.4% | $32,969 -11.7% |
| 2022 | $2,787 -3.1% | $37,330 +5.7% |
| 2021 | $2,877 +3% | $35,320 +10.2% |
| 2020 | $2,794 +4.1% | $32,050 +4.6% |
| 2019 | $2,684 | $30,650 +1.7% |
| 2018 | $2,684 +3.5% | $30,150 +5.2% |
| 2017 | $2,592 +15.2% | $28,650 -6.3% |
| 2016 | $2,250 +2.1% | $30,570 +8.8% |
| 2015 | $2,202 | $28,110 +25.9% |
| 2014 | -- | $22,330 +15.6% |
| 2013 | -- | $19,320 -3.4% |
| 2012 | -- | $20,000 -6.5% |
| 2011 | -- | $21,400 -21.1% |
| 2010 | -- | $27,120 -22.2% |
| 2009 | -- | $34,880 -22.1% |
| 2008 | -- | $44,800 +201.1% |
| 2007 | -- | $14,880 |
Find assessor info on the county website
Monthly payment
Est. payment
Payment breakdown
Explore the cost of this home by adjusting the details. Changes won't be saved.Climate risks
Neighborhood: Westwing Mountain
Nearby schools
GreatSchools rating
- 8/10West Wing Elementary SchoolGrades: PK-8Distance: 0.6 mi
- 9/10Mountain Ridge High SchoolGrades: 7-12Distance: 4 mi
Schools provided by the listing agent
- Elementary: West Wing School
- Middle: West Wing School
- High: Sandra Day O'Connor High School
- District: Deer Valley Unified District
Source: ARMLS. This data may not be complete. We recommend contacting the local school district to confirm school assignments for this home.
- $645,800-- bd4 ba2.9k sqft27463 N 89th Dr, Peoria, AZ 85383Off Market
- $640,0004 bd4 ba3.5k sqft27491 N 89th Dr, Peoria, AZ 85383Sold
- $612,2005 bd3 ba2.9k sqft27406 N Higuera Dr, Peoria, AZ 85383Off Market

- $590,700-- bd3 ba2.6k sqft27458 N 89th Dr, Peoria, AZ 85383Off Market
- $637,1003 bd2 ba2.6k sqft27434 N Higuera Dr, Peoria, AZ 85383Off Market
- $634,8005 bd3 ba2.9k sqft27360 N 89th Ave, Peoria, AZ 85383Off Market
- $669,0004 bd4 ba3.5k sqft27486 N 89th Dr, Peoria, AZ 85383Sold
- $726,5005 bd4 ba2.9k sqft27358 N 88th Ln, Peoria, AZ 85383Off Market
A local agent can set up tours, give advice and negotiate with sellers.
Similar homes
- $630,0004 bd4 ba3k sqft27632 N 89th Lane, Peoria, AZ 85383For Sale
 MLS ID #7042746, Kelly J Logan, Arizona Southwest Realty. ARMLS
 - $660,0004 bd3 ba2.9k sqft9626 W BAJADA Road, Peoria, AZ 85383For Sale
 MLS ID #7055598, Cheryl Benjamin, Real Broker. ARMLS
 - $724,9005 bd3 ba2.7k sqft27363 N WHITEHORN Trail, Peoria, AZ 85383For Sale
 MLS ID #7062937, Vincent Calamia, Compass. ARMLS
 - $575,0005 bd3 ba2.3k sqft27780 N 90TH Lane, Peoria, AZ 85383For Sale
 MLS ID #7055136, Isela Felix, eXp Realty. ARMLS
 - $695,0004 bd3 ba3k sqft8370 W SPUR Drive, Peoria, AZ 85383For SaleMLS ID #7039205, Angie Koehle, HomeSmart. ARMLS
- $759,9805 bd3 ba3.2k sqft9023 W BUCKHORN Trail, Peoria, AZ 85383For SaleMLS ID #7061210, Tony C Doan, West USA Realty. ARMLS
- $--5 bd4 ba3.6k sqft28220 N 90th Ln, Peoria, AZ 85383AuctionAuction.com 2
- $655,0005 bd3 ba2.5k sqft7629 W FETLOCK Trail, Peoria, AZ 85383For SaleMLS ID #7062859, Martin R Hernandez, HomeSmart. ARMLS
- $649,9904 bd3 ba2.5k sqft10453 W EL CORTEZ Place, Peoria, AZ 85383For SaleMLS ID #7021870, Madi M Harris, Fathom Realty Elite. ARMLS
- $699,9005 bd3 ba2.6k sqft8371 W SPUR Drive, Peoria, AZ 85383For SaleMLS ID #7044745, Angie Koehle, HomeSmart. ARMLS
- $670,0004 bd3 ba2.4k sqft7426 W MAYA Way, Peoria, AZ 85383For SaleMLS ID #7052602, Kristine Lopez, eXp Realty. ARMLS
- from $646,2404 bd3 ba2.2k sqftSunflower Plan, Aloravita, Peoria, AZ 85383New ConstructionAshton Woods Homes
- $485,0004 bd2 ba1.8k sqft27348 N 90TH Lane, Peoria, AZ 85383For SaleMLS ID #7060903, Tara Jones, Opendoor Brokerage, LLC. ARMLS
- $715,0003 bd3 ba2.6k sqft9291 W PLUM Road, Peoria, AZ 85383For SaleMLS ID #7011683, Jennifer Merrill, Red Jen Real Estate. ARMLS
- $614,5005 bd3 ba2.1k sqft9943 W ANDREA Drive, Peoria, AZ 85383For SaleMLS ID #6991841, George Laughton, EveryPlace. ARMLS
- $600,0004 bd2 ba2.4k sqft25548 N 104th Drive, Peoria, AZ 85383For SaleMLS ID #7044357, Jonathan Timothy Varvara, HomeSmart Realty. ARMLS
- $699,0004 bd3 ba2.1k sqft7380 W BENT TREE Drive, Peoria, AZ 85383For SaleMLS ID #7066491, Christian Feher, West USA Realty. ARMLS
- $699,9904 bd3 ba2.8k sqft9814 W ROWEL Road, Peoria, AZ 85383For SaleMLS ID #6938344, Thomas Zwibel, Realty ONE Group. ARMLS
- $775,0004 bd3 ba3.2k sqft26650 N 86TH Drive, Peoria, AZ 85383For SaleMLS ID #7009488, Timothy Gocza, HomeSmart Realty. ARMLS
- from $669,9903 bd3 ba2.1k sqftPlan 4012 Plan, Ascent at Aloravita, Peoria, AZ 85383New ConstructionShea Homes
