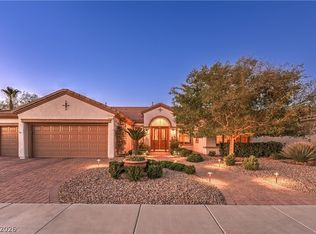
MOTIVATED SELLERS, BRING YOUR OFFERS! A REAL MUST SEE! COMPLETELY REMODELED WITH ONE OF THE LARGEST CUSTOM CASITAS IN SUN CITY ANTHEM, APPROX 495 SQ FT WITH STORAGE. THE MAIN HOME FEATURES WHITE OAK FLOORING THROUGHOUT, CUSTOM BUILT-INS, CLOSET ORGANIZERS, BUILT-IN OFFICE FURNITURE, WHOLE HOUSE HUMIDIFIER, NEW REMOTE FIREPLACE, REMODELED PRIMARY BATH WITH WALK-IN SHOWER, SOFT-CLOSE DRAWERS, BUILT-IN IRONING BOARD, FOG-FREE BATH MIRRORS, LARGE KITCHEN ISLAND, NEW APPLIANCES AND UNDER CABINET LIGHTING. GARAGE INCLUDES STORAGE, EPOXY FLOORS AND EV CHARGER. OUTDOORS OFFERS PAVER PATIOS, DESIGNER WALKWAY, FIREPIT, ROLLADEN SHUTTERS, INFINITY LAP POOL AND SPA CONTROLLED BY PHONE, PLUS STRIP, MOUNTAIN AND GOLF COURSE VIEWS. ENJOY SUN CITY ANTHEM AMENITIES INCLUDING 3 REC CENTERS, POOLS, PICKLEBALL, BOCCE, TENNIS, 2 CHAMPIONSHIP GOLF COURSES AND 60+ CLUBS.
Active under contract
Price cut: $100K (6/24)
$1,199,000
2744 Olivia Heights Ave, Henderson, NV 89052
2beds
2,591sqft
:
Get pre-qualified$7,479/mo
Single Family Residence
Built in 2004
7,840 Square Feet Lot
$1,154,800 Zestimate®
$463/sqft
$145/mo HOA
What's special
Built-in office furnitureCustom built-insDesigner walkwayWhite oak flooring throughoutPaver patiosLarge kitchen islandBuilt-in ironing board
- 87 days |
- 202 |
- 5 |
Zillow last checked:
Listing updated:
Listed by:
Catherine M. Bursey S.0059426 702-382-1664,
SMG Realty
Source: LVR,MLS#: 2775413 Originating MLS: Greater Las Vegas Association of Realtors Inc
Originating MLS: Greater Las Vegas Association of Realtors IncFacts & features
Interior
Bedrooms & bathrooms
- Bedrooms: 2
- Bathrooms: 2
- Full bathrooms: 2
Primary bedroom
- Description: Bedroom With Bath Downstairs,Ceiling Fan,Ceiling Light,Custom Closet,Downstairs,Mirrored Door,Sitting Room,Walk-In Closet(s)
- Dimensions: 14X24
Bedroom 2
- Description: Closet,Downstairs,Mirrored Door,Telephone Jack,TV/ Cable
- Dimensions: 10X13
Primary bathroom
- Description: Shower Only
Den
- Description: Built-Ins,Ceiling Fan,Ceiling Light,Double Doors,Downstairs
- Dimensions: 11X13
Dining room
- Description: Dining Area,Family Room/Dining Combo
- Dimensions: 9X16
Kitchen
- Description: Breakfast Nook/Eating Area,Custom Cabinets,Island,Quartz Countertops
Living room
- Description: Built-in Bookcases,Built-In Entertainment Center,Surround Sound
- Dimensions: 16X19
Heating
- Central, Gas
Cooling
- Central Air, Electric, 2 Units
Appliances
- Included: Built-In Gas Oven, Dryer, Disposal, Refrigerator, Water Softener Owned, Water Purifier, Washer
- Laundry: Cabinets, Gas Dryer Hookup, Main Level, Laundry Room, Sink
Features
- Bedroom on Main Level, Ceiling Fan(s), Primary Downstairs, Window Treatments
- Flooring: Hardwood
- Windows: Tinted Windows, Window Treatments
- Number of fireplaces: 1
- Fireplace features: Electric, Gas, Living Room, Outside
Interior area
- Total structure area: 2,096
- Total interior livable area: 2,591 sqft
Video & virtual tour
Property
Parking
- Total spaces: 2
- Parking features: Attached, Epoxy Flooring, Finished Garage, Garage, Inside Entrance, Private, Shelves
- Attached garage spaces: 2
Features
- Stories: 1
- Patio & porch: Covered, Patio
- Exterior features: Barbecue, Courtyard, Patio, Private Yard
- Has private pool: Yes
- Pool features: Heated, Pool/Spa Combo, Association, Community
- Has spa: Yes
- Fencing: Block,Partial,Wrought Iron
- Has view: Yes
- View description: City, Golf Course, Mountain(s), Strip View
- Frontage type: Golf Course
Lot
- Size: 7,840 Square Feet
- Features: Landscaped, No Rear Neighbors, On Golf Course, Rocks, Trees, < 1/4 Acre
Details
- Additional structures: Guest House
- Parcel number: 19113710050
- Zoning description: Single Family
- Horse amenities: None
Construction
Type & style
- Home type: SingleFamily
- Architectural style: One Story
- Property subtype: Single Family Residence
Materials
- Frame, Stucco
- Roof: Pitched,Tile
Condition
- Resale
- Year built: 2004
Utilities & green energy
- Electric: Photovoltaics None, 220 Volts in Garage
- Sewer: Public Sewer
- Water: Public
- Utilities for property: Underground Utilities
Green energy
- Energy efficient items: Windows, HVAC
Community & HOA
Community
- Features: Pool
- Senior community: Yes
- Subdivision: Sun City Anthem
HOA
- Has HOA: Yes
- Amenities included: Clubhouse, Fitness Center, Golf Course, Indoor Pool, Pickleball, Pool, Recreation Room, Spa/Hot Tub, Security, Media Room
- Services included: Association Management, Clubhouse, Cable TV, Recreation Facilities, Security
- HOA fee: $435 quarterly
- HOA name: Sun City Anthem Comm
- HOA phone: 702-614-5817
Location
- Region: Henderson
Financial & listing details
- Price per square foot: $463/sqft
- Tax assessed value: $742,234
- Annual tax amount: $5,472
- Date on market: 5/15/2026
- Listing agreement: Exclusive Right To Sell
- Listing terms: Cash,Conventional,VA Loan
- Road surface type: Paved
Estimated market value
$1,154,800
$1.10M - $1.21M
$3,337/mo
Price history
| Date | Event | Price |
|---|---|---|
| 6/27/2026 | Contingent | $1,199,000$463/sqft |
Source:  LVR #2775413 Report a problem LVR #2775413 Report a problem | ||
| 6/24/2026 | Price change | $1,199,000-7.7%$463/sqft |
Source: LVR #2775413 Report a problem | ||
| 6/4/2026 | Price change | $1,299,000-2%$501/sqft |
Source: LVR #2775413 Report a problem | ||
| 5/15/2026 | Listed for sale | $1,325,000+178.9%$511/sqft |
Source: LVR #2775413 Report a problem | ||
| 1/3/2013 | Sold | $475,000-9.5%$183/sqft |
Source: LVR #1280338 Report a problem | ||
| 9/15/2012 | Price change | $525,000+50%$203/sqft |
Source: Proudfit Realty #1280338 Report a problem | ||
| 9/7/2012 | Listed for sale | $349,900-40.7%$135/sqft |
Source: Proudfit Realty #1280338 Report a problem | ||
| 3/29/2004 | Sold | $589,800$228/sqft |
Source: Public Record Report a problem | ||
Public tax history
| Year | Property taxes | Tax assessment |
|---|---|---|
| 2026 | $5,475 +7.5% | $259,782 -0.9% |
| 2025 | $5,092 +4.9% | $262,166 +5.6% |
| 2024 | $4,853 -1.4% | $248,169 +7.9% |
| 2023 | $4,922 +1.1% | $230,021 +5.3% |
| 2022 | $4,870 +1.8% | $218,530 +0.8% |
| 2021 | $4,785 +1.8% | $216,750 +1.7% |
| 2020 | $4,699 -3.8% | $213,139 +13.7% |
| 2019 | $4,887 +5.9% | $187,404 -9.8% |
| 2018 | $4,614 | $207,654 +1.3% |
| 2017 | $4,614 | $205,044 +21.7% |
| 2016 | $4,614 +12.6% | $168,538 +5.6% |
| 2015 | $4,099 +3.1% | $159,541 +4.6% |
| 2014 | $3,977 | $152,597 |
| 2013 | -- | $152,597 +3.8% |
| 2012 | -- | $146,981 -3.5% |
| 2011 | -- | $152,349 -12.8% |
| 2010 | -- | $174,700 -15.6% |
| 2009 | -- | $206,944 |
| 2008 | -- | $206,944 -12% |
| 2007 | -- | $235,123 +15.4% |
| 2006 | -- | $203,710 +12.9% |
| 2005 | -- | $180,506 |
Find assessor info on the county website
Monthly payment
Est. payment
Payment breakdown
Explore the cost of this home by adjusting the details. Changes won't be saved.Climate risks
Neighborhood: Anthem
Nearby schools
GreatSchools rating
- 6/10Shirley & Bill Wallin Elementary SchoolGrades: PK-5Distance: 1.4 mi
- 7/10Del E Webb Middle SchoolGrades: 6-8Distance: 2.5 mi
- 5/10Liberty High SchoolGrades: 9-12Distance: 3.9 mi
Schools provided by the listing agent
- Elementary: Wallin, Shirley & Bill,Wallin, Shirley & Bill
- Middle: Webb, Del E.
- High: Liberty
Source: LVR. This data may not be complete. We recommend contacting the local school district to confirm school assignments for this home.
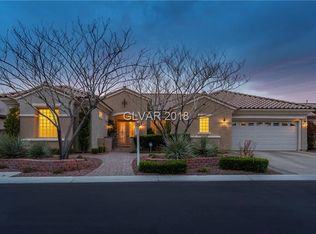
- $1,082,3003 bd4 ba3.1k sqft2740 Olivia Heights Ave, Henderson, NV 89052Off Market
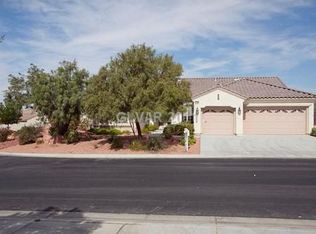
- $952,5003 bd3 ba2.5k sqft2748 Olivia Heights Ave, Henderson, NV 89052Off Market
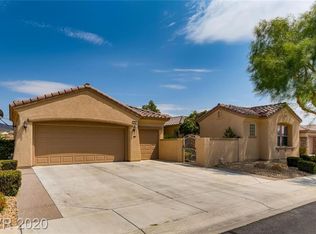
- $850,5003 bd4 ba2.2k sqft2741 Olivia Heights Ave, Henderson, NV 89052Off Market
- $1,100,6004 bd4 ba2.9k sqft2736 Olivia Heights Ave, Henderson, NV 89052Off Market
- $775,8003 bd3 ba2.1k sqft2737 Olivia Heights Ave, Henderson, NV 89052Off Market
- $856,7002 bd2 ba2.5k sqft2745 Olivia Heights Ave, Henderson, NV 89052Off Market
- $1,125,0003 bd4 ba3k sqft2760 Olivia Heights Ave, Henderson, NV 89052Sold
- $889,7003 bd3 ba2.7k sqft2733 Olivia Heights Ave, Henderson, NV 89052Off Market
A local agent can set up tours, give advice and negotiate with sellers.
Similar homes
- $1,150,0004 bd3 ba2.9k sqft1533 Via Della Scala, Henderson, NV 89052For Sale
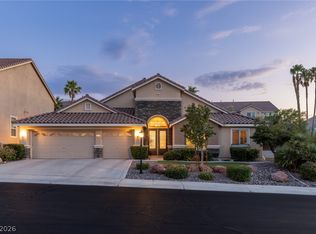 MLS ID #2801947, Jim Aktac, Luxury Estates International. LVR
 - $777,0002 bd3 ba2.7k sqft3114 Scotts Valley Dr, Henderson, NV 89052For Sale
 MLS ID #2802787, Laura E. Harbison, Realty Executives Southern. LVR
 - $1,260,0005 bd5 ba3.7k sqft2676 Leon Say Ln, Henderson, NV 89044For Sale
 MLS ID #2801660, Laura E. Harbison, Realty Executives Southern. LVR
 - $870,0005 bd4 ba2.8k sqft1693 Ravanusa Dr, Henderson, NV 89052For Sale
 MLS ID #2802169, Diana Day, Win Win Real Estate. LVR
 - $749,0003 bd3 ba2.4k sqft3006 Canal Walk Rd, Henderson, NV 89052For SaleMLS ID #2777443, Helen E. Riley, Simply Vegas. LVR
- $1,128,9994 bd5 ba3.3k sqft2737 Liberation Dr, Henderson, NV 89044For SaleMLS ID #2796017, April A. Urban, Wardley Real Estate. LVR
- $689,0003 bd3 ba2.4k sqft1817 Tarrant City St, Henderson, NV 89052For SaleMLS ID #2797516, Alex Grodzinsky, Realty ONE Group, Inc. LVR
- $838,0004 bd4 ba2.9k sqft3049 Blazing Creek Way, Henderson, NV 89052For SaleMLS ID #2797536, Eric Gorton, Simply Vegas. LVR
- $859,9993 bd3 ba2.5k sqft1128 Via Suzan, Henderson, NV 89052For SaleMLS ID #2762600, Gustavo Lopez, LPT Realty, LLC. LVR
- $850,0004 bd3 ba2.9k sqft680 Doubleshot Ln, Henderson, NV 89052For SaleMLS ID #2798715, Maria A. Gregorio, BHHS Nevada Properties. LVR
- $1,399,0005 bd5 ba3.7k sqft2105 Havensight Ln, Henderson, NV 89052For SaleMLS ID #2790421, Kristen Gerami, Huntington & Ellis, A Real Est. LVR
- $760,0005 bd3 ba2.8k sqft1366 Minuet St, Henderson, NV 89052For SaleMLS ID #2779312, Adria K. Lawrence, Huntington & Ellis, A Real Est. LVR
- $645,0004 bd2 ba2.1k sqft2746 Canarsy Ct, Henderson, NV 89052For SaleMLS ID #2802322, Ammon J. Hellewell, NextHome People First. LVR
- $780,0004 bd3 ba2.8k sqft1214 Sonatina Dr, Henderson, NV 89052For SaleMLS ID #2787606, Anthony A. Burton, LIFE Realty District. LVR
- $849,9994 bd4 ba3.1k sqft2398 Sunburst View St, Henderson, NV 89052For SaleMLS ID #2765661, Joseph Tinnel, LPT Realty, LLC. LVR
- $975,0004 bd3 ba2.8k sqft2736 Liberation Dr, Henderson, NV 89044For SaleMLS ID #2768459, Yolanda McNamara, Galindo Group Real Estate. LVR
- $1,099,9003 bd3 ba2.7k sqft1892 Woodhaven Dr, Henderson, NV 89074For SaleMLS ID #2795334, Amanda Bolton, LPT Realty, LLC. LVR
- $639,9004 bd2 ba2k sqft3054 Emerald Wind St, Henderson, NV 89052For SaleMLS ID #2780975, Stacey Tyler, LPT Realty, LLC. LVR
- $1,380,0003 bd3 ba3.3k sqft127 Birch Ridge Ave, Las Vegas, NV 89183For SaleMLS ID #2804371, Elvis Ricardo, Realty ONE Group, Inc. LVR
- $1,199,0005 bd3 ba3.1k sqft5851 Glory Heights Dr, Las Vegas, NV 89135For SaleMLS ID #2806200, Alexandra Jones, Simply Vegas. LVR
