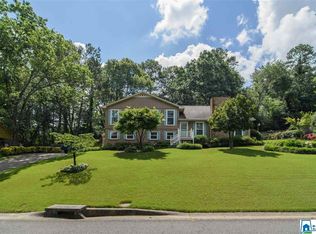
This beautifully completed modern home offers the perfect blend of style and functionality, featuring 5 spacious bedrooms and 3 full bathrooms. Every bathroom has been meticulously renovated with high-end finishes, creating a spa-like retreat within your own home. With its clean lines, contemporary aesthetic, and move-in-ready condition, this residence is a rare find that balances modern luxury with comfortable family living!
Contingent
Price cut: $20K (9/5)
$239,900
2747 6th St NE, Birmingham, AL 35215
5beds
3,144sqft
Single Family Residence
Built in 1970
0.38 Acres Lot
$239,700 Zestimate®
$76/sqft
$-- HOA
What's special
Contemporary aestheticClean linesSpa-like retreat
- 52 days
- 2,257
- 119
Likely to sell faster than
Zillow last checked:
Listing updated:
Listed by:
Tearra Hall CELL:256-283-3911,
eXp Realty, LLC Central
Source: GALMLS,MLS#: 21462861
Facts & features
Interior
Bedrooms & bathrooms
- Bedrooms: 5
- Bathrooms: 3
- Full bathrooms: 3
Rooms
- Room types: Bedroom, Den/Family (ROOM), Dining Room, Bathroom, Kitchen, Master Bedroom
Primary bedroom
- Level: Second
Bedroom 1
- Level: Second
Bathroom 1
- Level: Basement
Dining room
- Level: First
Family room
- Level: First
Kitchen
- Features: Stone Counters
- Level: First
Living room
- Level: First
Basement
- Area: 1112
Heating
- Central
Cooling
- Central Air
Appliances
- Included: Dishwasher, Disposal, Stove-Electric, Electric Water Heater
- Laundry: Electric Dryer Hookup, Washer Hookup, In Basement, Laundry Room, Yes
Features
- None, Linen Closet, Double Vanity, Tub/Shower Combo
- Flooring: Carpet, Hardwood, Vinyl
- Basement: Full,Finished,Daylight
- Attic: Pull Down Stairs,Yes
- Number of fireplaces: 1
- Fireplace features: Gas Starter, Den, Gas
Interior area
- Total interior livable area: 3,144 sqft
- Finished area above ground: 2,032
- Finished area below ground: 1,112
Video & virtual tour
Property
Parking
- Total spaces: 2
- Parking features: Basement, Driveway, Off Street, Garage Faces Side
- Attached garage spaces: 2
- Has uncovered spaces: Yes
Features
- Levels: One and One Half
- Stories: 1.5
- Patio & porch: Open (PATIO), Patio, Open (DECK), Deck
- Has private pool: Yes
- Pool features: In Ground, Private
- Fencing: Fenced
- View description: None
- Waterfront features: No
Lot
- Size: 0.38 Acres
Details
- Parcel number: 1200082005002000
- Special conditions: N/A
Construction
Type & style
- Home type: SingleFamily
- Property subtype: Single Family Residence
Materials
- Brick Over Foundation, Other
- Foundation: Basement
Condition
- Year built: 1970
Utilities & green energy
- Water: Public
- Utilities for property: Sewer Connected
Community & HOA
Community
- Subdivision: Center Crest
Location
- Region: Birmingham
Financial & listing details
- Price per square foot: $76/sqft
- Tax assessed value: $154,400
- Price range: $239.9K - $239.9K
- Date on market: 8/21/2026
Estimated market value
$239,700
$228,000 - $252,000
$2,451/mo
Price history
| Date | Event | Price |
|---|---|---|
| 9/15/2026 | Contingent | $239,900$76/sqft |
Source:  GALMLS #21462861 Report a problem GALMLS #21462861 Report a problem | ||
| 9/5/2026 | Price change | $239,900-7.7%$76/sqft |
Source: GALMLS #21462861 Report a problem | ||
| 8/21/2026 | Listed for sale | $259,900+89.7%$83/sqft |
Source: GALMLS #21462861 Report a problem | ||
| 4/9/2026 | Sold | $137,000-2.1%$44/sqft |
Source: GALMLS #21438276 Report a problem | ||
| 3/16/2026 | Pending sale | $140,000$45/sqft |
Source: GALMLS #21438276 Report a problem | ||
| 1/23/2026 | Price change | $140,000-6.7%$45/sqft |
Source: GALMLS #21438276 Report a problem | ||
| 12/5/2025 | Listed for sale | $150,000+27.1%$48/sqft |
Source: GALMLS #21438276 Report a problem | ||
| 10/25/2000 | Sold | $118,000$38/sqft |
Source: Public Record Report a problem | ||
Public tax history
| Year | Property taxes | Tax assessment |
|---|---|---|
| 2025 | -- | $15,440 |
| 2024 | -- | $15,440 |
| 2023 | -- | $15,440 +21% |
| 2022 | -- | $12,760 +18.6% |
| 2021 | -- | $10,760 -20.6% |
| 2020 | -- | $13,560 -17% |
| 2019 | -- | $16,340 +20.1% |
| 2018 | -- | $13,600 |
| 2017 | -- | $13,600 |
| 2016 | -- | $13,600 |
| 2015 | -- | $13,600 +1.8% |
| 2014 | $669 | $13,360 |
| 2013 | $669 | $13,360 0% |
| 2012 | $669 -8.1% | $13,362 -8.1% |
| 2011 | $729 | $14,540 |
| 2010 | $729 | $14,540 |
| 2009 | $729 -2.2% | $14,540 -2.2% |
| 2008 | $745 -2.9% | $14,870 -2.9% |
| 2007 | $767 +11% | $15,310 +10.9% |
| 2006 | $691 +4.7% | $13,800 +4.7% |
| 2005 | $660 +7.2% | $13,180 -42.2% |
| 2004 | $616 +4.6% | $22,800 +4.6% |
| 2003 | $589 +7.2% | $21,800 +98.9% |
| 2002 | $549 0% | $10,960 |
| 2001 | $549 | $10,960 |
| 2000 | $549 | $10,960 |
Find assessor info on the county website
Monthly payment
Est. payment
Payment breakdown
Explore the cost of this home by adjusting the details. Changes won't be saved.Climate risks
Neighborhood: 35215
Nearby schools
Schools provided by the listing agent
- Elementary: Center Point
- Middle: Erwin
- High: Center Point
Source: GALMLS. This data may not be complete. We recommend contacting the local school district to confirm school assignments for this home.

Similar homes
- $227,0003 bd3 ba2.1k sqft2416 Cove Cir NE, Birmingham, AL 35215For Sale
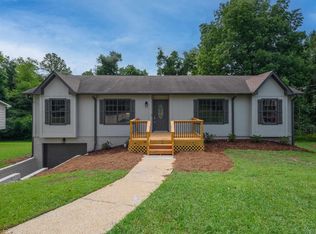
 MLS ID #21463460, Rosalind Skanes, B & B Realty Group. GALMLS
 - $247,0003 bd2 ba2.1k sqft834 Torrey Pines Cir, Birmingham, AL 35215For Sale
 MLS ID #21465127, Josh Vernon, Keller Williams Realty Vestavia. GALMLS
 - $274,9004 bd3 ba2.1k sqft2808 8th St NE, Birmingham, AL 35215For Sale
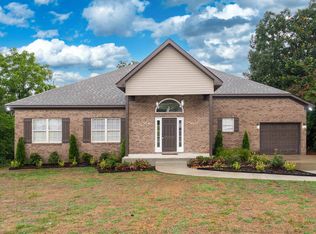 MLS ID #21461517, Carla Diliberto, eXp Realty, LLC Central. GALMLS
 - $260,0003 bd2 ba2.5k sqft440 Daniel Dr NE, Birmingham, AL 35215For Sale
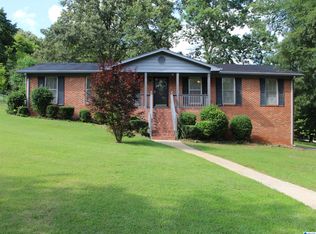 MLS ID #21458050, Zoe McCrear, SimpliHOM. GALMLS
 - $194,9004 bd2 ba1.9k sqft1525 4th St NW, Birmingham, AL 35215For SaleMLS ID #21464817, Elizabeth Pate, EXIT Realty Crossroads. GALMLS
- $230,9003 bd2 ba2k sqft4536 Echo Dr, Pinson, AL 35126For SaleMLS ID #21460760, Erica Moore, Norluxe Realty Birmingham LLC. GALMLS
- $209,9003 bd2 ba1.7k sqft2312 9th St NW, Birmingham, AL 35215For SaleMLS ID #21460202, Robert Salmons, Entera Realty LLC. GALMLS
- $209,9004 bd3 ba1.8k sqft1717 6th Pl NW, Birmingham, AL 35215For SaleMLS ID #21463741, Shun Randolph, RealtySouth-I459 Southwest. GALMLS
- $215,0004 bd3 ba2k sqft920 Hickory Cir, Birmingham, AL 35215For SaleMLS ID #21459319, Hannah Granholm, Keller Williams. GALMLS
- $245,0003 bd2 ba1.5k sqftSpectrum, Birmingham, AL 35235For SaleMLS ID #21464256, Shannon Malcom, EXIT Realty Birmingham. GALMLS
- $249,9003 bd2 ba2.1k sqft2122 Vicki Dr, Birmingham, AL 35235For SaleMLS ID #21456710, Kayla McKinney-Hill, Keller Williams Realty Vestavia. GALMLS
- $129,9003 bd2 ba1.8k sqft2811 Arrowhead Dr NE, Birmingham, AL 35215For SaleMLS ID #21463511, Isabella Crandall, Trelora Realty, INC. GALMLS
- $223,0004 bd2 ba2.1k sqft4676 Fairway Dr, Pinson, AL 35126For SaleMLS ID #21464752, Nakia Walker, Opendoor Brokerage LLC. GALMLS
- $184,9003 bd2 ba1.7k sqft512 22nd Ter NE, Birmingham, AL 35215For SaleMLS ID #21441006, Todd Helzer, Keller Williams Homewood. GALMLS
- $249,9004 bd3 ba2k sqft8328 12th Ave S, Birmingham, AL 35206For SaleMLS ID #21446119, Ana Avalos, Keller Williams Realty Hoover. GALMLS
- $270,0004 bd3 ba3.5k sqft633 Melody Ln, Birmingham, AL 35214For SaleMLS ID #21466529, Trish Hunter, ERA King Real Estate. GALMLS
- $209,0004 bd3 ba1.6k sqft604 Gravlee Ln, Birmingham, AL 35206For SaleMLS ID #21461461, Sara Giles, LAH Sotheby's International Realty Hoover. GALMLS
- $239,9004 bd2 ba2k sqftSpectrum Or At&t, Birmingham, AL 35206For SaleMLS ID #21458253, Shannon Malcom, EXIT Realty Birmingham. GALMLS
- $195,0003 bd2 ba2k sqft1317 Winola Ln, Birmingham, AL 35235For SaleMLS ID #21464940, Steve Parker, Keller Williams Realty Hoover. GALMLS
- $172,9004 bd2 ba1.6k sqft828 Meadowbrook Dr, Birmingham, AL 35215For SaleMLS ID #21460736, Adam Snow, Keller Williams Homewood. GALMLS
