Welcome home to this inviting residence in the desirable Bay Branch subdivision, thoughtfully designed for comfort and everyday living. This four-bedroom, two-bath home features durable laminate flooring throughout the main living areas and a flexible floor plan ideal for both work and entertaining. Beautiful fireplace in greatroom with electric logs.Just off the foyer is the formal dining room which offers the perfect setting for hosting family gatherings and special occasions. The kitchen opens seamlessly to an eat-in breakfast area, creating a warm and functional hub for daily meals andconversation.A dedicated office provides a quiet space for remote work or study.The spacious primary suite is a true retreat, featuring a separate shower, double vanity,and two walk-in closets.Step outside to the screened back porch, where you can relax or entertain while overlooking the wonderful backyard-ideal for outdoor enjoyment year-round.Grinder pump approx 10 yrs, Roof 2 yrs., A/C approx 5 yrs, Range approx 2 yrs; Utilities: Elec/ Riviera; Water/Loxley; Garbage/Solid Waste. Water & electriciity at back of lot on right side. Buyer to verify all information during due diligence.
Active
Price cut: $20K (6/23)
$349,000
27470 Bay Branch Dr, Daphne, AL 36526
4beds
1,943sqft
:
Get pre-qualified$2,066/mo
Single Family Residence, Residential
Built in 2004
-- sqft lot
$-- Zestimate®
$180/sqft
$23/mo HOA
What's special
- 172 days |
- 470 |
- 41 |
Zillow last checked:
Listing updated:
Listed by:
Patsy Miller 251-402-7170,
Blue Heron Realty
Source: GCMLS,MLS#: 7714998
Facts & features
Interior
Bedrooms & bathrooms
- Bedrooms: 4
- Bathrooms: 2
- Full bathrooms: 2
Heating
- Central, Electric
Cooling
- Central Air, Ceiling Fan(s)
Appliances
- Included: Dishwasher, Electric Range, Electric Water Heater
- Laundry: Laundry Room
Features
- Double Vanity, Entrance Foyer, Walk-In Closet(s)
- Flooring: Laminate
- Windows: None
- Basement: None
- Has fireplace: Yes
- Fireplace features: Great Room
Interior area
- Total structure area: 1,943
- Total interior livable area: 1,943 sqft
Property
Parking
- Total spaces: 2
- Parking features: Attached, Garage, Garage Faces Side
- Attached garage spaces: 2
Accessibility
- Accessibility features: None
Features
- Levels: One
- Patio & porch: Front Porch, Rear Porch, Screened
- Exterior features: None
- Pool features: None
- Has spa: Yes
- Spa features: None, Bath
- Fencing: None
- Has view: Yes
- View description: Other
- Waterfront features: None
Lot
- Dimensions: 109 x 157 x 41 x 155
- Features: Back Yard
Details
- Additional structures: None
- Parcel number: 4301010000001180
Construction
Type & style
- Home type: SingleFamily
- Architectural style: Colonial
- Property subtype: Single Family Residence, Residential
Materials
- Brick Veneer
- Foundation: Slab
- Roof: Other
Condition
- Year built: 2004
Utilities & green energy
- Electric: 110 Volts
- Sewer: Other
- Water: Public
- Utilities for property: Other, Electricity Available
Green energy
- Energy efficient items: None
Community & HOA
Community
- Features: None
- Subdivision: Bay Branch Estates
HOA
- Has HOA: Yes
- HOA fee: $135 semi-annually
Location
- Region: Daphne
Financial & listing details
- Price per square foot: $180/sqft
- Tax assessed value: $306,800
- Annual tax amount: $946
- Date on market: 2/3/2026
- Electric utility on property: Yes
- Road surface type: Asphalt
Estimated market value
Not available
Estimated sales range
Not available
Not available
Price history
| Date | Event | Price |
|---|---|---|
| 6/23/2026 | Price change | $349,000-5.4%$180/sqft |
Source:  GCMLS #7714998 Report a problem GCMLS #7714998 Report a problem | ||
| 4/27/2026 | Price change | $369,000-5.1%$190/sqft |
Source:  Baldwin Realtors #391381 Report a problem Baldwin Realtors #391381 Report a problem | ||
| 3/4/2026 | Price change | $389,000-2.5%$200/sqft |
Source: Baldwin Realtors #391381 Report a problem | ||
| 2/5/2026 | Listed for sale | $398,900+149.3%$205/sqft |
Source: GCMLS #7714998 Report a problem | ||
| 7/24/2013 | Sold | $160,000-9.3%$82/sqft |
Source: Public Record Report a problem | ||
| 12/22/2012 | Listing removed | $176,400$91/sqft |
Source: Coldwell Banker Reehl Properties, Inc. #243640 Report a problem | ||
| 9/1/2012 | Listed for sale | $176,400-19.8%$91/sqft |
Source: Visual Tour #243640 Report a problem | ||
| 5/26/2006 | Sold | $219,900$113/sqft |
Source: Public Record Report a problem | ||
Public tax history
| Year | Property taxes | Tax assessment |
|---|---|---|
| 2025 | $729 | $30,540 |
| 2024 | $729 +10.6% | $30,540 +10.3% |
| 2023 | $659 | $27,680 +16.3% |
| 2022 | -- | $23,800 +16.8% |
| 2021 | $428 +2.3% | $20,380 +0.1% |
| 2020 | $419 +29.3% | $20,360 +1.5% |
| 2019 | $324 | $20,060 +1.4% |
| 2018 | -- | $19,780 +4% |
| 2017 | -- | $19,020 -2.5% |
| 2016 | -- | $19,500 +8.3% |
| 2015 | -- | $18,000 +4.2% |
| 2014 | -- | $17,280 +0.9% |
| 2013 | -- | $17,120 -10.6% |
| 2011 | -- | $19,160 -0.4% |
| 2010 | -- | $19,240 -5% |
| 2009 | $522 -4.1% | $20,260 -3.8% |
| 2008 | $545 +1.9% | $21,060 +1.7% |
| 2007 | $535 -46.8% | $20,700 +15.4% |
| 2006 | $1,004 +10.8% | $17,940 -44.6% |
| 2005 | $906 -2.1% | $32,360 -2.1% |
| 2004 | $926 | $33,060 |
| 2003 | $926 +386.2% | $33,060 +386.2% |
| 2002 | $190 | $6,800 |
Find assessor info on the county website
Monthly payment
Est. payment
Payment breakdown
Explore the cost of this home by adjusting the details. Changes won't be saved.Climate risks
Neighborhood: 36526
Nearby schools
GreatSchools rating
- 10/10Belforest Elementary SchoolGrades: K-6Distance: 2.1 mi
- 6/10Daphne Middle SchoolGrades: 7-8Distance: 2.9 mi
- 10/10Daphne High SchoolGrades: 9-12Distance: 2.3 mi
Schools provided by the listing agent
- Elementary: Beech
- Middle: Daphne
- High: Daphne
Source: GCMLS. This data may not be complete. We recommend contacting the local school district to confirm school assignments for this home.
- $345,0004 bd2 ba2.4k sqft27488 Bay Branch Dr, Daphne, AL 36526Off Market

- $334,0004 bd1 ba2.3k sqft27460 Bay Branch Dr, Daphne, AL 36526Off Market
- $405,9005 bd3 ba2.7k sqft27448 Bay Branch Dr, Daphne, AL 36526Off Market
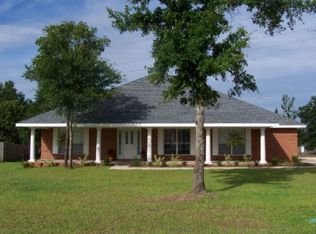
- $371,8004 bd1 ba2.6k sqft27453 Bay Branch Dr, Daphne, AL 36526Off Market
- $345,4004 bd2 ba2.2k sqft27500 Bay Branch Dr, Daphne, AL 36526Off Market
- $321,2004 bd1 ba2.5k sqft27521 Bay Branch Dr, Daphne, AL 36526Off Market
- $344,9004 bd2 ba2.3k sqft27432 Bay Branch Dr, Daphne, AL 36526For Sale
- $312,2004 bd1 ba2.2k sqft27508 Bay Branch Dr, Daphne, AL 36526Off Market
A local agent can set up tours, give advice and negotiate with sellers.
Similar homes
- $309,0004 bd2 ba1.7k sqft8352 Preakness Ct, Daphne, AL 36526For Sale
 MLS ID #7753708, Randall Niemeyer, Ashurst & Niemeyer LLC. GCMLS
 - $324,0003 bd3 ba1.6k sqft26783 Augustine Dr, Daphne, AL 36526For Sale
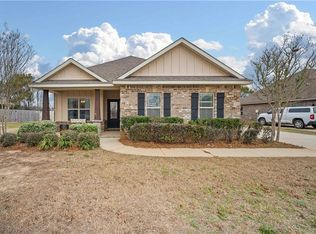 MLS ID #7722398, Charles Plyler, Lifestyle Realty. GCMLS
 - $325,0004 bd3 ba2.2k sqft101 Lawson Rd, Daphne, AL 36526For Sale
 MLS ID #7779355, Jared Giddens, Bellator Real Estate LLC Mobile. GCMLS
 - $299,0003 bd2 ba1.5k sqft1301 Wilson Ave, Daphne, AL 36526For Sale
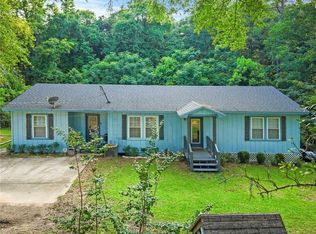 MLS ID #7796404, Milan Portis, Keller Williams AGC Realty-Da. GCMLS
 - $420,0004 bd2 ba2.3k sqft7794 Charleston Oaks Dr, Daphne, AL 36526For SaleMLS ID #7798051, Nancy Weltlich, Ashurst & Niemeyer LLC. GCMLS
- $310,0004 bd2 ba1.8k sqft8238 Irwin Loop, Daphne, AL 36526For SaleMLS ID #7800520, Raquel Noblin, Bellator Real Estate, LLC. GCMLS
- $319,9003 bd2 ba1.6k sqft27224 Lashay Dr, Daphne, AL 36526For SaleMLS ID #7735994, Tania Lazzari, Coldwell Banker Reehl Prop Fairhope. GCMLS
- $399,9004 bd2 ba2.3k sqft27471 Stratford Glen Dr, Daphne, AL 36526For SaleMLS ID #7780069, Rachel Romash Reese, Elite Real Estate Solutions, LLC. GCMLS
- $298,9003 bd2 ba1.7k sqft510 College Ave, Daphne, AL 36526For SaleMLS ID #7799240, Judy Niemeyer, Ashurst & Niemeyer LLC. GCMLS
- $515,0004 bd3 ba2.5k sqft23904 Tullamore Dr, Daphne, AL 36526For SaleMLS ID #7809246, Jessica Sturgis, Mobile Bay Realty. GCMLS
- $445,0004 bd3 ba2.1k sqft28110 Annabelle Ln, Daphne, AL 36526For SaleMLS ID #7796882, Chaunette Mckinney, Real Estate Store. GCMLS
- $395,0004 bd3 ba2.3k sqft9246 Amethyst Dr, Daphne, AL 36526For SaleMLS ID #7695868, Michelle Beckham, Bellator Real Estate, LLC Beck. GCMLS
- $475,0004 bd3 ba2.4k sqft27061 Allenbrook Ct, Daphne, AL 36526For SaleMLS ID #7808997, Katie Sondag, Sweet Willow Realty. GCMLS
- $379,9003 bd2 ba1.6k sqft6711 Chateauguay Dr, Daphne, AL 36526For SaleMLS ID #7750505, Tracey Goens, Elite Real Estate Solutions, LLC. GCMLS
- $369,9003 bd2 ba1.9k sqft11726 Lodgepole Ct, Spanish Fort, AL 36527For SaleMLS ID #7793570, Amy Slade, NextHome Coast & Country. GCMLS
- $300,0003 bd2 ba1.9k sqft107 Virginia Cir, Daphne, AL 36526For SaleMLS ID #7767788, Kristen Meador, Bellator Real Estate, LLC. GCMLS
- $278,9003 bd3 ba1.9k sqft108 Buena Vista Dr, Daphne, AL 36526For SaleMLS ID #7803341, Judy Niemeyer, Ashurst & Niemeyer LLC. GCMLS
- $259,0003 bd3 ba1.8k sqft121 Dunbar Loop, Daphne, AL 36526For SaleMLS ID #7797013, April Johnston, Roberts Brothers West. GCMLS
- $425,0004 bd3 ba2.3k sqft24582 Smarty Jones Cir, Daphne, AL 36526For SaleMLS ID #7756005, Sherry Roberts, Elite RE Solutions, LLC Gulf C. GCMLS
- $299,9003 bd2 ba1.9k sqft106 Lively Cir, Daphne, AL 36526For SaleMLS ID #7732681, Matthew Baker, Legendary Realty,LLC. GCMLS
