This classic Cape Cod, built in 1945 and offering more than three thousand square feet of living space, invites you into a lifestyle shaped by comfort, character, and the feeling of home. From the moment you step inside, hardwood floors guide you through rooms filled with natural light and timeless charm. The living room becomes the heart of everyday life, where a wood burning fireplace sets the scene for slow mornings, relaxed evenings, and gatherings that stretch late into the night. The first floor offers a thoughtful flow with an office that supports working from home, creative projects, or quiet study. A convenient half bath and an attached one car garage make daily routines simple and seamless. The wide staircase carries you to the second floor, where three spacious bedrooms and a full bathroom create a peaceful retreat at the end of the day. The partially finished basement adds another layer of lifestyle living. With a second wood burning fireplace, this space becomes a cozy backdrop for movie nights, game days, or winter weekends spent unwinding. Additional unfinished space offers room for storage or future expansion. Central air keeps the home comfortable through every season, and the layout provides space to grow, entertain, and settle in. This is a home where the character of 1945 blends beautifully with the way people live today, creating a place where memories feel easy and life feels grounded.
Pending
$325,000
275 Grace St, Pottstown, PA 19464
3beds
3,222sqft
Single Family Residence
Built in 1945
0.25 Acres Lot
$333,100 Zestimate®
$101/sqft
$-- HOA
What's special
Wood burning fireplaceThree spacious bedroomsPartially finished basementTimeless charmAttached one car garageConvenient half bathHardwood floors
- 45 days
- 106
- 0
Likely to sell faster than
Zillow last checked:
Listing updated:
Listed by:
Dave Hinkel 610-909-5431,
Coldwell Banker Realty 6103739900
Source: Bright MLS,MLS#: PAMC2192078
Facts & features
Interior
Bedrooms & bathrooms
- Bedrooms: 3
- Bathrooms: 2
- Full bathrooms: 1
- 1/2 bathrooms: 1
- Main level bathrooms: 1
Rooms
- Room types: Living Room, Dining Room, Primary Bedroom, Bedroom 2, Bedroom 3, Kitchen, Basement, Office
Primary bedroom
- Features: Ceiling Fan(s), Flooring - HardWood
- Level: Upper
- Area: 266 Square Feet
- Dimensions: 19 X 14
Bedroom 2
- Features: Flooring - HardWood
- Level: Upper
- Area: 168 Square Feet
- Dimensions: 12 X 14
Bedroom 3
- Features: Flooring - HardWood
- Level: Upper
- Area: 165 Square Feet
- Dimensions: 15 X 11
Basement
- Features: Fireplace - Wood Burning
- Level: Lower
- Area: 260 Square Feet
- Dimensions: 13 X 20
Dining room
- Features: Flooring - HardWood
- Level: Main
- Area: 168 Square Feet
- Dimensions: 12 X 14
Kitchen
- Level: Main
- Area: 140 Square Feet
- Dimensions: 10 X 14
Living room
- Features: Fireplace - Wood Burning
- Level: Main
- Area: 308 Square Feet
- Dimensions: 22 X 14
Office
- Features: Flooring - HardWood
- Level: Main
- Area: 135 Square Feet
- Dimensions: 15 X 9
Heating
- Hot Water, Oil
Cooling
- Central Air, Electric
Appliances
- Included: Electric Water Heater
- Laundry: In Basement
Features
- Ceiling Fan(s), Dining Area, Floor Plan - Traditional, Formal/Separate Dining Room
- Flooring: Wood
- Basement: Interior Entry,Partially Finished
- Number of fireplaces: 2
- Fireplace features: Wood Burning
Interior area
- Total structure area: 3,222
- Total interior livable area: 3,222 sqft
- Finished area above ground: 2,962
- Finished area below ground: 260
Video & virtual tour
Property
Parking
- Total spaces: 4
- Parking features: Built In, Garage Faces Rear, Inside Entrance, Driveway, Shared Driveway, Attached
- Attached garage spaces: 1
- Uncovered spaces: 3
- Details: Garage Sqft: 220
Accessibility
- Accessibility features: None
Features
- Levels: Two
- Stories: 2
- Pool features: None
Lot
- Size: 0.25 Acres
- Features: Landscaped, SideYard(s), Front Yard, Rear Yard
Details
- Additional structures: Above Grade, Below Grade
- Parcel number: 160011504009
- Zoning: S905 INST 1 FAMILY
- Special conditions: Standard,Third Party Approval
Construction
Type & style
- Home type: SingleFamily
- Architectural style: Cape Cod
- Property subtype: Single Family Residence
Materials
- Brick
- Foundation: Permanent
Condition
- New construction: No
- Year built: 1945
Utilities & green energy
- Sewer: Public Sewer
- Water: Public
Community & HOA
Community
- Subdivision: None Available
HOA
- Has HOA: No
Location
- Region: Pottstown
- Municipality: POTTSTOWN BORO
Financial & listing details
- Price per square foot: $101/sqft
- Tax assessed value: $103,730
- Annual tax amount: $6,932
- Date on market: 8/29/2026
- Listing agreement: Exclusive Right To Sell
- Inclusions: Kitchen Refrigerator
- Ownership: Fee Simple
Estimated market value
$333,100
$316,000 - $350,000
$2,956/mo
Price history
| Date | Event | Price |
|---|---|---|
| 9/2/2026 | Pending sale | $325,000$101/sqft |
Source:  Bright MLS #PAMC2192078 Report a problem Bright MLS #PAMC2192078 Report a problem | ||
| 8/29/2026 | Listed for sale | $325,000$101/sqft |
Source: Bright MLS #PAMC2192078 Report a problem | ||
Public tax history
Tax history is unavailable.
Monthly payment
Est. payment
Payment breakdown
Explore the cost of this home by adjusting the details. Changes won't be saved.Climate risks
Neighborhood: North End
Nearby schools
Schools provided by the listing agent
- District: Pottstown
Source: Bright MLS. This data may not be complete. We recommend contacting the local school district to confirm school assignments for this home.

Similar homes
- $294,9003 bd1 ba1.6k sqft771 N Franklin St, Pottstown, PA 19464For Sale
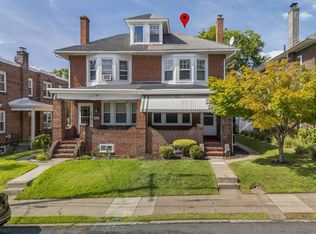
 MLS ID #PAMC2193912, Derek Ducky Ryan, Keller Williams Real Estate -Exton. Bright MLS
 - $332,5003 bd3 ba2k sqft42 Chestnut St, Pottstown, PA 19464For Sale
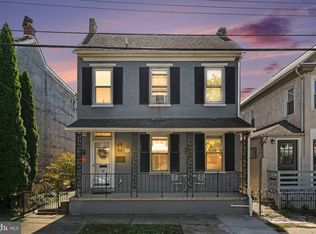 MLS ID #PAMC2193386, Amy Alfonsi, Keller Williams Realty Group. Bright MLS
 - $485,0003 bd3 ba2.8k sqft1725 N Adams St, Pottstown, PA 19464For Sale
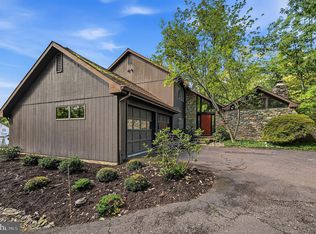 MLS ID #PAMC2189402, Brian Kelly, Kelly Real Estate, Inc.. Bright MLS
 - $474,9004 bd4 ba2.4k sqft1501 Aspen Dr, Pottstown, PA 19464For Sale
 MLS ID #PAMC2197014, Steve Hull, RE/MAX One Realty. Bright MLS
 - $239,9994 bd2 ba1.7k sqft9 W 2nd St, Pottstown, PA 19464For SaleMLS ID #PAMC2193472, William Holder, Real Broker, LLC. Bright MLS
- $379,0004 bd2 ba2.5k sqft34 Chestnut Ln, Bechtelsville, PA 19505For SaleMLS ID #PABK2079302, Becky Evans, Realty One Group Exclusive. Bright MLS
- $389,9003 bd2 ba1.6k sqft2253 Jones Rd, Pottstown, PA 19465For SaleMLS ID #PACT2129466, John Chernesky, RE/MAX Of Reading. Bright MLS
- $439,9003 bd3 ba1.7k sqft308 Hampton Cir, Gilbertsville, PA 19525For SaleMLS ID #PAMC2196766, Kimberly Berret, Keller Williams Realty Group. Bright MLS
- $325,0003 bd2 ba1.7k sqft311 Broad St, Harleysville, PA 19438For SaleMLS ID #PAMC2193832, Bernadette Robinson, Keller Williams Real Estate-Blue Bell. Bright MLS
- $424,9005 bd2 ba2.2k sqft107 E Main St, Pottstown, PA 19465For SaleMLS ID #PACT2131136, Tania Schade, SERHANT PENNSYLVANIA LLC. Bright MLS
- $415,0004 bd2 ba2k sqft240 Monocacy Creek Rd, Birdsboro, PA 19508For SaleMLS ID #PABK2079158, Dan Hawk, Keller Williams Platinum Realty - Wyomissing. Bright MLS
- $329,9004 bd2 ba1.6k sqft3118 Oley Turnpike Rd, Reading, PA 19606For SaleMLS ID #PABK2076634, Nelson De La Cruz Patricio, Coldwell Banker Realty. Bright MLS
- $334,9003 bd1 ba1.7k sqft3120 Oley Turnpike Rd, Reading, PA 19606For SaleMLS ID #PABK2077562, Kimberly Delgado, Coldwell Banker Realty. Bright MLS
- $300,0006 bd2 ba2.7k sqft1834 N Main St, Bechtelsville, PA 19505For SaleMLS ID #PABK2077112, Kim Welch, Herb Real Estate, Inc.. Bright MLS
- $475,0004 bd3 ba2.1k sqft63 Lark Ln, Gilbertsville, PA 19525For SaleMLS ID #PAMC2195868, Mark Kunze, Keller Williams Realty Group. Bright MLS
- $239,9003 bd1 ba1.6k sqft833 Monroe Ave, Pottstown, PA 19464For SaleMLS ID #PAMC2194708, Gerald Peklak, RE/MAX Reliance. Bright MLS
- $348,0003 bd3 ba2.1k sqft129 Goshen Rd, Schwenksville, PA 19473For SaleMLS ID #PAMC2192194, Luke Miller, EXP Realty, LLC. Bright MLS
- $299,9004 bd3 ba2.3k sqft2132 Highland Ave, Reading, PA 19606For SaleMLS ID #PABK2077884, Chris Marrella, Keller Williams Platinum Realty - Wyomissing. Bright MLS
- $349,9003 bd3 ba2.5k sqft404 Hill Cir, Reading, PA 19607For SaleMLS ID #PABK2078020, Justin Horst, Pagoda Realty ERA Powered. Bright MLS
