Under contract-accepting backup offers. Virtually Staged. Welcome home to this spacious 3-bedroom, 2.5-bath pool home designed for both everyday living and effortless entertaining. Inside, you'll find a versatile floor plan featuring both a family room and separate living room, along with a formal dining room perfect for hosting holidays and special occasions. The expansive screened lanai and oversized pool area provide the ideal setting to relax, unwind, or entertain guests year-round while enjoying the Florida lifestyle. Additional highlights include custom window treatments, large primary bathroom with two closets, a low annual HOA fee, no CDD fees, and the peace of mind of being located in an X Flood Zone, where flood insurance is typically not required by lenders. Greenbelt location for extra privacy! This home offers the perfect blend of space, functionality, and affordability—don't miss your opportunity to make it yours! Just a short drive to Englewood and Boca Grande Beaches.
Under contract
$415,000
275 MARINER LANE, ROTONDA WEST, FL 33947
3beds
2,092sqft
:
Get pre-qualified$2,768/mo
Single Family Residence
Built in 2005
8,799 Square Feet Lot
$-- Zestimate®
$198/sqft
$16/mo HOA
What's special
- 48 days |
- 120 |
- 4 |
Likely to sell faster than
Zillow last checked:
Listing updated:
Listed by:
Krista Streeter 817-776-6565,
KELLER WILLIAMS ISLAND LIFE REAL ESTATE 941-254-6467
Source: Stellar MLS,MLS#: N6144719 Originating MLS: Venice
Originating MLS: Venice
Facts & features
Interior
Bedrooms & bathrooms
- Bedrooms: 3
- Bathrooms: 3
- Full bathrooms: 2
- 1/2 bathrooms: 1
Rooms
- Room types: Den/Library/Office, Dining Room, Utility Room
Primary bedroom
- Features: Walk-In Closet(s)
- Level: First
- Area: 238 Square Feet
- Dimensions: 17x14
Bedroom 2
- Features: Built-in Closet
- Level: First
- Area: 156 Square Feet
- Dimensions: 13x12
Bedroom 3
- Features: Built-in Closet
- Level: First
- Area: 156 Square Feet
- Dimensions: 13x12
Dining room
- Level: First
- Area: 182 Square Feet
- Dimensions: 14x13
Family room
- Level: First
- Area: 195 Square Feet
- Dimensions: 15x13
Kitchen
- Level: First
- Area: 320 Square Feet
- Dimensions: 20x16
Living room
- Level: First
- Area: 182 Square Feet
- Dimensions: 14x13
Heating
- Central, Electric
Cooling
- Central Air
Appliances
- Included: Dishwasher, Disposal, Dryer, Electric Water Heater, Microwave, Range Hood, Refrigerator, Washer
- Laundry: Electric Dryer Hookup, Inside, Laundry Room
Features
- Cathedral Ceiling(s), Ceiling Fan(s), Crown Molding, Open Floorplan, Solid Surface Counters, Walk-In Closet(s)
- Flooring: Carpet, Ceramic Tile
- Doors: Sliding Doors
- Windows: Blinds, Window Treatments
- Has fireplace: No
Interior area
- Total structure area: 2,833
- Total interior livable area: 2,092 sqft
Video & virtual tour
Property
Parking
- Total spaces: 2
- Parking features: Driveway, Garage Door Opener
- Attached garage spaces: 2
- Has uncovered spaces: Yes
Features
- Levels: One
- Stories: 1
- Patio & porch: Covered, Deck, Patio, Screened
- Exterior features: Irrigation System, Rain Gutters
- Has private pool: Yes
- Pool features: Fiberglass, In Ground, Lighting, Screen Enclosure
- Has view: Yes
- View description: Park/Greenbelt, Trees/Woods
Lot
- Size: 8,799 Square Feet
- Features: Landscaped, Level, Sidewalk
- Residential vegetation: Trees/Landscaped
Details
- Parcel number: 412014279004
- Zoning: RSF5
- Special conditions: None
Construction
Type & style
- Home type: SingleFamily
- Architectural style: Ranch
- Property subtype: Single Family Residence
Materials
- Block, Stucco
- Foundation: Slab
- Roof: Shingle
Condition
- Completed
- New construction: No
- Year built: 2005
Utilities & green energy
- Sewer: Public Sewer
- Water: Public
- Utilities for property: BB/HS Internet Available, Cable Available, Electricity Connected, Sewer Connected, Sprinkler Well, Water Connected
Green energy
- Water conservation: Irrigation-Reclaimed Water
Community & HOA
Community
- Pet fee: $0 monthly
- Subdivision: ROTONDA WEST PINEHURST
HOA
- Has HOA: Yes
- HOA fee: $16 monthly
- HOA name: Rotonda West Association -Derrick Hedges
Location
- Region: Rotonda West
Financial & listing details
- Price per square foot: $198/sqft
- Tax assessed value: $385,136
- Annual tax amount: $4,469
- Date on market: 6/24/2026
- Cumulative days on market: 33 days
- Listing terms: Cash,Conventional,FHA,VA Loan
- Ownership: Fee Simple
- Total actual rent: 0
- Electric utility on property: Yes
- Road surface type: Paved, Asphalt, Concrete
Estimated market value
Not available
Estimated sales range
Not available
Not available
Price history
| Date | Event | Price |
|---|---|---|
| 7/8/2026 | Contingent | $415,000$198/sqft |
Source:  Stellar MLS #N6144719 Report a problem Stellar MLS #N6144719 Report a problem | ||
| 7/2/2026 | Pending sale | $415,000$198/sqft |
Source: Stellar MLS #N6144719 Report a problem | ||
| 6/24/2026 | Listed for sale | $415,000+48.2%$198/sqft |
Source: Stellar MLS #N6144719 Report a problem | ||
| 5/27/2016 | Sold | $280,000-3%$134/sqft |
Source: Stellar MLS #D5909124 Report a problem | ||
| 5/8/2016 | Pending sale | $288,700$138/sqft |
Source: KELLER WILLIAMS REALTY GOLD #D5909124 Report a problem | ||
| 5/8/2016 | Listed for sale | $288,700$138/sqft |
Source: KELLER WILLIAMS REALTY GOLD #D5909124 Report a problem | ||
| 4/2/2016 | Listing removed | $288,700$138/sqft |
Source: Keller Williams - Englewood #D5909124 Report a problem | ||
| 4/1/2016 | Pending sale | $288,700$138/sqft |
Source: Keller Williams - Englewood #D5909124 Report a problem | ||
| 3/4/2016 | Price change | $288,7000%$138/sqft |
Source: Keller Williams - Englewood #D5909124 Report a problem | ||
| 3/2/2016 | Price change | $288,8000%$138/sqft |
Source: Keller Williams - Englewood #D5909124 Report a problem | ||
| 2/20/2016 | Price change | $288,9000%$138/sqft |
Source: Keller Williams - Englewood #D5909124 Report a problem | ||
| 2/18/2016 | Price change | $289,000+0%$138/sqft |
Source: Keller Williams - Englewood #D5909124 Report a problem | ||
| 2/14/2016 | Price change | $288,9000%$138/sqft |
Source: Keller Williams - Englewood #D5909124 Report a problem | ||
| 12/12/2015 | Listed for sale | $289,000+83.5%$138/sqft |
Source: KELLER WILLIAMS REALTY GOLD #D5909124 Report a problem | ||
| 1/25/2011 | Sold | $157,500-21.2%$75/sqft |
Source: Public Record Report a problem | ||
| 1/8/2011 | Pending sale | $199,900$96/sqft |
Source: Fannie Mae Report a problem | ||
| 12/4/2010 | Price change | $199,900$96/sqft |
Source: foreclosure.com Report a problem | ||
| 12/3/2010 | Listed for sale | -- |
Source: foreclosure.com Report a problem | ||
| 10/16/2010 | Listing removed | -- |
Source: foreclosure.com Report a problem | ||
| 10/8/2010 | Price change | -- |
Source: foreclosure.com Report a problem | ||
| 9/10/2010 | Price change | $199,900-11.1%$96/sqft |
Source: SUNRAYE REALTY #C7013718 Report a problem | ||
| 9/5/2010 | Price change | $224,900+12.5%$108/sqft |
Source: Real Estate Disposition #C7013718 Report a problem | ||
| 8/27/2010 | Price change | $199,900-11.1%$96/sqft |
Source: SUNRAYE REALTY #C7013718 Report a problem | ||
| 7/10/2010 | Price change | $224,900-6.3%$108/sqft |
Source: SUNRAYE REALTY #C7013718 Report a problem | ||
| 6/6/2010 | Listed for sale | $239,900+317.2%$115/sqft |
Source: foreclosure.com Report a problem | ||
| 7/21/2004 | Sold | $57,500+546.1%$27/sqft |
Source: Public Record Report a problem | ||
| 2/26/2003 | Sold | $8,900$4/sqft |
Source: Public Record Report a problem | ||
Public tax history
| Year | Property taxes | Tax assessment |
|---|---|---|
| 2025 | $4,469 +2.7% | $268,413 +2.9% |
| 2024 | $4,353 +0.5% | $260,848 +3% |
| 2023 | $4,333 +1.4% | $253,250 +3% |
| 2022 | $4,273 +0.2% | $245,874 +3% |
| 2021 | $4,263 +6.3% | $238,713 +1.4% |
| 2020 | $4,011 -6.9% | $235,417 +4.8% |
| 2019 | $4,307 +1% | $224,680 -3.9% |
| 2018 | $4,264 | $233,807 +10% |
| 2017 | $4,264 +7.5% | $212,552 +24.7% |
| 2016 | $3,966 +49.6% | $170,481 +0.7% |
| 2015 | $2,650 +0.3% | $169,296 +0.8% |
| 2014 | $2,643 +19.4% | $167,952 +3.2% |
| 2013 | $2,213 +4.2% | $162,704 -3.8% |
| 2012 | $2,125 -26.3% | $169,182 |
| 2011 | $2,883 -28% | $169,182 -26.8% |
| 2010 | $4,005 +30.6% | $231,245 +1.1% |
| 2009 | $3,068 | $228,670 -34.1% |
| 2007 | -- | $347,063 |
| 2006 | -- | $347,063 |
Find assessor info on the county website
Monthly payment
Est. payment
Payment breakdown
Explore the cost of this home by adjusting the details. Changes won't be saved.Climate risks
Neighborhood: 33947
Nearby schools
GreatSchools rating
- 8/10Vineland Elementary SchoolGrades: PK-5Distance: 0.7 mi
- 7/10L. A. Ainger Middle SchoolGrades: 6-8Distance: 0.9 mi
- 5/10Lemon Bay High SchoolGrades: 9-12Distance: 3.7 mi
Schools provided by the listing agent
- Elementary: Vineland Elementary
- Middle: L.A. Ainger Middle
- High: Lemon Bay High
Source: Stellar MLS. This data may not be complete. We recommend contacting the local school district to confirm school assignments for this home.
- $40,0008,799 Square Feet277 Mariner Ln, Rotonda West, FL 33947Sold
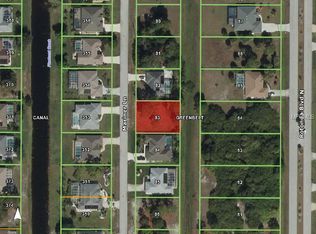
- $40,0008,799 Square Feet277 Mariner Ln LOT 83, Rotonda West, FL 33947Sold

- $334,4003 bd2 ba1.7k sqft273 Mariner Ln, Rotonda West, FL 33947Off Market
- $342,0003 bd2 ba1.3k sqft279 Mariner Ln, Rotonda West, FL 33947Sold
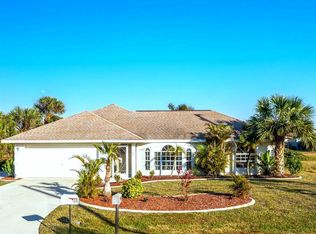
- $36,000-- bd-- ba-- sqft271 Mariner Ln, Rotonda West, FL 33947Off Market
- $383,3003 bd2 ba2k sqft274 Mariner Ln, Rotonda West, FL 33947Off Market
- $376,8003 bd2 ba1.8k sqft276 Mariner Ln, Rotonda West, FL 33947Off Market
- $383,2000.367 Acres271 Rotonda Blvd N, Rotonda West, FL 33947Off Market
A local agent can set up tours, give advice and negotiate with sellers.
A local lender can help you make sure your offer is ready when you are.
Similar homes
- $399,0003 bd2 ba2.2k sqft82 PINEHURST PLACE, ROTONDA WEST, FL 33947For Sale
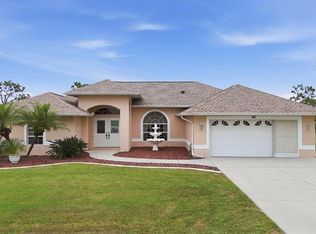
 MLS ID #D6147663, Kendal Canonico, PARADISE EXCLUSIVE REAL ESTATE. Stellar MLS
 - $446,5003 bd2 ba2k sqft25 FAIRWAY ROAD, ROTONDA WEST, FL 33947For Sale
 MLS ID #D6147789, Kendal Canonico, PARADISE EXCLUSIVE REAL ESTATE. Stellar MLS
 - $430,0003 bd2 ba1.6k sqft257 BROADMOOR LANE, ROTONDA WEST, FL 33947For Sale
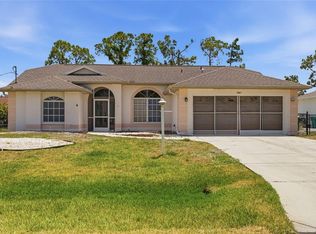 MLS ID #TB8503959, Aaron Beeman, CENTURY 21 INTEGRA. Stellar MLS
 - $379,0003 bd2 ba1.7k sqft175 BUNKER ROAD, ROTONDA WEST, FL 33947For Sale
 MLS ID #D6147765, Jacques Van Schalkwyk, PARADISE EXCLUSIVE REAL ESTATE. Stellar MLS
 - $370,0003 bd2 ba1.9k sqft102 MARKER ROAD, ROTONDA WEST, FL 33947For SaleMLS ID #D6147580, Amber Craft, PA, PARADISE EXCLUSIVE REAL ESTATE. Stellar MLS
- $375,0003 bd2 ba1.8k sqft57 MARKER ROAD, ROTONDA WEST, FL 33947For SaleMLS ID #A4679847, Timothy O'Hara, Sr, WILLIAM RAVEIS - FLORIDA LLC. Stellar MLS
- $449,0003 bd2 ba2.1k sqft7411 SNOW DRIVE, ENGLEWOOD, FL 34224For SaleMLS ID #D6147654, Nicole Mantha, KELLER WILLIAMS ISLAND LIFE REAL ESTATE. Stellar MLS
- $475,0003 bd3 ba2.4k sqft28 MEDALIST COURT, ROTONDA WEST, FL 33947For SaleMLS ID #D6147140, Carla Stiver, PA, RE/MAX ALLIANCE GROUP. Stellar MLS
- $340,0003 bd2 ba1.8k sqft117 BEAU RIVAGE DRIVE, ROTONDA WEST, FL 33947For SaleMLS ID #D6147610, Petra Knauthe, COLDWELL BANKER SUNSTAR REALTY. Stellar MLS
- $499,5003 bd2 ba2.1k sqft1185 ROTONDA CIRCLE, ROTONDA WEST, FL 33947For SaleMLS ID #D6144436, Lyz Roberts, RE/MAX ALLIANCE GROUP. Stellar MLS
- $495,0003 bd2 ba1.9k sqft827 ROTONDA CIRCLE, ROTONDA WEST, FL 33947For SaleMLS ID #D6146699, Laura Martinez, PARADISE EXCLUSIVE REAL ESTATE. Stellar MLS
- $449,0003 bd2 ba2.3k sqft7110 SAN CASA DRIVE, ENGLEWOOD, FL 34224For SaleMLS ID #O6398458, Dean Armstrong, UNITED REAL ESTATE PREFERRED. Stellar MLS
- $350,0003 bd2 ba1.7k sqft31 MEADOWLARK LANE, PLACIDA, FL 33946For SaleMLS ID #D6148219, Carla Stiver, PA, RE/MAX ALLIANCE GROUP. Stellar MLS
- $375,0003 bd2 ba2.1k sqft11 LATEEN SAIL DRIVE, PLACIDA, FL 33946For SaleMLS ID #D6144289, Amy Gonzales, MICHAEL SAUNDERS & COMPANY. Stellar MLS
- $590,0003 bd3 ba2.5k sqft1146 ROTONDA CIRCLE, ROTONDA WEST, FL 33947For SaleMLS ID #C7527551, Taylor Brady, RE/MAX PALM REALTY. Stellar MLS
- $279,9003 bd2 ba1.3k sqft150 BAYTREE DRIVE, ROTONDA WEST, FL 33947For SaleMLS ID #D6147657, Tony Babington, PARADISE EXCLUSIVE REAL ESTATE. Stellar MLS
- $470,0003 bd2 ba1.5k sqft2516 DIXON TERRACE, PORT CHARLOTTE, FL 33981For SaleMLS ID #C7528738, Christopher Grant, GRANT TEAM REAL ESTATE, LLC. Stellar MLS
- $449,0004 bd2 ba2.2k sqft8431 WALDREP STREET, PORT CHARLOTTE, FL 33981For SaleMLS ID #D6146648, Lore Mooren, PARADISE EXCLUSIVE REAL ESTATE. Stellar MLS
- $549,9003 bd4 ba2k sqft1091 ROTONDA CIRCLE, ROTONDA WEST, FL 33947For SaleMLS ID #C7507622, Chad McKinney, RE/MAX PALM REALTY. Stellar MLS
- $364,9002 bd2 ba1.5k sqft11905 LEON AVENUE, PORT CHARLOTTE, FL 33981For SaleMLS ID #C7526681, Sarah O'Brien, MARINA PARK REALTY LLC. Stellar MLS
