Space, style, and an exceptional open floor plan come together in this sprawling 5-bedroom, 3.5-bath ranch in Sherman! Offering nearly 3,000 square feet on the main floor alone, this impressive home features an expansive living area that seamlessly connects the living room, kitchen, dining area, and sunroom, creating an ideal setting for everyday living and entertaining. Beautiful hard-surface flooring throughout includes high-grade hardwood, luxury vinyl plank, and tile. Four bedrooms are conveniently located on the main floor, three of which feature walk-in closets, providing plenty of room and storage. A spacious main-floor laundry room with utility sink and a large pantry add everyday convenience. Recent improvements include a new front bay window, front entry door, and attractive black wrought-iron fencing. A heated garage and whole-house generator provide even more comfort and peace of mind. Lovingly maintained by the same owner for the past 15 years, this remarkable home offers an abundance of space, thoughtful features, and the convenience of ranch-style living. Don't miss this rare combination of size, functionality, and versatility!
For sale
$549,900
275 Meredith Dr, Sherman, IL 62684
5beds
3,356sqft
Single Family Residence, Residential
Built in 2010
0.32 Acres Lot
$527,100 Zestimate®
$164/sqft
$-- HOA
What's special
- 14 days
- 772
- 13
Zillow last checked:
Listing updated:
Listed by:
Kathy L Tega Offc:217-787-7000,
The Real Estate Group, Inc.
Source: RMLS Alliance as distributed by MLS GRID,MLS#: CA1047077 Originating MLS: Capital Area Association of Realtors
Originating MLS: Capital Area Association of Realtors
Facts & features
Interior
Bedrooms & bathrooms
- Bedrooms: 5
- Bathrooms: 4
- Full bathrooms: 3
- 1/2 bathrooms: 1
Bedroom 1
- Level: Main
- Dimensions: 14ft 6in x 17ft 0in
Bedroom 2
- Level: Main
- Dimensions: 12ft 6in x 13ft 0in
Bedroom 3
- Level: Main
- Dimensions: 13ft 0in x 14ft 0in
Bedroom 4
- Level: Main
- Dimensions: 13ft 0in x 13ft 0in
Bedroom 5
- Level: Basement
- Dimensions: 15ft 0in x 24ft 0in
Other
- Level: Main
- Dimensions: 10ft 0in x 18ft 0in
Other
- Area: 416
Additional room
- Description: Sun Room
- Level: Main
- Dimensions: 14ft 0in x 18ft 6in
Kitchen
- Level: Main
- Dimensions: 18ft 0in x 21ft 0in
Laundry
- Level: Main
- Dimensions: 8ft 5in x 7ft 0in
Living room
- Level: Main
- Dimensions: 18ft 6in x 31ft 0in
Main level
- Area: 2940
Heating
- Forced Air
Cooling
- Central Air
Appliances
- Included: Dishwasher, Disposal, Microwave, Range, Refrigerator
Features
- Bar, Ceiling Fan(s)
- Basement: Egress Window(s),Full,Partially Finished
Interior area
- Total structure area: 2,940
- Total interior livable area: 3,356 sqft
Property
Parking
- Total spaces: 3
- Parking features: Attached
- Attached garage spaces: 3
- Details: Number Of Garage Remotes: 2
Features
- Patio & porch: Patio, Porch
Lot
- Size: 0.32 Acres
- Dimensions: 104 x 135
- Features: Corner Lot, Level
Details
- Parcel number: 06360279007
Construction
Type & style
- Home type: SingleFamily
- Architectural style: Ranch
- Property subtype: Single Family Residence, Residential
Materials
- Brick, Vinyl Siding
- Foundation: Concrete Perimeter
- Roof: Shingle
Condition
- New construction: No
- Year built: 2010
Utilities & green energy
- Sewer: Public Sewer
- Water: Public
Community & HOA
Community
- Subdivision: The Prarie at Brookside Glen
Location
- Region: Sherman
Financial & listing details
- Price per square foot: $164/sqft
- Tax assessed value: $406,413
- Annual tax amount: $8,243
- Date on market: 10/9/2026
- Cumulative days on market: 7 days
- Road surface type: Paved
Estimated market value
$527,100
$501,000 - $553,000
$3,740/mo
Price history
| Date | Event | Price |
|---|---|---|
| 10/17/2026 | Listed for sale | $549,900$164/sqft |
Source:  RMLS Alliance as distributed by MLS GRID #CA1047077 Report a problem RMLS Alliance as distributed by MLS GRID #CA1047077 Report a problem | ||
Public tax history
| Year | Property taxes | Tax assessment |
|---|---|---|
| 2025 | $8,244 +2.6% | $135,471 +6.6% |
| 2024 | $8,038 +4% | $127,036 +8.1% |
| 2023 | $7,727 +4.3% | $117,506 +7.4% |
| 2022 | $7,412 +1.3% | $109,450 +4.9% |
| 2021 | $7,319 +2.5% | $104,348 +2.1% |
| 2020 | $7,137 +5.9% | $102,192 +0.8% |
| 2019 | $6,742 | $101,421 +0.6% |
| 2018 | $6,742 +2.8% | $100,836 +1.1% |
| 2017 | $6,560 +2% | $99,729 +2.5% |
| 2016 | $6,431 +2.4% | $97,344 +1.3% |
| 2015 | $6,280 +3.1% | $96,076 +3.8% |
| 2014 | $6,089 +1% | $92,523 +1.4% |
| 2013 | $6,029 +3% | $91,273 +4.3% |
| 2012 | $5,856 +3.3% | $87,552 +1.5% |
| 2011 | $5,666 +1.6% | $86,241 +1.5% |
| 2010 | $5,576 +1090.6% | $85,000 +1174.9% |
| 2009 | $468 | $6,667 |
Find assessor info on the county website
Monthly payment
Est. payment
Payment breakdown
Explore the cost of this home by adjusting the details. Changes won't be saved.Climate risks
Neighborhood: 62684
Nearby schools
Schools provided by the listing agent
- High: Williamsville-Sherman CUSD #15
Source: RMLS Alliance as distributed by MLS GRID. This data may not be complete. We recommend contacting the local school district to confirm school assignments for this home.
Similar homes
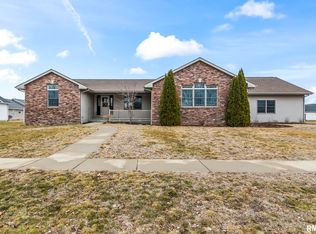
- $499,9005 bd3 ba3.7k sqft404 Aintree Chase, Sherman, IL 62684For Sale

 MLS ID #CA1045516, Kyle T Killebrew, The Real Estate Group, Inc.. RMLS Alliance as distributed by MLS GRID
 - $599,9004 bd4 ba4k sqft1255 Red Bud Run, Sherman, IL 62684For Sale
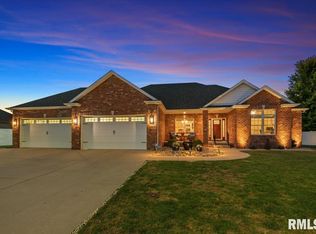 MLS ID #CA1046229, Kyle T Killebrew, The Real Estate Group, Inc.. RMLS Alliance as distributed by MLS GRID
 - $560,0006 bd4 ba4.6k sqft405 Wood Duck Ct, Sherman, IL 62684For Sale By Owner
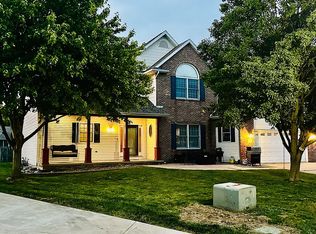
- $299,9005 bd3 ba2.8k sqft32 Birch Lake Dr, Sherman, IL 62684For Sale
 MLS ID #CA1047185, Khaled Hussein, Keller Williams Capital. RMLS Alliance as distributed by MLS GRID
 - $499,9004 bd3 ba3.3k sqft2517 Country Club Dr, Springfield, IL 62704For SaleMLS ID #CA1047303, Debra Sarsany, The Real Estate Group, Inc.. RMLS Alliance as distributed by MLS GRID
- $435,0003 bd2 ba3.2k sqft4777 Stagecoach Rd, Pleasant Plains, IL 62677For SaleMLS ID #CA1047309, Jerry George, The Real Estate Group, Inc.. RMLS Alliance as distributed by MLS GRID
- $550,0004 bd4 ba3k sqft940 Williams Blvd, Springfield, IL 62704For SaleMLS ID #CA1045871, Jim Fulgenzi, RE/MAX Professionals. RMLS Alliance as distributed by MLS GRID
- $300,0003 bd2 ba1.7k sqft260 Blue Springs Dr, Sherman, IL 62684For SaleMLS ID #CA1045424, Tracy M Shaw, Keller Williams Capital. RMLS Alliance as distributed by MLS GRID
- $459,9004 bd3 ba3.3k sqft4360 Creek Dr, Springfield, IL 62707For SaleMLS ID #CA1047302, Kyle T Killebrew, The Real Estate Group, Inc.. RMLS Alliance as distributed by MLS GRID
- $550,0005 bd5 ba4.3k sqft5105 Eagle Rdg, Springfield, IL 62711For SaleMLS ID #CA1046219, Jane Hay, The Real Estate Group, Inc.. RMLS Alliance as distributed by MLS GRID
- $495,0005 bd4 ba3.5k sqft1410 S Lincoln Ave, Springfield, IL 62704For SaleMLS ID #CA1046401, Megan M Pressnall, The Real Estate Group, Inc.. RMLS Alliance as distributed by MLS GRID
- $430,0004 bd4 ba3k sqft257 Oakwood Ln, Williamsville, IL 62693For SaleMLS ID #CA1047001, Jessica Shaffer, Land & Home Real Estate. RMLS Alliance as distributed by MLS GRID
- $579,0004 bd3 ba3.2k sqft1957 Outer Park Dr, Leland Grove, IL 62704For SaleMLS ID #CA1044408, Rebecca L Hendricks, The Real Estate Group, Inc.. RMLS Alliance as distributed by MLS GRID
- $445,0005 bd2 ba3.4k sqft2312 Sylvan Rd, Springfield, IL 62704For SaleMLS ID #CA1047273, Sarah Quattrin Coombe, Keller Williams Capital. RMLS Alliance as distributed by MLS GRID
- $415,0004 bd4 ba3.4k sqft16500 Setter Ln, Petersburg, IL 62675For SaleMLS ID #CA1047125, Melissa D Vorreyer, RE/MAX Professionals. RMLS Alliance as distributed by MLS GRID
- $445,0003 bd4 ba3.2k sqft4905 Blackwolf Rd, Springfield, IL 62711For SaleMLS ID #CA1047285, Jane A Locascio, The Real Estate Group, Inc.. RMLS Alliance as distributed by MLS GRID
