Welcome to 275 Washington St, Brownsville. This detached single family townhome style property offers low maintenance living! With an open living/dining and kitchen area, you will have room to entertain. The main level offers a bedroom and full bathroom. The upstairs has 2 additional bedrooms and an additional bathroom. The basement features a 2 car garage, utility area and storage. Call today to see this property!
New construction
$229,900
275 Washington St, Brownsville, KY 42210
3beds
1,662sqft
:
Get pre-qualified$1,462/mo
Single Family Residence
Built in 2026
4,356 Square Feet Lot
$229,500 Zestimate®
$138/sqft
$-- HOA
What's special
Utility areaAdditional bathroomRoom to entertain
- 133 days |
- 64 |
- 1 |
Zillow last checked:
Listing updated:
Listed by:
Julie Skaggs L Reed 270-202-0751,
Keller Williams First Choice R
Source: RASK,MLS#: RA20261665
Facts & features
Interior
Bedrooms & bathrooms
- Bedrooms: 3
- Bathrooms: 2
- Full bathrooms: 2
- Main level bathrooms: 1
- Main level bedrooms: 1
Primary bedroom
- Level: Main
- Area: 210.17
- Dimensions: 16.17 x 13
Bedroom 2
- Level: Upper
- Area: 216.56
- Dimensions: 15.75 x 13.75
Bedroom 3
- Level: Upper
- Area: 204.75
- Dimensions: 15.75 x 13
Bathroom
- Features: Granite Counters, Tub, Tub/Shower Combo
Kitchen
- Features: Granite Counters, Pantry
Basement
- Area: 749
Heating
- Forced Air, Heat Pump, Electric
Cooling
- Central Air, Central Electric, Heat Pump
Appliances
- Included: Dishwasher, Microwave, Range/Oven, Electric Range, Electric Water Heater
- Laundry: Laundry Room
Features
- Ceiling Fan(s), Walk-In Closet(s), Walls (Dry Wall), Eat-in Kitchen
- Flooring: Vinyl
- Doors: Insulated Doors
- Windows: Partial Window Treatments
- Basement: Finished-Partial,Full,Garage Entrance
- Has fireplace: No
- Fireplace features: None
Interior area
- Total structure area: 1,662
- Total interior livable area: 1,662 sqft
Property
Parking
- Total spaces: 2
- Parking features: Basement, Garage Door Opener
- Attached garage spaces: 2
Accessibility
- Accessibility features: 1st Floor Bathroom, Level Drive
Features
- Levels: Two
- Patio & porch: Porch
- Fencing: None
Lot
- Size: 4,356 Square Feet
- Features: City Lot
Details
- Parcel number: 10100008005.00
Construction
Type & style
- Home type: SingleFamily
- Architectural style: Townhouse
- Property subtype: Single Family Residence
Materials
- Vinyl Siding
- Foundation: Concrete Perimeter
- Roof: Dimensional,Shingle
Condition
- New construction: Yes
- Year built: 2026
Utilities & green energy
- Sewer: City
- Water: City
- Utilities for property: Cable Available, Garbage-Public, Internet Cable
Community & HOA
Community
- Security: Smoke Detector(s)
- Subdivision: N/A
HOA
- Amenities included: None
Location
- Region: Brownsville
Financial & listing details
- Price per square foot: $138/sqft
- Tax assessed value: $60,000
- Annual tax amount: $580
- Price range: $229.9K - $229.9K
- Date on market: 3/27/2026
- Road surface type: Asphalt, Gravel
Estimated market value
$229,500
$218,000 - $241,000
$1,553/mo
Price history
| Date | Event | Price |
|---|---|---|
| 3/27/2026 | Listed for sale | $229,900+283.8%$138/sqft |
Source:  RASK #RA20261665 Report a problem RASK #RA20261665 Report a problem | ||
| 5/21/2021 | Listing removed | -- |
Source:  RASK Report a problem RASK Report a problem | ||
| 1/25/2021 | Pending sale | $59,900$36/sqft |
Source: Coldwell Banker Legacy Group #20210235 Report a problem | ||
| 1/20/2021 | Listed for sale | $59,900$36/sqft |
Source: Coldwell Banker Legacy Group #20210235 Report a problem | ||
Public tax history
| Year | Property taxes | Tax assessment |
|---|---|---|
| 2024 | $580 +1.4% | $60,000 |
| 2023 | $572 +213.5% | $60,000 +1.7% |
| 2022 | $183 | $59,000 |
| 2021 | $183 -6.4% | $59,000 |
| 2020 | $195 +25.4% | $59,000 +7.3% |
| 2019 | $156 -8.3% | $55,000 |
| 2018 | $170 +2.1% | $55,000 |
| 2017 | $166 -2% | $55,000 |
| 2016 | $170 | $55,000 |
| 2015 | -- | $55,000 |
| 2013 | -- | $55,000 |
| 2011 | -- | $55,000 |
| 2010 | -- | $55,000 |
Find assessor info on the county website
Monthly payment
Est. payment
Payment breakdown
Explore the cost of this home by adjusting the details. Changes won't be saved.Climate risks
Neighborhood: 42210
Nearby schools
GreatSchools rating
- 4/10Edmonson County 5/6 CenterGrades: 5-6Distance: 0.2 mi
- 7/10Edmonson County Middle SchoolGrades: 7-8Distance: 0.8 mi
- 4/10Edmonson County High SchoolGrades: 9-12Distance: 0.8 mi
Schools provided by the listing agent
- Elementary: South Edmonson
- Middle: Edmonson County
- High: Edmonson County
Source: RASK. This data may not be complete. We recommend contacting the local school district to confirm school assignments for this home.
- $229,9003 bd2 ba1.6k sqft279 Washington St, Brownsville, KY 42210New Construction
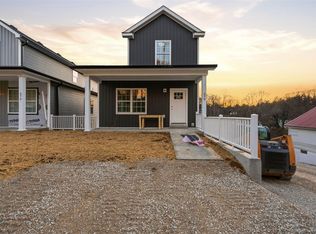
- $237,900-- bd-- ba1.6k sqft271 Washington St, Brownsville, KY 42210Off Market
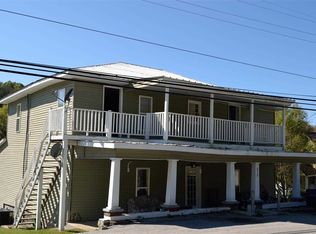
- $178,5003 bd2 ba1.4k sqft263 Washington St, Brownsville, KY 42210Off Market

- $50,0003 bd1 ba1k sqft283 Washington St, Brownsville, KY 42210Off Market
- $1,3503 bd2 ba1.5k sqft265 Washington St, Brownsville, KY 42210For Rent
- $148,2002 bd1 ba1.3k sqft142 S Main St, Brownsville, KY 42210Off Market
- $109,2002 bd1 ba816 sqft255 Washington St, Brownsville, KY 42210Off Market
- $79,5002 bd1 ba750 sqft285 Washington St, Brownsville, KY 42210Off Market
A local agent can set up tours, give advice and negotiate with sellers.
A local lender can help you make sure your offer is ready when you are.
Similar homes
- $229,9003 bd2 ba1.6k sqft279 Washington St, Brownsville, KY 42210New Construction
 MLS ID #RA20261664, Julie Skaggs L Reed, Keller Williams First Choice R. RASK
 - $259,0003 bd2 ba1.4k sqft680 Northridge Dr, Bowling Green, KY 42101For Sale
 MLS ID #RA20264675, Jason C Humble, Keller Williams First Choice R. RASK
 - $255,0003 bd2 ba1.4k sqft400 Saint Paul Ave, Bowling Green, KY 42101For Sale
 MLS ID #RA20264721, Brad T Martens, RE/MAX Real Estate Executives. RASK
 - $239,9003 bd2 ba1.2k sqft351 Rolling Way, Smiths Grove, KY 42171For Sale
 MLS ID #RA20264304, James W Cook, Berkshire Hathaway HomeServices. RASK
 - $225,0003 bd2 ba1.1k sqft71 Rolling Way, Smiths Grove, KY 42171For SaleMLS ID #RA20261875, John H Douglas, Berkshire Hathaway HomeServices. RASK
- $259,9003 bd2 ba1.4k sqft44 Poppy Ct, Smiths Grove, KY 42171New ConstructionMLS ID #RA20262450, Julie Skaggs L Reed, Keller Williams First Choice R. RASK
- $234,9003 bd2 ba1.9k sqft1765 Fisher Ridge Rd, Horse Cave, KY 42749For SaleMLS ID #RA20262908, Tony M Huynh, Keller Williams First Choice R. RASK
- $250,0003 bd2 ba1.4k sqft1155 New Grove Rd, Smiths Grove, KY 42171New ConstructionMLS ID #RA20262360, Adam M Updegraff, Real Broker, LLC. RASK
- $269,9003 bd2 ba1.3k sqft80 Gateway Ct, Smiths Grove, KY 42171For SaleMLS ID #RA20264281, Shauna Gravil, RE/MAX Real Estate Executives. RASK
- $260,0003 bd2 ba1.3k sqft1501 Calgary Way, Bowling Green, KY 42101For SaleMLS ID #RA20264525, Kim Watson, Keller Williams First Choice R. RASK
- $264,9003 bd2 ba1.3k sqft260 Walnut Grove Dr, Smiths Grove, KY 42171For SaleMLS ID #RA20264135, Whitley Young, Keller Williams First Choice R. RASK
- $224,9003 bd2 ba1.1k sqft298 Countrywood Pl, Bowling Green, KY 42101For SaleMLS ID #RA20263291, Michelle Thomas, Coldwell Banker Legacy Group. RASK
- $245,0003 bd2 ba1.3k sqft521 Labrador Dr, Bowling Green, KY 42101For Sale
 MLS ID #3318676, Jennifer James. RealTracs MLS as distributed by MLS GRID
 - $284,9003 bd2 ba1.5k sqft2503 Noah Bledsoe Rd, Smiths Grove, KY 42171For SaleMLS ID #RA20264443, Mirela Smajlovic, Coldwell Banker Legacy Group. RASK
- $229,9003 bd2 ba1.3k sqft116 Upper Stone Ave, Bowling Green, KY 42101For SaleMLS ID #RA20263864, Emily Edmonds, BHG Realty. RASK
- $259,9003 bd2 ba1.3k sqft714 Detour Rd, Bowling Green, KY 42101For SaleMLS ID #RA20264255, Daniel Ward, Coldwell Banker Legacy Group. RASK
- $245,0003 bd2 ba1.2k sqft771 River Birch Rd, Bowling Green, KY 42103For SaleMLS ID #RA20264676, Aida Huric, Century 21 Premier Realty Part. RASK
- $219,9003 bd1 ba1.6k sqft960 Plum Springs Rd, Bowling Green, KY 42101For SaleMLS ID #RA20263723, Tony M Huynh, Keller Williams First Choice R. RASK
- $270,0003 bd2 ba1.4k sqft154 Cox Rd #108, Smiths Grove, KY 42171For SaleMLS ID #RA20264405, Sherry A Vincent, Benchmark Realty, LLC. RASK
- $250,0003 bd2 ba1.6k sqft670 Clark Cir, Bowling Green, KY 42103For SaleMLS ID #RA20263646, Valerie Johnson, Trademark Realty LLC. RASK
