One bedroom/one full bath and additional 342 square foot guest house per court house
Pending
$725,000
2750 E 22nd St, Tulsa, OK 74114
3beds
3,156sqft
Single Family Residence
Built in 1930
0.4 Acres Lot
$-- Zestimate®
$230/sqft
$-- HOA
What's special
One bedroom
- 15 days
- 137
- 6
Zillow last checked:
Listing updated:
Listed by:
Laura Bryant 918-693-2961,
McGraw, REALTORS
Source: MLS Technology, Inc.,MLS#: 2633741 Originating MLS: MLS Technology
Facts & features
Interior
Bedrooms & bathrooms
- Bedrooms: 3
- Bathrooms: 3
- Full bathrooms: 2
- 1/2 bathrooms: 1
Primary bedroom
- Description: Primary Bedroom,Dress,Private Bath,Walk-in Closet
- Level: First
Bedroom
- Description: Bedroom,Walk-in Closet
- Level: Second
Bedroom
- Description: Bedroom,Walk-in Closet
- Level: Second
Primary bathroom
- Description: Primary Bath,Double Sink,Full Bath,Separate Shower
- Level: First
Bathroom
- Description: Hall Bath,Half Bath
- Level: First
Bonus room
- Description: Additional Room,Attic
- Level: Second
Bonus room
- Description: Additional Room,Quarters
- Level: First
Den
- Description: Den/Family Room,Bookcase,Fireplace
- Level: First
Dining room
- Description: Dining Room,Combo w/ Living,Formal
- Level: First
Kitchen
- Description: Kitchen,Breakfast Nook,Eat-In,Island,Pantry
- Level: First
Living room
- Description: Living Room,Combo
- Level: First
Office
- Description: Office,Fireplace,Paneled
- Level: First
Recreation
- Description: Hobby Room,Workshop
- Level: First
Utility room
- Description: Utility Room,Inside
- Level: First
Heating
- Central, Gas, Heat Pump, Multiple Heating Units, Zoned
Cooling
- Central Air, 3+ Units, Zoned
Appliances
- Included: Convection Oven, Cooktop, Dishwasher, Disposal, Gas Water Heater, Ice Maker, Microwave, Oven, Range, Refrigerator, Wine Refrigerator, PlumbedForIce Maker
- Laundry: Washer Hookup, Electric Dryer Hookup, Gas Dryer Hookup
Features
- Attic, Ceramic Counters, Granite Counters, High Ceilings, High Speed Internet, Internal Expansion, Stone Counters, Cable TV, Wired for Data, Wood Counters, Ceiling Fan(s), Gas Range Connection, Gas Oven Connection, Programmable Thermostat
- Flooring: Carpet, Other, Tile, Wood
- Doors: Insulated Doors
- Windows: Other, Wood Frames, Insulated Windows
- Basement: Unfinished,Walk-Out Access,Crawl Space,Partial
- Number of fireplaces: 2
- Fireplace features: Wood Burning Stove
Interior area
- Total structure area: 3,156
- Total interior livable area: 3,156 sqft
Property
Parking
- Total spaces: 2
- Parking features: Detached, Garage, Other, Garage Faces Side, Storage
- Garage spaces: 2
Features
- Levels: Two
- Stories: 2
- Patio & porch: Covered, Other, Patio
- Exterior features: IrrigationSprinklers, Landscaping, Lighting, Other, Rain Gutters, Satellite Dish
- Pool features: None
- Fencing: Chain Link,Full,Privacy
Lot
- Size: 0.4 Acres
- Features: Corner Lot, Mature Trees
Details
- Additional structures: Greenhouse, Shed(s), Pergola
- Parcel number: 17600931703910
Construction
Type & style
- Home type: SingleFamily
- Architectural style: Other
- Property subtype: Single Family Residence
Materials
- Other, Wood Frame
- Foundation: Basement, Crawlspace, Slab
- Roof: Asphalt,Fiberglass
Condition
- Year built: 1930
Utilities & green energy
- Sewer: Public Sewer
- Water: Public
- Utilities for property: Cable Available, Natural Gas Available, Phone Available, Water Available
Green energy
- Energy efficient items: Doors, Insulation, Windows
- Indoor air quality: Ventilation
Community & HOA
Community
- Features: Gutter(s)
- Security: No Safety Shelter, Security System Owned, Smoke Detector(s)
- Subdivision: Harters Iv Resub
HOA
- Has HOA: No
Location
- Region: Tulsa
Financial & listing details
- Price per square foot: $230/sqft
- Tax assessed value: $581,889
- Annual tax amount: $8,444
- Date on market: 10/9/2026
- Listing terms: Conventional,FHA,VA Loan
Estimated market value
Not available
Estimated sales range
Not available
Not available
Price history
| Date | Event | Price |
|---|---|---|
| 10/9/2026 | Pending sale | $725,000$230/sqft |
Source:  MLS Technology, Inc. #2633741 Report a problem | ||
| 10/9/2026 | Listed for sale | $725,000+40.2%$230/sqft |
Source: MLS Technology, Inc. #2633741 Report a problem | ||
| 7/19/2019 | Sold | $517,000-0.8%$164/sqft |
Source: MLS Technology, Inc. #1903390 Report a problem | ||
| 6/25/2019 | Pending sale | $521,000$165/sqft |
Source: Chinowth & Cohen #1903390 Report a problem | ||
| 6/4/2019 | Price change | $521,000-2.6%$165/sqft |
Source: Chinowth & Cohen #1903390 Report a problem | ||
| 4/15/2019 | Price change | $535,000-2.6%$170/sqft |
Source: Chinowth & Cohen #1903390 Report a problem | ||
| 1/29/2019 | Price change | $549,000-2.7%$174/sqft |
Source: Chinowth & Cohen #1903390 Report a problem | ||
| 1/28/2019 | Listed for sale | $564,000$179/sqft |
Source: Chinowth & Cohen #1903390 Report a problem | ||
| 10/21/2018 | Listing removed | $564,000$179/sqft |
Source: Coldwell Banker Select #1814314 Report a problem | ||
| 10/2/2018 | Price change | $564,000-2.6%$179/sqft |
Source: Coldwell Banker #1814314 Report a problem | ||
| 9/10/2018 | Price change | $579,000-1.7%$183/sqft |
Source: Coldwell Banker Select #1814314 Report a problem | ||
| 8/22/2018 | Price change | $589,000-1.7%$187/sqft |
Source: Coldwell Banker Select #1814314 Report a problem | ||
| 4/20/2018 | Listed for sale | $599,000$190/sqft |
Source: Coldwell Banker Select #1814314 Report a problem | ||
Public tax history
| Year | Property taxes | Tax assessment |
|---|---|---|
| 2025 | $8,444 +6.6% | $63,008 +3% |
| 2024 | $7,919 +5.2% | $61,144 +3.1% |
| 2023 | $7,530 -1.9% | $59,334 +3.1% |
| 2022 | $7,676 +4% | $57,576 +1.2% |
| 2021 | $7,379 +1.4% | $56,870 |
| 2020 | $7,278 +53.4% | $56,870 +59.6% |
| 2019 | $4,746 0% | $35,634 +6.1% |
| 2018 | $4,746 +2.9% | $33,597 +0% |
| 2017 | $4,614 +8.7% | $33,589 +3% |
| 2016 | $4,244 | $32,611 -4.5% |
| 2015 | $4,244 +2.9% | $34,165 +8% |
| 2014 | $4,124 | $31,633 +6% |
| 2013 | -- | $29,843 |
| 2012 | -- | $29,843 |
| 2011 | -- | $29,843 |
| 2010 | -- | $29,843 |
| 2009 | -- | $29,843 +0.8% |
| 2008 | -- | $29,603 +5% |
| 2007 | -- | $28,193 |
| 2006 | -- | $28,193 +3% |
| 2005 | -- | $27,379 |
| 2004 | $3,117 | $27,379 +1% |
| 2003 | -- | $27,115 |
| 2002 | -- | $27,115 +4% |
| 2001 | -- | $26,074 |
| 2000 | -- | $26,074 |
Find assessor info on the county website
Monthly payment
Est. payment
Payment breakdown
Explore the cost of this home by adjusting the details. Changes won't be saved.Climate risks
Neighborhood: Bryn Mawr
Nearby schools
Schools provided by the listing agent
- Elementary: Lanier
- Middle: Edison Prep.
- High: Edison
- District: Tulsa - Sch Dist (1)
Source: MLS Technology, Inc.. This data may not be complete. We recommend contacting the local school district to confirm school assignments for this home.
Similar homes
- $699,9004 bd3 ba2.9k sqft2606 E 22nd Pl, Tulsa, OK 74114For Sale
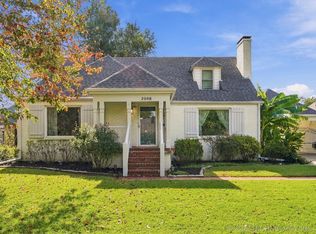 MLS ID #2638565, Laurie Ann Jenkins, Coldwell Banker Select. MLS Technology, Inc.
- $759,9003 bd3 ba2.7k sqft2603 S Columbia Pl, Tulsa, OK 74114For Sale
 MLS ID #2631729, Terry Hassell, M & T Realty Group. MLS Technology, Inc.
- $659,5003 bd3 ba2.7k sqft2207 E 25th St, Tulsa, OK 74114For Sale By Owner
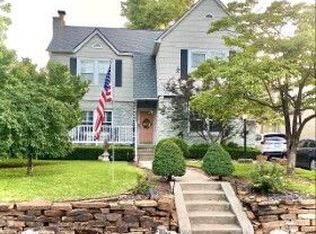
- $759,0003 bd3 ba3k sqft3933 S Delaware Pl, Tulsa, OK 74105For Sale
 MLS ID #2638349, James Bo Harrison, McGraw, REALTORS. MLS Technology, Inc.
