NEW CONSTRUCTION TOWNHOMES- Discover the Brookline at The Townes at Cantrell, a distinctive townhome designed with flexible living spaces and architectural character. The open-concept main level features a modern kitchen overlooking the dining and family areas, making it easy to entertain or stay connected throughout the day. Upstairs, generously sized bedrooms and a private primary suite offer room to relax and recharge. Select Brookline elevations showcase distinctive exterior details, including charming gables, board-and-batten siding, and covered entry features. Complete with contemporary finishes, a two-car garage, and convenient access to Kennesaw's shopping, dining, recreation, and major travel routes, the Brookline blends comfort, style, and everyday convenience. Ask about builder incentives. Featuring a special Game Day Porch and outdoor Fireplace Included for FREE! END UNIT WITH UPGRADES INCLUDED IN PRICE.
Active
$487,750
2750 Willowtree Cir, Kennesaw, GA 30144
3beds
1,736sqft
Townhouse
Built in 2026
-- sqft lot
$486,400 Zestimate®
$281/sqft
$15/mo HOA
What's special
Contemporary finishesOutdoor fireplace includedTwo-car garageDistinctive exterior detailsCharming gablesBoard-and-batten sidingSpecial game day porch
- 54 days
- 62
- 8
Zillow last checked:
Listing updated:
Listed by:
Tammy Conn 770-626-7613,
Chapman Hall Realtors Atlanta North,
Linda Khano 404-915-5268,
Chapman Hall Realtors Atlanta North
Source: GAMLS,MLS#: 10843811
Facts & features
Interior
Bedrooms & bathrooms
- Bedrooms: 3
- Bathrooms: 3
- Full bathrooms: 2
- 1/2 bathrooms: 1
Rooms
- Room types: Other
Dining room
- Features: Dining Rm/Living Rm Combo
Kitchen
- Features: Breakfast Area, Breakfast Bar, Kitchen Island
Heating
- Central, Electric, Zoned
Cooling
- Ceiling Fan(s), Central Air, Electric, Zoned
Appliances
- Included: Dishwasher, Disposal, Electric Water Heater, Microwave, Stainless Steel Appliance(s)
- Laundry: In Hall, Upper Level
Features
- Double Vanity, High Ceilings, Separate Shower, Tile Bath, Tray Ceiling(s), Walk-In Closet(s)
- Flooring: Carpet, Hardwood, Laminate, Tile
- Windows: Double Pane Windows
- Basement: None
- Attic: Pull Down Stairs
- Number of fireplaces: 2
- Fireplace features: Living Room, Outside
- Common walls with other units/homes: 1 Common Wall,End Unit,No One Above,No One Below
Interior area
- Total structure area: 1,736
- Total interior livable area: 1,736 sqft
- Finished area above ground: 1,736
- Finished area below ground: 0
Property
Parking
- Total spaces: 2
- Parking features: Attached, Garage, Garage Door Opener
- Has attached garage: Yes
Features
- Levels: Two
- Stories: 2
- Patio & porch: Porch
- Fencing: Privacy
- Waterfront features: No Dock Or Boathouse
- Body of water: None
Lot
- Features: Level
Details
- Parcel number: 0.0
- Special conditions: Agent/Seller Relationship,Covenants/Restrictions
Construction
Type & style
- Home type: Townhouse
- Architectural style: Craftsman
- Property subtype: Townhouse
- Attached to another structure: Yes
Materials
- Brick, Other
- Foundation: Slab
- Roof: Composition
Condition
- New Construction
- New construction: Yes
- Year built: 2026
Details
- Warranty included: Yes
Utilities & green energy
- Sewer: Public Sewer
- Water: Public
- Utilities for property: Cable Available, Electricity Available, Phone Available, Sewer Connected, Water Available
Green energy
- Energy efficient items: Appliances, Insulation, Thermostat, Water Heater
Community & HOA
Community
- Features: Park, Sidewalks, Street Lights, Walk To Schools, Near Shopping
- Security: Carbon Monoxide Detector(s), Smoke Detector(s)
- Subdivision: The Townes at Cantrell Crossing
HOA
- Has HOA: Yes
- Services included: Maintenance Structure, Maintenance Grounds, Management Fee, Pest Control, Reserve Fund
- HOA fee: $175 annually
Location
- Region: Kennesaw
Financial & listing details
- Price per square foot: $281/sqft
- Annual tax amount: $1
- Date on market: 9/10/2026
- Cumulative days on market: 54 days
- Listing agreement: Exclusive Right To Sell
- Listing terms: 1031 Exchange,Cash,Conventional,FHA,VA Loan
- Electric utility on property: Yes
Estimated market value
$486,400
$462,000 - $511,000
$2,476/mo
Price history
| Date | Event | Price |
|---|---|---|
| 9/10/2026 | Listed for sale | $487,750$281/sqft |
Source:  FMLS GA #7835669 Report a problem | ||
Public tax history
Tax history is unavailable.
Monthly payment
Est. payment
Payment breakdown
Explore the cost of this home by adjusting the details. Changes won't be saved.Climate risks
Neighborhood: 30144
Nearby schools
Schools provided by the listing agent
- Elementary: Kennesaw
- Middle: Awtrey
- High: North Cobb
Source: GAMLS. This data may not be complete. We recommend contacting the local school district to confirm school assignments for this home.
Similar homes
- $469,0003 bd3 ba1.7k sqft2758 Willowtree Cir, Kennesaw, GA 30144Active
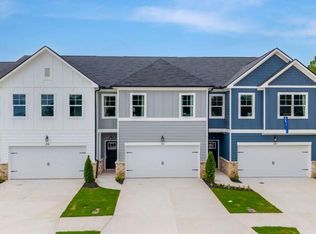
 MLS ID #10866778, Tammy Conn, Chapman Hall Realtors Atlanta North. GAMLS
- $--3 bd2 ba2.3k sqft2808 Vintage Wood Way NW, Kennesaw, GA 30144Auction
 Auction.com 2
- $475,7004 bd3 ba2.5k sqft2336 Kennesaw Oaks Trl NW, Kennesaw, GA 30152For Sale By Owner
- $440,0004 bd3 ba2.4k sqft3033 Donamire Ct NW, Kennesaw, GA 30144Active
 MLS ID #10881395, David N Smith, Vineyard Real Estate Group. GAMLS
- $385,0004 bd4 ba2k sqft2513 Hedgeway Cir, Kennesaw, GA 30144ActiveMLS ID #10849005, Community & Council, Keller Williams Realty. GAMLS
- $373,0003 bd4 ba2k sqft2719 Hedgeway Cir, Kennesaw, GA 30144For Sale
 MLS ID #7796688, Chunhua Tan, Atlanta Realty Global, LLC.. FMLS GA
- $390,0003 bd2 ba1.5k sqft2803 Wellsly Ct NW, Kennesaw, GA 30144For SaleMLS ID #7840133, Sarah Oh, Millenia Realty Group, LLC.. FMLS GA
- $467,5003 bd3 ba2.1k sqft2360 Brookgreen Cmns NW, Kennesaw, GA 30144ActiveMLS ID #10857094, Wendy R Bunch, RE/MAX Pure. GAMLS
- $515,0004 bd3 ba2.5k sqft4113 Pinemist Ln NW, Kennesaw, GA 30144ActiveMLS ID #10880515, Pam Greiner, The Beeman Group, LLC. GAMLS
- $459,9993 bd3 ba1.5k sqft1904 Galt Cmns, Kennesaw, GA 30144ActiveMLS ID #10851067, Julie Auger, BHHS Georgia Properties. GAMLS
- $474,9003 bd3 ba1.8k sqft3303 Cranston Ln, Kennesaw, GA 30144ActiveMLS ID #10820140, Christina W Lowry, Ansley RE|Christie's Int'l RE. GAMLS
- $465,0003 bd4 ba1.4k sqft1906 Galt Cmns, Kennesaw, GA 30144ActiveMLS ID #10849677, Kiran Farooq, BHHS Georgia Properties. GAMLS
- $460,0003 bd3 ba2.2k sqft3403 Hampreston Way NW, Kennesaw, GA 30144For SaleMLS ID #7831423, Angela M Carroll, Simply Sold Realty, Inc.. FMLS GA
- $490,0005 bd3 ba2.5k sqft4141 Havenwood Ct NW, Kennesaw, GA 30144ActiveMLS ID #10849945, Robert Masoudpour, Atlanta Communities. GAMLS
- $455,0004 bd3 ba1.6k sqft3861 Nowlin Rd NW, Kennesaw, GA 30144Active Under ContractMLS ID #10851334, Cora Johnson, Wynnmore Realty. GAMLS
- $400,0003 bd3 ba1.7k sqft3511 Daventry Ln NW, Kennesaw, GA 30144For SaleMLS ID #7851585, ASHLEY RILEY, Dorsey Alston Realtors. FMLS GA
- $365,0003 bd3 ba2.4k sqft2588 Kennesaw Springs Ct NW, Kennesaw, GA 30144ActiveMLS ID #10835010, Janice Overbeck, Keller Williams Realty Atlanta North. GAMLS
- $474,0003 bd4 ba2.1k sqft1972 Deco Dr, Kennesaw, GA 30144ActiveMLS ID #10772527, Colin Peebles, HomeSmart. GAMLS
