Welcome home to this beautifully updated, three-story end-unit townhome in the newer Cantrell Crossing community of Kennesaw, right by Downtown Kennesaw shops and dining! Offering 4 bedrooms, 3.5 baths, a two-car garage, flexible living spaces, and a fabulous upgraded covered deck overlooking a peaceful tree-lined backdrop, this home combines style, space, and versatility in an inviting setting. Step inside from the welcoming front entry and you'll immediately notice the bright, open feel of the main living level. Elegant dark LVP flooring provides a beautiful contrast to the airy neutral paint palette, while large windows fill the space with natural light. The spacious living and dining areas flow seamlessly into the kitchen, creating an open-concept layout that's perfect for both everyday living and entertaining. The updated kitchen features crisp white cabinetry, granite countertops, stainless steel appliances, an oversized refrigerator/freezer, and a large center island offering additional storage and plenty of workspace for cooking and baking. A massive pantry provides exceptional storage, while a conveniently located powder room just off the kitchen is ideal for guests. One of the home's standout features is just beyond the kitchen-the upgraded covered back deck. With plenty of room for a grill, outdoor dining, and comfortable seating, this peaceful outdoor retreat overlooks a beautiful tree-lined area and offers an ideal setting for morning coffee, evening dinners, or entertaining friends. Upstairs, fresh neutral carpet and the same bright, airy color palette continue throughout. The spacious owner's suite features a tray ceiling, large walk-in closet, and private ensuite bath complete with a double vanity, stand-up shower, and generous linen storage. Two additional well-sized bedrooms offer ample closet space and share an updated full bath with a tub/shower combination. A large, conveniently located upper-level laundry area makes laundry day a breeze. The terrace level adds even more versatility to this already spacious home. Featuring a private bedroom/flex space with its own full bathroom and direct access to the backyard, this level is perfectly suited for a guest retreat, home office, game room, playroom, or additional living space. Outside, the deck above provides a partially covered backyard area where you can enjoy the outdoors with the benefit of extra shade. Parking is easy with a two-car garage, driveway parking, and nearby additional guest parking. With its end-unit location, flexible three-level floor plan, upgraded outdoor living space, and welcoming community setting, this Cantrell Crossing townhome offers an exceptional combination of comfort and convenience. Rentals are also permitted, providing additional flexibility for future owners.
Active
Price cut: $5K (10/6)
$385,000
2513 Hedgeway Cir, Kennesaw, GA 30144
4beds
2,062sqft
Townhouse
Built in 2022
871 Square Feet Lot
$383,400 Zestimate®
$187/sqft
$-- HOA
What's special
End-unit locationTwo-car garageThree-story end-unit townhomeUpdated kitchenElegant dark lvp flooringStainless steel appliancesLarge walk-in closet
- 34 days
- 384
- 30
Zillow last checked:
Listing updated:
Listed by:
Community & Council 404-600-1367,
Keller Williams Realty,
Stephanie R Purrington 404-314-1551,
Keller Williams Realty
Source: GAMLS,MLS#: 10849005
Facts & features
Interior
Bedrooms & bathrooms
- Bedrooms: 4
- Bathrooms: 4
- Full bathrooms: 3
- 1/2 bathrooms: 1
Rooms
- Room types: Bonus Room, Office, Other
Heating
- Central, Electric, Forced Air, Zoned
Cooling
- Ceiling Fan(s), Central Air, Zoned
Appliances
- Included: Other
- Laundry: In Hall, Laundry Closet
Features
- Double Vanity, Tray Ceiling(s), Walk-In Closet(s)
- Flooring: Carpet, Hardwood, Tile
- Basement: Bath Finished,Daylight,Exterior Entry,Finished
- Has fireplace: No
Interior area
- Total structure area: 2,062
- Total interior livable area: 2,062 sqft
- Finished area above ground: 2,062
- Finished area below ground: 0
Property
Parking
- Parking features: Garage
- Has garage: Yes
Features
- Levels: Three Or More
- Stories: 3
Lot
- Size: 871 Square Feet
- Features: Private
Details
- Parcel number: 20012702480
Construction
Type & style
- Home type: Townhouse
- Architectural style: Traditional
- Property subtype: Townhouse
Materials
- Brick, Concrete
- Roof: Composition
Condition
- Resale
- New construction: No
- Year built: 2022
Utilities & green energy
- Sewer: Public Sewer
- Water: Public
- Utilities for property: Electricity Available, Natural Gas Available, Phone Available, Sewer Available, Water Available
Community & HOA
Community
- Features: Park, Sidewalks, Street Lights, Near Public Transport, Walk To Schools, Near Shopping
- Subdivision: Cantrell Crossing
HOA
- Has HOA: Yes
- Services included: Maintenance Structure, Maintenance Grounds
Location
- Region: Kennesaw
Financial & listing details
- Price per square foot: $187/sqft
- Tax assessed value: $373,600
- Annual tax amount: $4,596
- Date on market: 9/18/2026
- Cumulative days on market: 34 days
- Listing agreement: Exclusive Right To Sell
- Electric utility on property: Yes
Estimated market value
$383,400
$364,000 - $403,000
$2,790/mo
Price history
| Date | Event | Price |
|---|---|---|
| 10/6/2026 | Price change | $385,000-1.3%$187/sqft |
Source:  GAMLS #10849005 Report a problem | ||
| 9/18/2026 | Listed for sale | $390,000+4.7%$189/sqft |
Source:  FMLS GA #7840103 Report a problem | ||
| 4/22/2022 | Sold | $372,400$181/sqft |
Source: Public Record Report a problem | ||
Public tax history
| Year | Property taxes | Tax assessment |
|---|---|---|
| 2024 | $4,506 +3.7% | $149,440 +3.7% |
| 2023 | $4,343 +358.7% | $144,052 +361.7% |
| 2022 | $947 | $31,200 |
| 2021 | $947 | $31,200 |
| 2020 | $947 | $31,200 |
Find assessor info on the county website
Monthly payment
Est. payment
Payment breakdown
Explore the cost of this home by adjusting the details. Changes won't be saved.Climate risks
Neighborhood: 30144
Nearby schools
Schools provided by the listing agent
- Elementary: Kennesaw
- Middle: Awtrey
- High: North Cobb
Source: GAMLS. This data may not be complete. We recommend contacting the local school district to confirm school assignments for this home.

Similar homes
- $373,0003 bd4 ba2k sqft2719 Hedgeway Cir, Kennesaw, GA 30144For Sale
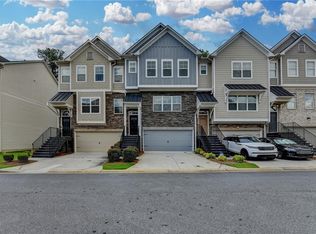
 MLS ID #7796688, Chunhua Tan, Atlanta Realty Global, LLC.. FMLS GA
- $389,9004 bd3 ba3k sqft3514 McGuire Ct NW, Kennesaw, GA 30144For Sale
 MLS ID #7845612, Liz Booher, Dorsey Alston Realtors. FMLS GA
- $400,0004 bd2 ba2.9k sqft2562 Kennesaw Springs Ct NW, Kennesaw, GA 30144Active
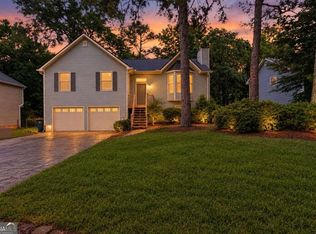
 MLS ID #10856241, Youngmi Koo, Foundation Partners Realty LLC. GAMLS
- $390,0003 bd2 ba1.5k sqft2803 Wellsly Ct NW, Kennesaw, GA 30144For Sale
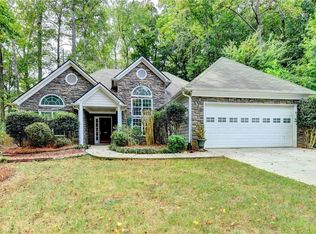 MLS ID #7840133, Sarah Oh, Millenia Realty Group, LLC.. FMLS GA
- $434,9004 bd3 ba2.5k sqft3952 Lullwater Main NW, Kennesaw, GA 30144ActiveMLS ID #10876122, Steven Cooper, eXp Realty. GAMLS
- $375,5003 bd3 ba1.7k sqft2103 Wesson Ct, Kennesaw, GA 30144For SaleMLS ID #7759407, ALAN F RUSSELL, Keller Williams Realty Community Partners. FMLS GA
- $389,0004 bd3 ba2.4k sqft3912 McGuire Way NW, Kennesaw, GA 30144ActiveMLS ID #10793537, Tanya Pickens, Opendoor Brokerage. GAMLS
- $365,0003 bd3 ba1.7k sqft2106 Remy Ct, Kennesaw, GA 30144ActiveMLS ID #10813392, Cason Farr, LOCAL Realty. GAMLS
- $360,0003 bd3 ba1.7k sqft2113 Wesson Ct, Kennesaw, GA 30144For SaleMLS ID #7831271, Paige Woodhouse, Dorsey Alston Realtors. FMLS GA
- $439,0004 bd4 ba2.2k sqft2767 Fullers Aly, Kennesaw, GA 30144ActiveMLS ID #10717278, Ana Hodge, Atlanta Communities. GAMLS
- $400,0003 bd3 ba1.7k sqft3511 Daventry Ln NW, Kennesaw, GA 30144For SaleMLS ID #7851585, ASHLEY RILEY, Dorsey Alston Realtors. FMLS GA
- $394,0003 bd3 ba1.8k sqft2397 Whispering Dr NW, Kennesaw, GA 30144For SaleMLS ID #7825358, Ben Kim, Trustus Realty, Inc.. FMLS GA
- $389,9004 bd3 ba1.8k sqft1972 Dobbins Dr NW, Kennesaw, GA 30144For SaleMLS ID #7835266, CE Smith, CES Properties Realty. FMLS GA
- $365,0003 bd3 ba2.4k sqft2588 Kennesaw Springs Ct NW, Kennesaw, GA 30144ActiveMLS ID #10835010, Janice Overbeck, Keller Williams Realty Atlanta North. GAMLS
- $350,0003 bd3 ba1.9k sqft3353 Blue Springs Walk NW, Kennesaw, GA 30144ActiveMLS ID #10815623, Jacqueline Gallo, Relocal Home Real Est Services. GAMLS
- $368,0003 bd3 ba2k sqft2112 Prichard Park Dr, Kennesaw, GA 30144ActiveMLS ID #10858284, Mark Spain, Mark Spain Real Estate. GAMLS
- $365,0003 bd3 ba2k sqft3008 Carrie Dr NW, Acworth, GA 30144ActiveMLS ID #10846378, Jerome Smith, Keller Williams Realty. GAMLS
