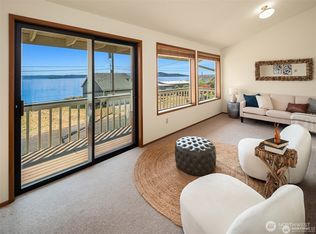
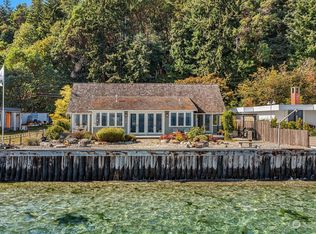
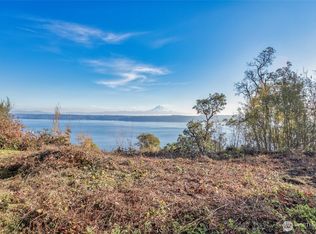
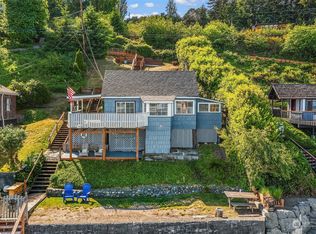
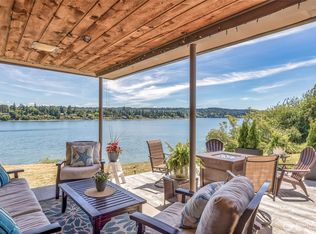
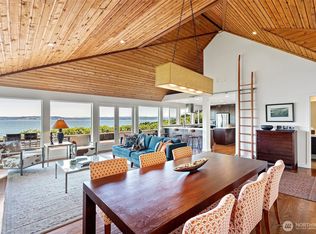
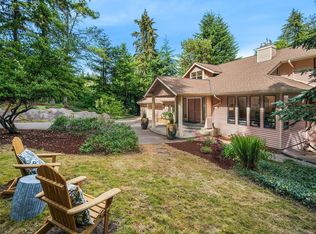
Facing Mt. Rainier, bounded by hundreds of acres of marine park, a step from the long, sandy beach, the uncomplicated livability of this waterfront home is unsurpassed! A wall of windows in the great room and primary suite offer a virtually unlimited view of the mountain, shipping lanes, Cascades and cities across the water. Every important living space overlooks the Sound and Mt. Rainier. A massive bulkhead protects the property from wave action, sheltering the deck, which offers another outdoor room along the waterside of the house. Looking to the southeast, the strait sparkles beyond, illuminating the common rooms at all times of the day. A substantial, attached garage and shop, the neat, manageable yard, makes life at the beach easy-peasy.
Active
Listed by: Windermere Vashon • Beth de Groen
Price cut: $100K (5/7)
$1,350,000
27518 Sandy Shores Drive SW, Vashon, WA 98070
2beds
1,850sqft
:
Get pre-qualifiedN/A
Single Family Residence
Built in 1965
7,762 Square Feet Lot
$1,312,100 Zestimate®
$730/sqft
$-- HOA
What's special
Neat manageable yard
- 108 days |
- 1,157 |
- 75 |
Likely to sell faster than
Zillow last checked:
Listing updated:
Listed by:
Beth de Groen,
Windermere Vashon,
Katsumi Purbeck,
Windermere Vashon
Source: NWMLS as distributed by MLS GRID,MLS#: 2502626
Facts & features
Interior
Bedrooms & bathrooms
- Bedrooms: 2
- Bathrooms: 2
- Full bathrooms: 1
- 3/4 bathrooms: 1
- Main level bathrooms: 2
- Main level bedrooms: 2
Primary bedroom
- Level: Main
Bedroom
- Level: Main
Bathroom full
- Level: Main
Bathroom three quarter
- Level: Main
Bonus room
- Level: Main
Entry hall
- Level: Main
Great room
- Level: Main
Kitchen with eating space
- Level: Main
Living room
- Level: Main
Utility room
- Level: Main
Heating
- Fireplace, Baseboard, Fireplace Insert, Wall Furnace, Electric, Propane, Wood
Cooling
- None
Appliances
- Included: Dishwasher, Refrigerator, Stove(s)/Range(s), Washer, Dishwasher(s), Refrigerator(s), Washer(s), Water Heater: Electrid
Features
- Bath Off Primary
- Flooring: Vinyl Plank
- Windows: Dbl Pane/Storm Window
- Basement: None
- Number of fireplaces: 1
- Fireplace features: Wood Burning, Main Level: 1, Fireplace
Interior area
- Total structure area: 1,850
- Total interior livable area: 1,850 sqft
Property
Parking
- Total spaces: 4
- Parking features: Attached Garage, Off Street
- Has attached garage: Yes
- Covered spaces: 1
- Uncovered spaces: 3
Features
- Levels: One
- Stories: 1
- Entry location: Main
- Patio & porch: Bath Off Primary, Dbl Pane/Storm Window, Fireplace, Water Heater
- Has view: Yes
- View description: Mountain(s), See Remarks, Sound, Strait
- Has water view: Yes
- Water view: Sound,Strait
- Waterfront features: Low Bank, Bulkhead, Saltwater, Sound, Strait
- Frontage length: Waterfront Ft: 70
Lot
- Size: 7,762 Square Feet
- Features: Adjacent to Public Land, Dead End Street, Drought Resistant Landscape, Paved, Cable TV, Deck, Fenced-Partially, High Speed Internet, Patio, Propane
- Topography: Dune,Level
- Residential vegetation: Garden Space
Details
- Parcel number: 7558800620
- Zoning: Residential
- Zoning description: Jurisdiction: County
- Special conditions: Standard
- Other equipment: Leased Equipment: Propane Tank
Construction
Type & style
- Home type: SingleFamily
- Architectural style: Contemporary,1 Story
- Property subtype: Single Family Residence
Materials
- Wood Siding
- Foundation: Poured Concrete
- Roof: Composition
Condition
- Very Good
- Year built: 1965
- Major remodel year: 2019
Utilities & green energy
- Electric: Company: PSE
- Sewer: Septic Tank
- Water: Community, Private, Company: Dockton Water Assoc.
- Utilities for property: Comcast
Community & HOA
Community
- Subdivision: Sandy Shores
Location
- Region: Vashon
Financial & listing details
- Price per square foot: $730/sqft
- Tax assessed value: $1,405,000
- Annual tax amount: $15,455
- Date on market: 4/8/2026
- Cumulative days on market: 110 days
- Listing terms: Conventional
- Inclusions: Dishwasher(s), Leased Equipment, Refrigerator(s), Stove(s)/Range(s), Washer(s)
Estimated market value
$1,312,100
$1.25M - $1.38M
$3,543/mo
Price history
| Date | Event | Price |
|---|---|---|
| 5/7/2026 | Price change | $1,350,000-6.9%$730/sqft |
Source:  NWMLS as distributed by MLS GRID #2502626 Report a problem NWMLS as distributed by MLS GRID #2502626 Report a problem | ||
| 4/9/2026 | Listed for sale | $1,450,000+3.6%$784/sqft |
Source: NWMLS as distributed by MLS GRID #2502626 Report a problem | ||
| 8/6/2021 | Sold | $1,400,000+40.4%$757/sqft |
Source: NWMLS as distributed by MLS GRID #1806408 Report a problem | ||
| 7/17/2021 | Pending sale | $997,000$539/sqft |
Source: John L Scott Real Estate #1806408 Report a problem | ||
| 7/14/2021 | Listed for sale | $997,000+66.2%$539/sqft |
Source: John L Scott Real Estate #1806408 Report a problem | ||
| 8/29/2014 | Sold | $600,000-1.6%$324/sqft |
Source: NWMLS as distributed by MLS GRID #663660 Report a problem | ||
| 7/19/2014 | Pending sale | $610,000$330/sqft |
Source: Windermere Vashon #663660 Report a problem | ||
| 7/11/2014 | Listed for sale | $610,000+103.3%$330/sqft |
Source: Windermere Vashon #663660 Report a problem | ||
| 5/30/1997 | Sold | $300,000$162/sqft |
Source: Public Record Report a problem | ||
Public tax history
| Year | Property taxes | Tax assessment |
|---|---|---|
| 2025 | $15,454 +5.8% | $1,405,000 +2.6% |
| 2024 | $14,605 +5.4% | $1,369,000 +8% |
| 2023 | $13,853 +2% | $1,268,000 -12.1% |
| 2022 | $13,583 +10.1% | $1,443,000 +35.2% |
| 2021 | $12,335 +8.5% | $1,067,000 +19.6% |
| 2020 | $11,369 +11.3% | $892,000 +4.3% |
| 2019 | $10,219 +3.6% | $855,000 -0.1% |
| 2018 | $9,861 +2.3% | $856,000 +12.6% |
| 2017 | $9,643 +32.4% | $760,000 +16.9% |
| 2016 | $7,284 | $650,000 +3.2% |
| 2015 | $7,284 | $630,000 +10.1% |
| 2014 | $7,284 | $572,000 +4% |
| 2013 | $7,284 | $550,000 +7.2% |
| 2012 | -- | $513,000 -17.3% |
| 2011 | -- | $620,000 -20.2% |
| 2010 | -- | $777,000 -5.8% |
| 2009 | -- | $825,000 +67.3% |
| 2007 | -- | $493,000 +7.9% |
| 2006 | -- | $457,000 +12.6% |
| 2005 | -- | $406,000 +10% |
| 2001 | $4,469 +2.8% | $369,000 +7.3% |
| 2000 | $4,347 | $344,000 |
Find assessor info on the county website
Monthly payment
Est. payment
Payment breakdown
Explore the cost of this home by adjusting the details. Changes won't be saved.Climate risks
Neighborhood: 98070
Nearby schools
GreatSchools rating
- 8/10Chautauqua Elementary SchoolGrades: PK-5Distance: 4.8 mi
- 8/10Mcmurray Middle SchoolGrades: 6-8Distance: 4.9 mi
- 9/10Vashon Island High SchoolGrades: 9-12Distance: 4.6 mi
Schools provided by the listing agent
- Elementary: Chautauqua Elem
- Middle: Mcmurray Mid
- High: Vashon Isl High
Source: NWMLS as distributed by MLS GRID. This data may not be complete. We recommend contacting the local school district to confirm school assignments for this home.
- $690,0003 bd2 ba1.3k sqft27523 Sandy Shores Dr SW, Vashon, WA 98070Sold
- $1,645,0003 bd2 ba1.9k sqft27434 Sandy Shores Dr SW, Vashon, WA 98070Sold
- $200,0001.402 Acres27430 90th Ave SW, Vashon, WA 98070Sold
- $599,0001 bd1 ba852 sqft9021 SW Summerhurst Rd, Vashon, WA 98070Sold
- $710,0002 bd2 ba1.5k sqft9133 SW 274th St, Vashon, WA 98070Sold
- $695,0003 bd2 ba1.7k sqft9204 SW 274th St, Vashon, WA 98070Sold
- $595,0002 bd2 ba1.8k sqft9212 SW 274th St, Vashon, WA 98070For Sale
- $1,290,0003 bd3 ba3.4k sqft27612 94th Ave SW, Vashon, WA 98070Sold
A local agent can set up tours, give advice and negotiate with sellers.
Similar homes
- $1,200,0002 bd2 ba2.1k sqft8829 SW Quartermaster Drive, Vashon, WA 98070Active
 MLS ID #2503710, Cheryl A. Dalton. NWMLS as distributed by MLS GRID
 - $899,0002 bd2 ba1.3k sqft8032 SW 222nd Place, Vashon, WA 98070Active
 MLS ID #2497502, Jeff Williams. NWMLS as distributed by MLS GRID
 - $899,0003 bd4 ba2.5k sqft22808 105th Avenue SW, Vashon, WA 98070Active
 MLS ID #2533248, Nicole Donnelly Martin. NWMLS as distributed by MLS GRID
 - $1,695,0003 bd2 ba2.6k sqft17424 107th Avenue SW, Vashon, WA 98070Active
 MLS ID #2537226, Nicole Donnelly Martin. NWMLS as distributed by MLS GRID
 - $795,0003 bd2 ba1.7k sqft10420 SW 230th Street, Vashon, WA 98070ActiveMLS ID #2540257, Diane S. Stoffer. NWMLS as distributed by MLS GRID
- $1,199,0003 bd3 ba2.6k sqft11907 103rd Avenue SW, Vashon, WA 98070ActiveMLS ID #2511429, Ben D. Hoefer. NWMLS as distributed by MLS GRID
- $710,0003 bd3 ba2.2k sqft10218 SW Tillicum Lane, Vashon, WA 98070ActiveMLS ID #2523634, Crist Granum. NWMLS as distributed by MLS GRID
- $825,0003 bd2 ba2.3k sqft8121 SW 222nd Place, Vashon, WA 98070ActiveMLS ID #2493225, Nicole Donnelly Martin. NWMLS as distributed by MLS GRID
- $850,0003 bd2 ba1k sqft24410 Vashon Highway SW, Vashon, WA 98070ActiveMLS ID #2457535, Reba Haas. NWMLS as distributed by MLS GRID
- $995,0002 bd2 ba1.4k sqft11505 103rd Avenue SW, Vashon, WA 98070ActiveMLS ID #2542608, Hilary Limont. NWMLS as distributed by MLS GRID
- $749,0002 bd2 ba1.7k sqftFir Ridge, Vashon, WA 98070ActiveMLS ID #2535752, Crist Granum. NWMLS as distributed by MLS GRID
- $1,090,0004 bd3 ba2.1k sqft3312 Shyleen Street, Gig Harbor, WA 98335ActiveMLS ID #2559874, Michelle Charlton. NWMLS as distributed by MLS GRID
- $1,100,0005 bd3 ba2.7k sqftBeverly Heights, Tacoma, WA 98422ActiveMLS ID #2547511, Jennifer Thompson. NWMLS as distributed by MLS GRID
- $1,349,5003 bd3 ba2.3k sqft9326 California Avenue SW, Seattle, WA 98136ActiveMLS ID #2529339, Kian Pornour. NWMLS as distributed by MLS GRID
- $980,0002 bd1 ba1.4k sqftVashon Heights, Vashon, WA 98070ActiveMLS ID #2544317, Chrisann Rauschenbach. NWMLS as distributed by MLS GRID
- $1,199,9993 bd2 ba2.2k sqft5818 Reid Drive NW, Gig Harbor, WA 98335ActiveMLS ID #2532478, Angela M. Goossens. NWMLS as distributed by MLS GRID
- $1,198,8894 bd3 ba2k sqft508 Klapache Avenue NE, Tacoma, WA 98422ActiveMLS ID #2544600, Julie Pero. NWMLS as distributed by MLS GRID
- $850,0003 bd2 ba2.4k sqft10308 SW 116th Avenue, Vashon, WA 98070ActiveMLS ID #2537617, Adam Chumas. NWMLS as distributed by MLS GRID
- $1,089,9994 bd2 ba2.7k sqftSea View Terrace 2nd, Tacoma, WA 98422ActiveMLS ID #2534184, Nicolas Lind. NWMLS as distributed by MLS GRID
- $974,0004 bd3 ba2.6k sqft29603 1st Avenue S, Federal Way, WA 98003ActiveMLS ID #2548235, Tamera L Camp. NWMLS as distributed by MLS GRID
