Under contract-accepting backup offers. Located in the exclusive and highly sought-after gated community of Stonegate, this beautifully updated Southern Crafted Oxford home is nestled on a quiet cul-de-sac and offers 4 bedrooms, 3 bathrooms, a 3-car garage, and over 2,400 square feet of living space. As you enter, you'll be welcomed by soaring ceilings, abundant natural light, and a spacious split-bedroom floor plan enhanced by stunning Brazilian cherry hardwood flooring. The kitchen serves as the heart of the home, featuring granite countertops, rich wood cabinetry, a center island, breakfast bar, and breakfast nook, all overlooking the expansive family room—perfect for entertaining and everyday living. The owner's suite provides a private retreat with dual walk-in closets and a spacious en-suite bath featuring dual vanities, a garden tub, and a separate shower. Sliding glass doors from both the family room and primary suite open to the covered lanai and fully fenced backyard, creating the perfect indoor-outdoor living experience. Additional features include a spacious 3-car garage, generously sized secondary bedrooms, and an ideal location nearby Stonegate's clubhouse, resort-style pool, fitness center, playground, and community amenities. Residents enjoy the benefits of a gated community with NO CDD fees, while the HOA includes cable and high-speed internet. Conveniently located near top-rated schools, shopping, dining, medical facilities, and major highways, this home offers exceptional value in one of Land O' Lakes' most desirable neighborhoods. With a NEW ROOF (2026), HVAC replaced in 2020, an exceptional floor plan, and premium community amenities, this move-in-ready home presents a rare opportunity you won't want to miss.
Accepting backups
Price cut: $36K (6/25)
$499,000
2753 BLUESLATE COURT, LAND O LAKES, FL 34638
4beds
2,421sqft
Single Family Residence
Built in 2006
8,344 Square Feet Lot
$491,100 Zestimate®
$206/sqft
$243/mo HOA
What's special
Center islandCovered lanaiBreakfast barGenerously sized secondary bedroomsSpacious en-suite bathGranite countertopsAbundant natural light
- 66 days |
- 181 |
- 6 |
Likely to sell faster than
Zillow last checked:
Listing updated:
Listed by:
Lindsay Mathew 954-347-2669,
ALEXANDER JAMES REALTY, LLC 954-347-2669
Source: Stellar MLS,MLS#: TB8516999 Originating MLS: Suncoast Tampa
Originating MLS: Suncoast Tampa
Facts & features
Interior
Bedrooms & bathrooms
- Bedrooms: 4
- Bathrooms: 3
- Full bathrooms: 3
Primary bedroom
- Features: Walk-In Closet(s)
- Level: First
Kitchen
- Level: First
Living room
- Level: First
Heating
- Electric
Cooling
- Central Air
Appliances
- Included: Cooktop, Dishwasher, Dryer, Microwave, Washer
- Laundry: Laundry Room
Features
- High Ceilings, Open Floorplan, Primary Bedroom Main Floor, Split Bedroom, Walk-In Closet(s)
- Flooring: Hardwood
- Doors: Sliding Doors
- Has fireplace: No
Interior area
- Total structure area: 3,288
- Total interior livable area: 2,421 sqft
Video & virtual tour
Property
Parking
- Total spaces: 3
- Parking features: Garage - Attached
- Attached garage spaces: 3
Features
- Levels: One
- Stories: 1
- Exterior features: Sidewalk
Lot
- Size: 8,344 Square Feet
Details
- Parcel number: 182626008.0002.00017.0
- Zoning: MPUD
- Special conditions: None
Construction
Type & style
- Home type: SingleFamily
- Property subtype: Single Family Residence
Materials
- Stone, Stucco
- Foundation: Block
- Roof: Shingle
Condition
- New construction: No
- Year built: 2006
Utilities & green energy
- Sewer: Public Sewer
- Water: None
- Utilities for property: BB/HS Internet Available, Cable Connected
Community & HOA
Community
- Features: Clubhouse, Deed Restrictions, Fitness Center, Gated Community - No Guard
- Pet fee: $0 monthly
- Subdivision: STONEGATE PH 01 A
HOA
- Has HOA: Yes
- Amenities included: Clubhouse, Fitness Center
- Services included: Community Pool, Internet
- HOA fee: $243 monthly
- HOA name: Tracy Preston
- HOA phone: 813-936-4150
Location
- Region: Land O Lakes
Financial & listing details
- Price per square foot: $206/sqft
- Tax assessed value: $477,811
- Annual tax amount: $4,770
- Date on market: 6/12/2026
- Cumulative days on market: 36 days
- Listing terms: Cash,Conventional,FHA,VA Loan
- Ownership: Fee Simple
- Total actual rent: 0
- Road surface type: Asphalt
Estimated market value
$491,100
$467,000 - $516,000
$2,637/mo
Price history
| Date | Event | Price |
|---|---|---|
| 8/11/2026 | Listed for sale | $499,000$206/sqft |
Source:  Stellar MLS #TB8516999 Report a problem Stellar MLS #TB8516999 Report a problem | ||
| 7/13/2026 | Contingent | $499,000$206/sqft |
Source: Stellar MLS #TB8516999 Report a problem | ||
| 6/25/2026 | Price change | $499,000-6.7%$206/sqft |
Source: Stellar MLS #TB8516999 Report a problem | ||
| 6/12/2026 | Listed for sale | $535,000+74%$221/sqft |
Source: Stellar MLS #TB8516999 Report a problem | ||
| 1/30/2017 | Sold | $307,428-3.9%$127/sqft |
Source: Public Record Report a problem | ||
| 12/11/2016 | Pending sale | $319,900$132/sqft |
Source: PEOPLE''S CHOICE REALTY SVC LLC #T2850909 Report a problem | ||
| 11/28/2016 | Price change | $319,900-1.5%$132/sqft |
Source: PEOPLE''S CHOICE REALTY SVC LLC #T2850909 Report a problem | ||
| 11/18/2016 | Listed for sale | $324,900+46.4%$134/sqft |
Source: PEOPLE''S CHOICE REALTY SVC LLC #T2850909 Report a problem | ||
| 9/11/2012 | Sold | $222,000+1.2%$92/sqft |
Source: Public Record Report a problem | ||
| 4/15/2012 | Listing removed | $219,400$91/sqft |
Source: Real Living #T2496680 Report a problem | ||
| 4/5/2012 | Listed for sale | $219,400$91/sqft |
Source: Real Living #T2496680 Report a problem | ||
| 1/27/2012 | Listing removed | $219,400$91/sqft |
Source: Real Living #T2496680 Report a problem | ||
| 12/23/2011 | Price change | $219,400-2.5%$91/sqft |
Source: Real Living #T2496680 Report a problem | ||
| 12/1/2011 | Listed for sale | $225,000-34%$93/sqft |
Source: Real Living #T2496680 Report a problem | ||
| 6/6/2006 | Sold | $340,825$141/sqft |
Source: Public Record Report a problem | ||
Public tax history
| Year | Property taxes | Tax assessment |
|---|---|---|
| 2025 | $4,770 +2.4% | $312,360 +2.9% |
| 2024 | $4,656 +3.8% | $303,560 |
| 2023 | $4,485 +11.3% | $303,560 +3% |
| 2022 | $4,031 +1.9% | $294,720 +6.1% |
| 2021 | $3,957 +1.6% | $277,810 +1.4% |
| 2020 | $3,896 +1.7% | $273,980 +2.3% |
| 2019 | $3,832 | $267,823 +1.9% |
| 2018 | $3,832 +1.9% | $262,829 +4.4% |
| 2017 | $3,762 +3% | $251,734 +2% |
| 2016 | $3,654 +0.6% | $246,699 +0.7% |
| 2015 | $3,631 +2.8% | $244,984 +0.8% |
| 2014 | $3,534 | $243,040 +7.6% |
| 2013 | -- | $225,909 +0% |
| 2012 | -- | $225,895 -5.6% |
| 2011 | -- | $239,369 -0.9% |
| 2010 | -- | $241,442 -15% |
| 2009 | -- | $283,922 -10.7% |
| 2008 | -- | $317,909 +4.8% |
| 2007 | -- | $303,347 +21.5% |
| 2006 | -- | $249,639 |
Find assessor info on the county website
Monthly payment
Est. payment
Payment breakdown
Explore the cost of this home by adjusting the details. Changes won't be saved.Climate risks
Neighborhood: Stonegate
Nearby schools
GreatSchools rating
- 7/10Oakstead Elementary SchoolGrades: PK-5Distance: 1.1 mi
- 7/10Charles S. Rushe Middle SchoolGrades: 6-8Distance: 1.5 mi
- 7/10Sunlake High SchoolGrades: 9-12Distance: 1.5 mi
Schools provided by the listing agent
- Elementary: Oakstead Elementary-PO
- Middle: Charles S. Rushe Middle-PO
- High: Sunlake High School-PO
Source: Stellar MLS. This data may not be complete. We recommend contacting the local school district to confirm school assignments for this home.
- $546,700-- bd3 ba2.6k sqft2805 Blueslate Ct, Land O Lakes, FL 34638Off Market
- $686,3004 bd5 ba3.2k sqft2747 Blueslate Ct, Land O Lakes, FL 34638Off Market
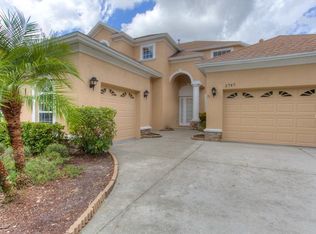
- $604,1004 bd4 ba3.2k sqft2811 Blueslate Ct, Land O Lakes, FL 34638Off Market
- $545,5004 bd3 ba2.6k sqft2739 Blueslate Ct, Land O Lakes, FL 34638Off Market

- $513,2004 bd3 ba2.4k sqft2752 Blueslate Ct, Land O Lakes, FL 34638Off Market
- $691,6004 bd4 ba3.3k sqft2804 Blueslate Ct, Land O Lakes, FL 34638Off Market
- $505,4004 bd3 ba2.4k sqft2819 Blueslate Ct, Land O Lakes, FL 34638Off Market
- $522,2005 bd3 ba2.4k sqft2744 Blueslate Ct, Land O Lakes, FL 34638Off Market
A local agent can set up tours, give advice and negotiate with sellers.
Similar homes
- $469,9005 bd3 ba2.2k sqft3219 GIANNA WAY, LAND O LAKES, FL 34638For Sale

 MLS ID #TB8522614, Becky Billeci, IMPACT REALTY TAMPA BAY. Stellar MLS
 - $424,9904 bd2 ba2k sqft3247 DUNSTABLE DRIVE, LAND O LAKES, FL 34638For Sale
 MLS ID #TB8532735, Yza Perez, THE ELITE REALTY EXPERIENCE. Stellar MLS
 - $459,0004 bd3 ba2.2k sqft19200 SUNSET BAY DRIVE, LAND O LAKES, FL 34638For Sale
 MLS ID #TB8438346, Timothy Plumadore, TROPIC SHORES REALTY. Stellar MLS
 - $599,9005 bd3 ba3.2k sqft2841 TRINITY COTTAGE DRIVE, LAND O LAKES, FL 34638For Sale
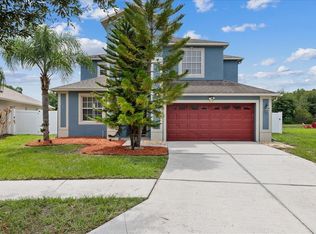 MLS ID #TB8527425, Angel Gonzalez, THE ELITE REALTY EXPERIENCE. Stellar MLS
 - $522,5004 bd3 ba2.5k sqft21234 TANGOR ROAD, LAND O LAKES, FL 34637For SaleMLS ID #TB8496092, Jenn Ferlita, KELLER WILLIAMS SUBURBAN TAMPA. Stellar MLS
- $410,0004 bd3 ba2.6k sqft9615 REGIMENT COURT, LAND O LAKES, FL 34638For SaleMLS ID #TB8526217, Cris Galdos, ARK REALTY. Stellar MLS
- $450,0004 bd3 ba2.5k sqft7806 GRASMERE DRIVE, LAND O LAKES, FL 34637For SaleMLS ID #TB8527866, Edward Gibbs, REALTY ONE GROUP ADVANTAGE. Stellar MLS
- $415,9994 bd3 ba2.2k sqft5420 ANGELONIA TERRACE, LAND O LAKES, FL 34639For SaleMLS ID #TB8536498, Larry Fischer, LPT REALTY, LLC.. Stellar MLS
- $355,0003 bd3 ba1.8k sqft19002 NARIMORE DRIVE, LAND O LAKES, FL 34638For SaleMLS ID #TB8536987, Gene Han, CHARLES RUTENBERG REALTY INC. Stellar MLS
- $525,0004 bd4 ba2.8k sqft9167 BELLA VITA CIRCLE, LAND O LAKES, FL 34637For SaleMLS ID #TB8515101, Susan Najar, CHARLES RUTENBERG REALTY INC. Stellar MLS
- $470,0004 bd3 ba2k sqft20233 MERRY OAK AVENUE, TAMPA, FL 33647For SaleMLS ID #TB8537667, Heather Kuipers, KELLER WILLIAMS TAMPA CENTRAL. Stellar MLS
- $465,0004 bd2 ba2.5k sqft25946 RISEN STAR DRIVE, WESLEY CHAPEL, FL 33544For SaleMLS ID #TB8508403, Vincent Moreno, KELLER WILLIAMS TAMPA PROPERTIES. Stellar MLS
- $589,0005 bd4 ba2.7k sqft5454 SPECTACULAR BID DRIVE, WESLEY CHAPEL, FL 33544For SaleMLS ID #TB8536812, Vincent Moreno, KELLER WILLIAMS TAMPA PROPERTIES. Stellar MLS
- $448,9504 bd3 ba1.9k sqft24519 BREEZY OAK COURT, LUTZ, FL 33559For SaleMLS ID #TB8534955, Sunny Xu, ELEVATED REALTY. Stellar MLS
- $548,0003 bd2 ba2.3k sqft19218 SEA MIST LANE, LUTZ, FL 33558For SaleMLS ID #TB8518906, Karen Joyal, ADVANTAGE REALTY SERVICES, INC. Stellar MLS
- $489,0004 bd3 ba2.1k sqft10121 PORCH STREET, NEW PORT RICHEY, FL 34655For SaleMLS ID #W7886550, Jennifer Hatzistefanou, RE/MAX CHAMPIONS. Stellar MLS
- $435,0004 bd2 ba2k sqft16810 TAYLOW WAY, ODESSA, FL 33556For SaleMLS ID #TB8482064, Sarah Strobel, FLORIDA DRIVEN REAL ESTATE. Stellar MLS
- $599,0004 bd3 ba2.3k sqft8221 Nectar Ridge Ct, Odessa, FL 33556For Sale By Owner
- $580,0005 bd4 ba3.2k sqft5521 SHASTA DAISY PLACE, LAND O LAKES, FL 34639For SaleMLS ID #TB8508773, Adam Shorts, PREMIER REALTY OF TAMPA. Stellar MLS
- $515,0004 bd3 ba2.3k sqft11507 BELLE HAVEN DRIVE, NEW PORT RICHEY, FL 34654For SaleMLS ID #W7887973, Janina Wozniak, FUTURE HOME REALTY. Stellar MLS
