Discover country living on 13.39 acres with convenient paved road access just minutes from Sioux Falls.
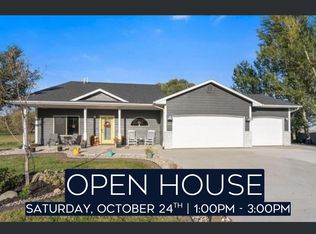
Surrounded by a beautiful grove of mature trees, this Ranch stye hone offer a spacious Living Room with large picture windows that fill the space with natural light. Eat in kitchen with great counter space. 3 bedrooms on the main floor with hardwood flooring, main floor laundry.
Spend your mornings on the east facing deck with a cup of coffee, you may even have a deer or two stop by. The property includes an attached 2 car garage, an additional detached 2 car garage, an impressive 40x100 metal building, a large barn, grain bins, some fencing, and several other out buildings. A newer septic system adds a peace of mind. With plenty of room for animals, equipment, hobbies or storage this versatile acreage is ready for its next owner to make it their own.
For sale
$550,000
27555 State Highway 11, Harrisburg, SD 57032
3beds
1,248sqft
Single Family Residence
Built in 1965
13.39 Acres Lot
$-- Zestimate®
$441/sqft
$-- HOA
What's special
Large barnGrain binsEast facing deckSeveral other out buildingsMain floor laundry
- 24 days
- 2,048
- 152
Likely to sell faster than
Zillow last checked:
Listing updated:
Listed by:
Cindy Oyen,
Berkshire Hathaway HomeServices Midwest Realty - Sioux Falls 605-274-1034
Source: Realtor Association of the Sioux Empire,MLS#: 22607517
Facts & features
Interior
Bedrooms & bathrooms
- Bedrooms: 3
- Bathrooms: 1
- 3/4 bathrooms: 1
- Main level bedrooms: 3
Primary bedroom
- Description: Hardwood
- Level: Main
- Area: 130
- Dimensions: 13 x 10
Bedroom 2
- Description: hardwood
- Level: Main
- Area: 110
- Dimensions: 11 x 10
Bedroom 3
- Description: Hardwood
- Level: Main
- Area: 110
- Dimensions: 11 x 10
Kitchen
- Description: Eat In Kitchen
- Level: Main
- Area: 156
- Dimensions: 13 x 12
Living room
- Description: Large Picture window
- Level: Main
- Area: 320
- Dimensions: 20 x 16
Heating
- Electric
Cooling
- Other, Wall Unit(s)
Appliances
- Included: Refrigerator, Washer, Dryer
Features
- Main Floor Laundry, 3+ Bedrooms Same Level
- Flooring: Carpet, Wood, Vinyl
- Basement: Full
Interior area
- Total interior livable area: 1,248 sqft
- Finished area above ground: 1,248
- Finished area below ground: 0
Video & virtual tour
Property
Parking
- Total spaces: 4
- Parking features: Concrete, Gravel
- Garage spaces: 4
Features
- Patio & porch: Deck
- Fencing: Partial,Other
Lot
- Size: 13.39 Acres
- Features: Irregular Lot, Other
Details
- Additional structures: Shed(s), RV/Boat Storage, Additional Buildings
- Parcel number: .000
Construction
Type & style
- Home type: SingleFamily
- Architectural style: Ranch
- Property subtype: Single Family Residence
Materials
- Vinyl Siding
- Foundation: Block
- Roof: Composition
Condition
- Year built: 1965
Utilities & green energy
- Sewer: Septic Tank
- Water: Rural Water
Community & HOA
Community
- Subdivision: No Subdivision
HOA
- Has HOA: No
Location
- Region: Harrisburg
Financial & listing details
- Price per square foot: $441/sqft
- Tax assessed value: $470,986
- Annual tax amount: $3,528
- Date on market: 9/29/2026
- Road surface type: Asphalt
Estimated market value
Not available
Estimated sales range
Not available
Not available
Price history
| Date | Event | Price |
|---|---|---|
| 9/29/2026 | Listed for sale | $550,000$441/sqft |
Source:  Realtor Association of the Sioux Empire #22607517 Report a problem | ||
Public tax history
| Year | Property taxes | Tax assessment |
|---|---|---|
| 2025 | $3,528 +3.3% | $470,986 +0.8% |
| 2024 | $3,414 +1.3% | $467,077 +9.6% |
| 2023 | $3,370 +8.9% | $426,205 +4.1% |
| 2022 | $3,093 | $409,561 +14.1% |
| 2021 | -- | $358,998 -0.5% |
| 2020 | $3,107 +26.3% | $360,895 +18.4% |
| 2019 | $2,459 | $304,874 |
| 2018 | $2,459 | $304,874 +3.4% |
| 2017 | $2,459 +5.4% | $294,929 +8.6% |
| 2016 | $2,333 -0.9% | $271,457 +3.8% |
| 2015 | $2,353 +14.1% | $261,410 +9.6% |
| 2014 | $2,062 | $238,413 |
Find assessor info on the county website
Monthly payment
Est. payment
Payment breakdown
Explore the cost of this home by adjusting the details. Changes won't be saved.Climate risks
Neighborhood: 57032
Nearby schools
Schools provided by the listing agent
- Middle: Canton MS
- High: Canton HS
- District: Canton 41-1
Source: Realtor Association of the Sioux Empire. This data may not be complete. We recommend contacting the local school district to confirm school assignments for this home.
- $696,8003 bd2 ba2.2k sqft27564 State Highway 11, Canton, SD 57013Off Market
- $856,6003 bd3 ba1.8k sqft27572 State Highway 11, Harrisburg, SD 57032Off Market
- $348,4004 bd1 ba1.4k sqft27535 State Highway 11, Harrisburg, SD 57032Off Market
- $974,3003 bd4 ba2.2k sqft47818 276th St, Harrisburg, SD 57032Off Market
Similar homes
- $449,9004 bd3 ba1.8k sqft1104 Hemlock Cir, Harrisburg, SD 57032For Sale
 MLS ID #22608039, Michelle L Tull. Realtor Association of the Sioux Empire
- $379,9003 bd3 ba1.6k sqft1107 Hemlock Cir, Harrisburg, SD 57032For Sale
 MLS ID #22607985, Woody E Houser. Realtor Association of the Sioux Empire
- $565,0003 bd2 ba1.6k sqft836 Almond Ave, Harrisburg, SD 57032For Sale
 MLS ID #22607951, Brooke M Brown. Realtor Association of the Sioux Empire
- $299,9004 bd2 ba1.7k sqft200 Perry Ln, Harrisburg, SD 57032For Sale
 MLS ID #22608089, Brandyn Vetos. Realtor Association of the Sioux Empire
- $350,0004 bd3 ba1.8k sqft1003 Ash Grove St, Harrisburg, SD 57032For SaleMLS ID #22607984, Jon D Fick. Realtor Association of the Sioux Empire
- $560,0003 bd2 ba1.6k sqft830 Almond Ave, Harrisburg, SD 57032For SaleMLS ID #22606635, Brooke M Brown. Realtor Association of the Sioux Empire
- $359,9004 bd2 ba1.7k sqft602 Eagle Ave, Harrisburg, SD 57032For SaleMLS ID #22607912, Isabel A Carolan. Realtor Association of the Sioux Empire
- $519,0003 bd2 ba1.5k sqft839 Yuzina Ave, Harrisburg, SD 57032For SaleMLS ID #22605827, Brent A Kokenge. Realtor Association of the Sioux Empire
- $319,9003 bd2 ba1.6k sqft504 Kent St, Harrisburg, SD 57032For SaleMLS ID #22607837, Brad J Hanisch. Realtor Association of the Sioux Empire
- $529,9002 bd2 ba1.5k sqft825 Sallie Ave, Harrisburg, SD 57032For SaleMLS ID #22605415, Adam J Mutschelknaus. Realtor Association of the Sioux Empire
- $289,9003 bd2 ba1.5k sqft113 Ivy Ln, Harrisburg, SD 57032For SaleMLS ID #22606805, Rita M Kocer. Realtor Association of the Sioux Empire
- $314,9004 bd2 ba1.5k sqft602 E Walnut St, Harrisburg, SD 57032For SaleMLS ID #22606633, Jason H Burns. Realtor Association of the Sioux Empire
- $364,9003 bd3 ba1.6k sqft1102 Perry Ln, Harrisburg, SD 57032For SaleMLS ID #22603176, Kevin L Kuiper. Realtor Association of the Sioux Empire
- $352,0002 bd2 ba1.2k sqft308 Prairie Cir, Harrisburg, SD 57032For SaleMLS ID #22606354, Suzie M Bunkers. Realtor Association of the Sioux Empire
- $419,9004 bd3 ba1.8k sqft505 Brannon Dr, Harrisburg, SD 57032For SaleMLS ID #22607232, Marcus A Walgrave. Realtor Association of the Sioux Empire
- $380,9003 bd2 ba1.3k sqft554 Prairieside Trl, Harrisburg, SD 57032For SaleMLS ID #22607607, Luke W Glanzer. Realtor Association of the Sioux Empire
- $334,9003 bd2 ba1.5k sqft610 Teddy St, Harrisburg, SD 57032For SaleMLS ID #22607324, Al J Meger. Realtor Association of the Sioux Empire
- $299,9002 bd2 ba1k sqft551 Ross St, Harrisburg, SD 57032For SaleMLS ID #22607803, Heather E Olson. Realtor Association of the Sioux Empire
- $310,0002 bd1 ba1k sqft202 Creekside Ave, Harrisburg, SD 57032For SaleMLS ID #22607378, Ryan Hanten. Realtor Association of the Sioux Empire
- $380,9003 bd2 ba1.3k sqft550 Prairieside Trl, Harrisburg, SD 57032For SaleMLS ID #22606979, Luke W Glanzer. Realtor Association of the Sioux Empire
