A wonderful, roomy tri-level home located in the well-established, quite Shawnee neighborhood. This property has had only 2 owners! 3 bedroom, 2 bath well maintained home! Generously sized rooms, multiple living spaces, eat-in kitchen, large family room for gatherings. Large, fenced backyard. Playground-ideal for families & outdoor entertaining.
Under contract
$279,900
2756 Cheyenne Dr, Bowling Green, KY 42104
3beds
1,946sqft
:
Get pre-qualified$1,786/mo
Single Family Residence
Built in 1965
0.32 Acres Lot
$275,300 Zestimate®
$144/sqft
$-- HOA
What's special
Eat-in kitchenMultiple living spacesGenerously sized roomsLarge fenced backyard
- 39 days |
- 385 |
- 30 |
Likely to sell faster than
Zillow last checked:
Listing updated:
Listed by:
Elinor D Salsman 270-392-5702,
Coldwell Banker Legacy Group
Source: RASK,MLS#: RA20263624
Facts & features
Interior
Bedrooms & bathrooms
- Bedrooms: 3
- Bathrooms: 2
- Full bathrooms: 2
Primary bedroom
- Level: Upper
- Area: 177.19
- Dimensions: 15.75 x 11.25
Bedroom 2
- Level: Upper
- Area: 192.13
- Dimensions: 13.25 x 14.5
Bedroom 3
- Level: Upper
- Area: 141.33
- Dimensions: 13.25 x 10.67
Primary bathroom
- Level: Upper
Bathroom
- Features: Tub
Family room
- Level: Lower
- Area: 637.29
- Dimensions: 26.83 x 23.75
Kitchen
- Features: Eat-in Kitchen, Solid Surface Counter Top
- Level: Main
- Area: 211.67
- Dimensions: 20 x 10.58
Living room
- Level: Main
- Area: 268.33
- Dimensions: 13.42 x 20
Heating
- Heat Pump, Gas
Cooling
- Central Air, Central Gas
Appliances
- Included: Dishwasher, Microwave, Refrigerator, Electric Water Heater
- Laundry: Closet
Features
- Bookshelves, Ceiling Fan(s), Closet Light(s), Walls (Dry Wall), Walls (Paneling), Living/Dining Combo
- Flooring: Hardwood, Laminate
- Doors: Insulated Doors
- Windows: Replacement Windows, Tilt, Vinyl Frame
- Basement: None
- Attic: Storage
- Number of fireplaces: 1
- Fireplace features: 1, Gas
Interior area
- Total structure area: 1,946
- Total interior livable area: 1,946 sqft
Property
Parking
- Total spaces: 2
- Parking features: Attached, Front Entry
- Attached garage spaces: 2
Accessibility
- Accessibility features: None
Features
- Levels: Two,Multi/Split
- Patio & porch: Patio
- Exterior features: Concrete Walks, Lighting, Garden, Mature Trees, Outdoor Lighting, Trees
- Fencing: Back Yard,Chain Link
- Body of water: None
Lot
- Size: 0.32 Acres
- Features: Subdivided
Details
- Parcel number: 0
Construction
Type & style
- Home type: SingleFamily
- Property subtype: Single Family Residence
Materials
- Brick, Vinyl Siding
- Foundation: Block, Slab
- Roof: Dimensional,Shingle
Condition
- New Construction
- New construction: No
- Year built: 1965
Utilities & green energy
- Sewer: City
- Water: City
Community & HOA
Community
- Security: Smoke Detector(s)
- Subdivision: Shawnee
HOA
- Amenities included: None
Location
- Region: Bowling Green
Financial & listing details
- Price per square foot: $144/sqft
- Tax assessed value: $172,000
- Annual tax amount: $565
- Price range: $279.9K - $279.9K
- Date on market: 6/18/2026
- Road surface type: Asphalt
Estimated market value
$275,300
$262,000 - $289,000
$1,976/mo
Price history
| Date | Event | Price |
|---|---|---|
| 7/8/2026 | Pending sale | $279,900$144/sqft |
Source:  RASK #RA20263624 Report a problem RASK #RA20263624 Report a problem | ||
| 6/19/2026 | Listed for sale | $279,900-2.4%$144/sqft |
Source: RASK #RA20263624 Report a problem | ||
| 5/27/2026 | Listing removed | $286,900$147/sqft |
Source: RASK #RA20260414 Report a problem | ||
| 1/20/2026 | Listed for sale | $286,900+8.3%$147/sqft |
Source: RASK #RA20260414 Report a problem | ||
| 12/5/2025 | Listing removed | -- |
Source: Owner Report a problem | ||
| 11/7/2025 | Listed for sale | $265,000+54.1%$136/sqft |
Source: Owner Report a problem | ||
| 10/17/2019 | Sold | $172,000-4.4%$88/sqft |
Source: Public Record Report a problem | ||
| 10/17/2019 | Listed for sale | $179,900$92/sqft |
Source: Coldwell Banker Legacy Real Estate Group #20193755 Report a problem | ||
| 9/4/2019 | Pending sale | $179,900$92/sqft |
Source: Coldwell Banker Legacy Real Estate Group #20193755 Report a problem | ||
| 8/14/2019 | Listed for sale | $179,900$92/sqft |
Source: Coldwell Banker Legacy Real Estate Group BG #20193755 Report a problem | ||
Public tax history
| Year | Property taxes | Tax assessment |
|---|---|---|
| 2024 | $565 -2.1% | $172,000 |
| 2023 | $577 -0.3% | $172,000 |
| 2022 | $579 | $172,000 |
| 2021 | $579 -0.8% | $172,000 |
| 2020 | $584 | $172,000 +27.4% |
| 2019 | $584 +80.7% | $135,000 |
| 2018 | $323 -2.1% | $135,000 +37.6% |
| 2017 | $330 +10.8% | $98,100 +11.4% |
| 2015 | $298 | $88,100 -1% |
| 2014 | -- | $89,000 +3.5% |
| 2011 | -- | $86,000 -0.3% |
| 2010 | -- | $86,300 +12.7% |
| 2009 | -- | $76,550 |
Find assessor info on the county website
Monthly payment
Est. payment
Payment breakdown
Explore the cost of this home by adjusting the details. Changes won't be saved.Climate risks
Neighborhood: 42104
Nearby schools
GreatSchools rating
- 8/10W R McNeill Elementary SchoolGrades: K-5Distance: 2 mi
- 7/10Bowling Green Junior High SchoolGrades: 6-8Distance: 0.8 mi
- 8/10Bowling Green High SchoolGrades: 9-12Distance: 1.3 mi
Schools provided by the listing agent
- Elementary: McNeill
- Middle: Bowling Green Junior High
- High: Bowling Green
Source: RASK. This data may not be complete. We recommend contacting the local school district to confirm school assignments for this home.
- $302,3004 bd2 ba2.3k sqft2750 Cheyenne Dr, Bowling Green, KY 42104Off Market
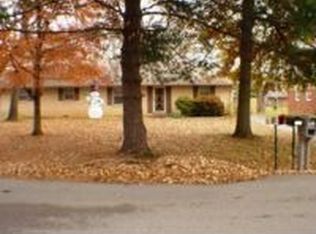
- $285,7004 bd2 ba2k sqft2762 Cheyenne Dr, Bowling Green, KY 42104Off Market
- $282,7004 bd2 ba1.8k sqft2768 Cheyenne Dr, Bowling Green, KY 42104Off Market
- $298,0004 bd2 ba1.8k sqft2744 Cheyenne Dr, Bowling Green, KY 42104Off Market
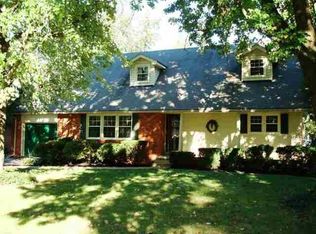
- $218,1003 bd2 ba1.1k sqft2755 Mohawk Dr, Bowling Green, KY 42104Off Market
- $256,0003 bd2 ba1.7k sqft2749 Mohawk Dr, Bowling Green, KY 42104Off Market
- $274,4003 bd2 ba2k sqft2761 Mohawk Dr, Bowling Green, KY 42104Off Market
- $301,1004 bd2 ba4.7k sqft2749 Cheyenne Dr, Bowling Green, KY 42104Off Market
A local agent can set up tours, give advice and negotiate with sellers.
A local lender can help you make sure your offer is ready when you are.
Similar homes
- $274,9003 bd2 ba1.9k sqft1226 Shawnee Way, Bowling Green, KY 42104For Sale
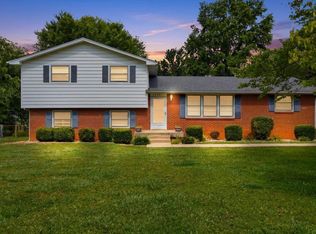
 MLS ID #RA20263860, Kandice M Pohlmann, Coldwell Banker Legacy Group. RASK
 - $309,9003 bd2 ba1.8k sqft2816 Smallhouse Rd, Bowling Green, KY 42104For Sale
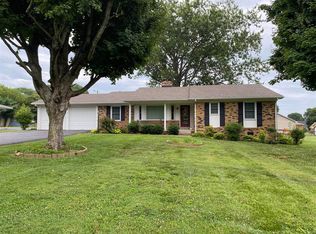 MLS ID #RA20262479, Susan Burtoft, Keller Williams First Choice R. RASK
 - $314,5004 bd3 ba1.7k sqft1133 Edgefield Way, Bowling Green, KY 42104For Sale
 MLS ID #RA20263562, Tony M Huynh, Keller Williams First Choice R. RASK
 - $247,0003 bd2 ba1.4k sqft1401 Clagett Ave, Bowling Green, KY 42104For Sale
 MLS ID #RA20264267, Tony M Huynh, Keller Williams First Choice R. RASK
 - $322,5003 bd2 ba1.5k sqft3302 Smallhouse Rd, Bowling Green, KY 42104For SaleMLS ID #RA20263449, Selena Lee, NextHome Realty Experts. RASK
- $275,0003 bd2 ba1.6k sqft2307 Bellevue Ct, Bowling Green, KY 42101For SaleMLS ID #RA20263192, Zam K Dal, Coldwell Banker Legacy Group. RASK
- $299,9003 bd3 ba1.6k sqft310 Old Union Church Rd, Bowling Green, KY 42104For SaleMLS ID #RA20263910, Jennifer Cole, Benchmark Realty, LLC. RASK
- $332,0004 bd2 ba2k sqft1709 Lennox Way, Bowling Green, KY 42104For SaleMLS ID #RA20263450, Tony M Huynh, Keller Williams First Choice R. RASK
- $299,9003 bd3 ba2k sqft1319 Wintercress Ct, Bowling Green, KY 42104For SaleMLS ID #RA20263805, Emily Edmonds, BHG Realty. RASK
- $379,9003 bd2 ba2.3k sqft2708 Thompson Dr, Bowling Green, KY 42104For SaleMLS ID #RA20262718, Justin A Reesy, Keller Williams First Choice R. RASK
- $359,9004 bd3 ba2.1k sqft2112 Grider Pond Rd, Bowling Green, KY 42104For SaleMLS ID #RA20263874, Hank M Wilson, EXP Realty, LLC. RASK
- $286,5003 bd2 ba1.5k sqft214 Wesley Way, Bowling Green, KY 42104For SaleMLS ID #RA20261211, Christine A Siegle, Keller Williams First Choice R. RASK
- $374,9003 bd2 ba1.9k sqft1725 Curling Way, Bowling Green, KY 42104For SaleMLS ID #RA20264087, Tony M Huynh, Keller Williams First Choice R. RASK
- $255,0004 bd2 ba1.5k sqft1420 Virginia Dr, Bowling Green, KY 42101For SaleMLS ID #RA20263608, Melissa A Albert, EXP Realty, LLC. RASK
- $280,0003 bd2 ba1.5k sqft632 Morehead Rd, Bowling Green, KY 42101For SaleMLS ID #RA20262187, Jamie C Peerce, RE/MAX Real Estate Executives. RASK
- $299,9004 bd2 ba1.7k sqft3447 Cave Springs Ave, Bowling Green, KY 42104For SaleMLS ID #RA20260762, Jennifer Cole, Benchmark Realty, LLC. RASK
- $244,9004 bd2 ba1.9k sqft307 Leslie Ave, Bowling Green, KY 42101For SaleMLS ID #RA20262974, Austin Hunt, Keller Williams First Choice R. RASK
- $289,9003 bd2 ba1.6k sqft520 Red Maple St, Bowling Green, KY 42101For SaleMLS ID #RA20262966, Gabe D Graves, Keller Williams First Choice R. RASK
- $399,9994 bd2 ba2.6k sqft2925 Smallhouse Rd, Bowling Green, KY 42104For SaleMLS ID #RA20262106, Anthony Spires, Coldwell Banker Legacy Group. RASK
- $299,8004 bd2 ba1.5k sqft264 Pinewood Ct, Bowling Green, KY 42101For SaleMLS ID #RA20263399, Britney G Smith, RE/MAX Creative Realty. RASK
