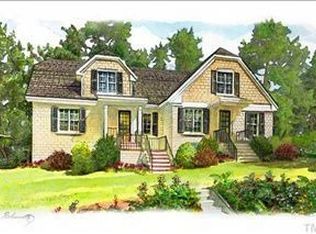
Exceptionally located in the heart of ITB, this Craftsman-style end unit is tucked within a beautifully maintained community offering mature landscaping, attractive grounds and a peaceful setting. The floor plan lives exceptionally well with a spacious primary suite on the main level and two additional bedrooms with a hall bath upstairs. Inside, you'll find 9' ceilings, hardwood floors, crown molding and elegant trim details, along with a spacious living room anchored by a gas-log fireplace. Enjoy a covered front porch, rear deck and fenced yard—perfect for relaxing or entertaining. Two assigned spaces plus visitor spaces provide plenty of parking. This home embodies easy living, all just minutes from some of Raleigh's most desirable shops, restaurants and everyday conveniences.
For sale
$715,000
2757 Oberlin Rd #101, Raleigh, NC 27608
3beds
1,426sqft
Condominium
Built in 1951
-- sqft lot
$691,100 Zestimate®
$501/sqft
$395/mo HOA
What's special
Gas-log fireplaceFenced yardCraftsman-style end unitRear deckCovered front porchAttractive groundsElegant trim details
- 7 days
- 334
- 29
Likely to sell faster than
Zillow last checked:
Listing updated:
Listed by:
Wilson Crow 919-810-8665,
RE/MAX Capital
Source: Doorify MLS,MLS#: 10197372
Facts & features
Interior
Bedrooms & bathrooms
- Bedrooms: 3
- Bathrooms: 3
- Full bathrooms: 2
- 1/2 bathrooms: 1
- Main level bedrooms: 1
Primary bedroom
- Level: Main
- Area: 191.38 Square Feet
- Dimensions: 13.67 x 14.0
Bedroom 2
- Level: Second
- Area: 176.69 Square Feet
- Dimensions: 14.33 x 12.33
Bedroom 3
- Level: Second
- Area: 138.57 Square Feet
- Dimensions: 14.33 x 9.67
Family room
- Level: Main
- Area: 247.84 Square Feet
- Dimensions: 13.58 x 18.25
Kitchen
- Level: Main
- Area: 173.7 Square Feet
- Dimensions: 11.58 x 15.0
Heating
- Heat Pump
Cooling
- Central Air
Appliances
- Included: Disposal, Dishwasher, Free-Standing Gas Range, Microwave, Stainless Steel Appliance(s)
- Laundry: Laundry Closet, Upper Level
Features
- Ceiling Fan(s), Double Vanity, Granite Counters, Primary Downstairs, Soaking Tub, Storage, Walk-In Closet(s), Walk-In Shower, Water Closet, Smooth Ceilings
- Flooring: Carpet, Hardwood, Tile
- Number of fireplaces: 1
- Fireplace features: Family Room
- Common walls with other units/homes: 1 Common Wall,End Unit,No One Above,No One Below
Interior area
- Total structure area: 1,426
- Total interior livable area: 1,426 sqft
- Finished area above ground: 1,426
- Finished area below ground: 0
Property
Parking
- Total spaces: 2
- Parking features: Assigned
- Uncovered spaces: 2
Features
- Levels: One and One Half
- Stories: 1.5
- Patio & porch: Deck, Front Porch
- Exterior features: Rain Gutters, Storage, Fenced Yard
- Fencing: Back Yard
Lot
- Features: Landscaped
Details
- Parcel number: 1705102985
- Special conditions: Standard
Construction
Type & style
- Home type: Condo
- Architectural style: Craftsman,Traditional,Transitional
- Property subtype: Condominium
Materials
- Fiber Cement
- Foundation: Crawlspace
- Roof: Shingle
Condition
- New construction: No
- Year built: 1951
Utilities & green energy
- Sewer: Public Sewer
- Water: Public
Community & HOA
Community
- Security: Smoke Detector(s)
- Subdivision: Oberlin Ridge
HOA
- Has HOA: Yes
- Amenities included: Management, Parking
- Services included: Insurance, Maintenance Grounds, Maintenance Structure
- HOA fee: $395 monthly
- HOA name: Oberlin Ridge Residential Condo Owners Association
- HOA phone: 919-676-4008
Location
- Region: Raleigh
Financial & listing details
- Price per square foot: $501/sqft
- Tax assessed value: $588,047
- Annual tax amount: $5,365
- Date on market: 10/8/2026
- Listing agreement: Exclusive Right To Sell
- Listing terms: Cash,Conventional
Estimated market value
$691,100
$657,000 - $726,000
$2,401/mo
Price history
| Date | Event | Price |
|---|---|---|
| 10/8/2026 | Listed for sale | $715,000+99.4%$501/sqft |
Source:  Doorify MLS #10197372 Report a problem Doorify MLS #10197372 Report a problem | ||
| 3/31/2020 | Listing removed | $2,395$2/sqft |
Source: Hodge & Kittrell Sotheby s International Realty Report a problem | ||
| 3/18/2020 | Listed for rent | $2,395+1.9%$2/sqft |
Source: Hodge & Kittrell Sotheby s International Realty Report a problem | ||
| 8/8/2019 | Listing removed | $2,350$2/sqft |
Source: Owner Report a problem | ||
| 6/17/2019 | Listed for rent | $2,350+4.4%$2/sqft |
Source: Owner Report a problem | ||
| 6/22/2018 | Listing removed | $2,250$2/sqft |
Source: Owner Report a problem | ||
| 5/31/2018 | Listed for rent | $2,250$2/sqft |
Source: Owner Report a problem | ||
| 12/2/2016 | Sold | $358,500+33.8%$251/sqft |
Source: Public Record Report a problem | ||
| 4/25/2011 | Sold | $268,000$188/sqft |
Source: Public Record Report a problem | ||
Public tax history
| Year | Property taxes | Tax assessment |
|---|---|---|
| 2025 | $5,148 +0.4% | $588,047 |
| 2024 | $5,127 +17.5% | $588,047 +47.6% |
| 2023 | $4,364 +7.6% | $398,509 |
| 2022 | $4,055 +4% | $398,509 |
| 2021 | $3,897 | $398,509 |
| 2020 | -- | $398,509 +18.2% |
| 2019 | -- | $337,067 |
| 2018 | -- | $337,067 |
| 2017 | $3,527 +2.1% | $337,067 |
| 2016 | $3,454 +13.5% | $337,067 +15.4% |
| 2015 | $3,045 +5.4% | $292,083 |
| 2014 | $2,888 | $292,083 |
| 2013 | -- | $292,083 |
| 2012 | -- | $292,083 |
| 2011 | -- | -- |
Find assessor info on the county website
Monthly payment
Est. payment
Payment breakdown
Explore the cost of this home by adjusting the details. Changes won't be saved.Climate risks
Neighborhood: Wade
Nearby schools
Schools provided by the listing agent
- Elementary: Wake - Root Elementary
- Middle: Wake - Oberlin Middle
- High: Wake - Needham Broughton High
Source: Doorify MLS. This data may not be complete. We recommend contacting the local school district to confirm school assignments for this home.
Similar homes
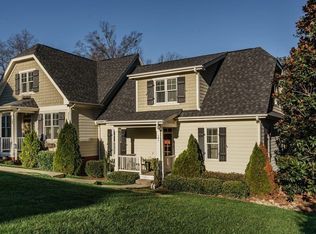
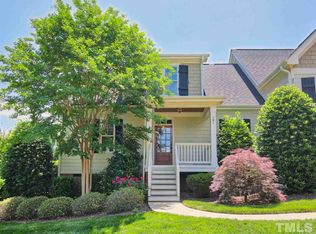
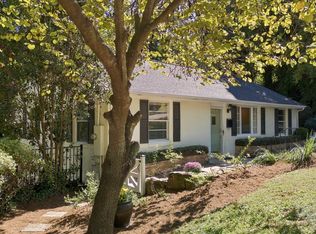
- $685,0002 bd2 ba1.5k sqft2216 Alexander Rd, Raleigh, NC 27608For Sale
 MLS ID #10198284, Jackie Johnson. Doorify MLS
 - $700,0002 bd2 ba1k sqft1829 Arlington St, Raleigh, NC 27608For Sale
 MLS ID #10197501, Kathryn West. Doorify MLS
 - $899,0002 bd3 ba1.5k sqft2727 Peachtree St, Raleigh, NC 27608For Sale By Owner
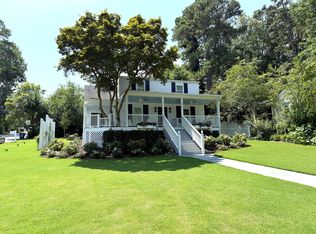
- $775,0003 bd3 ba1.7k sqft2741 Oberlin Rd Suite 101, Raleigh, NC 27608For Sale
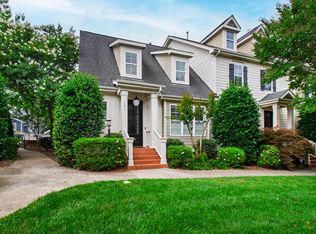 MLS ID #10172081, Gretchen Coley. Doorify MLS
 - $735,0003 bd3 ba1.6k sqft504 Banks St, Raleigh, NC 27604For SaleMLS ID #10197315, Wes Blaylock. Doorify MLS
- $597,0003 bd3 ba1.4k sqft2128 Bellaire Ave, Raleigh, NC 27608For SaleMLS ID #10173097, David Johnson. Doorify MLS
- $885,0003 bd3 ba2k sqft2718 Peachtree St, Raleigh, NC 27608For SaleMLS ID #10151751, Dustin Hickman. Doorify MLS
- $649,0002 bd1 ba928 sqft2719 Everett Ave, Raleigh, NC 27607For SaleMLS ID #10198250, William McElroy. Doorify MLS
- $699,0003 bd2 ba1.3k sqft1420 Park Dr, Raleigh, NC 27605For SaleMLS ID #10190232, Derek Pruitt. Doorify MLS
- $389,0002 bd2 ba1.2k sqft2834 Wayland Dr, Raleigh, NC 27608For SaleMLS ID #10194816, Michelle Lynn Stephenson. Doorify MLS
- $669,0003 bd2 ba1.3k sqft3001 Anderson Dr Unit 103, Raleigh, NC 27609For SaleMLS ID #10180420, William McElroy. Doorify MLS
- $600,0003 bd2 ba1.5k sqft1825 White Oak Rd, Raleigh, NC 27608For SaleMLS ID #10146407, Lee Goldstein. Doorify MLS
- $675,0003 bd2 ba1.1k sqft2601 Van Dyke Ave, Raleigh, NC 27607For SaleMLS ID #10170652, Jason Queen. Doorify MLS
- $635,0003 bd2 ba1.5k sqft405 Frank St, Raleigh, NC 27604For SaleMLS ID #10197410, Mickey D'Loughy. Doorify MLS
- $710,0004 bd4 ba1.9k sqft1201 Brookside Dr #106, Raleigh, NC 27604New ConstructionMLS ID #10198552, Emily Mitchell. Doorify MLS
- $815,0003 bd2 ba2k sqft3361 Ridgecrest Ct, Raleigh, NC 27607For SaleMLS ID #10197278, Lee Cox. Doorify MLS
- $614,0003 bd3 ba2k sqft810 Beaver Dam Rd, Raleigh, NC 27607For SaleMLS ID #10184224, Thomas Ladane Shoupe. Doorify MLS
- $700,0003 bd3 ba2k sqftFord-Kennedy House, Raleigh, NC 27604For SaleMLS ID #10185413, David Mang. Doorify MLS
- $625,0002 bd2 ba1.5k sqft1300 Saint Marys St #103, Raleigh, NC 27605For SaleMLS ID #10193362, Matt Martin. Doorify MLS
- $550,0003 bd4 ba1.8k sqft1347 Cameron View Ct, Raleigh, NC 27607For SaleMLS ID #10196817, Kristy Howard. Doorify MLS
