Tucked just off Anderson Drive, this recently renovated, meticulously maintained 3 bedroom end-unit offers optimal comfort, spacious living, and an unbeatable location. Set within a secure building with ideal elevator access, covered parking, and a private storage room. This charming community provides unmatched convenience to recreation, shopping, dining, and everyday essentials. Inside, this thoughtfully designed renovation by Williams Building & Realty adds storage and character, showcasing custom millwork, a gourmet kitchen, & beautifully appointed master suite. The light-filled open floor plan features hardwood floors, custom molding, & a fireplace in the living room. Privately positioned away from the secondary bedrooms, the spacious primary suite provides a peaceful retreat. The covered porch offers a great spot to sit and relax. A rare opportunity to enjoy refined, low-maintenance living in one of Raleigh's most desirable and convenient locations.
For sale
$675,000
3001 Anderson Dr Unit 103, Raleigh, NC 27609
3beds
1,326sqft
Condominium
Built in 1995
-- sqft lot
$653,300 Zestimate®
$509/sqft
$385/mo HOA
What's special
Recently renovatedCustom moldingCustom millworkGourmet kitchenHardwood floorsSecure buildingBeautifully appointed master suite
- 62 days
- 387
- 11
Zillow last checked:
Listing updated:
Listed by:
William McElroy 919-931-3434,
Dogwood Properties,
Austin Nash Coley 704-534-0466,
Dogwood Properties
Source: Doorify MLS,MLS#: 10180420
Facts & features
Interior
Bedrooms & bathrooms
- Bedrooms: 3
- Bathrooms: 2
- Full bathrooms: 2
- Main level bedrooms: 3
Primary bedroom
- Level: First
- Area: 173.6 Square Feet
- Dimensions: 12.4 x 14.0
Bedroom 2
- Level: First
- Area: 131.08 Square Feet
- Dimensions: 11.6 x 11.3
Bedroom 3
- Level: First
- Area: 128.82 Square Feet
- Dimensions: 11.4 x 11.3
Dining room
- Level: First
- Area: 187.6 Square Feet
- Dimensions: 14.0 x 13.4
Other
- Level: First
- Area: 70 Square Feet
- Dimensions: 14.0 x 5.0
Family room
- Level: First
- Area: 205.5 Square Feet
- Dimensions: 15.0 x 13.7
Kitchen
- Level: First
- Area: 120 Square Feet
- Dimensions: 12.5 x 9.6
Heating
- None
Cooling
- Central Air, Electric
Appliances
- Included: Disposal, Dishwasher, Electric Range, Microwave, Plumbed For Ice Maker, Stainless Steel Appliance(s)
- Laundry: Inside, In Kitchen
Features
- Bookcases, Ceiling Fan(s), Crown Molding, Dry Bar, High Ceilings, Recessed Lighting, Walk-In Closet(s), Bathtub/Shower Combination, Walk-In Shower, Quartz Counters, Smooth Ceilings
- Flooring: Carpet, Hardwood, Tile
- Number of fireplaces: 1
- Fireplace features: Family Room, Gas Log
Interior area
- Total structure area: 1,326
- Total interior livable area: 1,326 sqft
- Finished area above ground: 1,326
- Finished area below ground: 0
Property
Parking
- Total spaces: 5
- Parking features: Deck
- Uncovered spaces: 5
Features
- Levels: One
- Stories: 1
- Patio & porch: Rear Porch
- Exterior features: Storage
Details
- Additional structures: Storage
- Parcel number: 170516844208003 0212445
- Zoning: R-10
- Special conditions: Standard
Construction
Type & style
- Home type: Condo
- Architectural style: Transitional
- Property subtype: Condominium
Materials
- HardiPlank Type
- Foundation: Other
- Roof: Other
Condition
- New construction: No
- Year built: 1995
Utilities & green energy
- Sewer: Public Sewer
- Water: Public
Community & HOA
Community
- Subdivision: Anderson Place
HOA
- Has HOA: Yes
- Services included: Unknown
- HOA fee: $385 monthly
- HOA name: Anderson Place Homeowners Association
- HOA phone: 919-821-1350
Location
- Region: Raleigh
Financial & listing details
- Price per square foot: $509/sqft
- Tax assessed value: $444,922
- Annual tax amount: $3,900
- Date on market: 7/16/2026
- Listing agreement: Exclusive Right To Sell
- Listing terms: Cash,Conventional
Estimated market value
$653,300
$621,000 - $686,000
$1,871/mo
Price history
| Date | Event | Price |
|---|---|---|
| 7/16/2026 | Listed for sale | $675,000+48.4%$509/sqft |
Source:  Doorify MLS #10180420 Report a problem Doorify MLS #10180420 Report a problem | ||
| 5/31/2023 | Sold | $455,000-4.2%$343/sqft |
Source: Doorify MLS #2504964 Report a problem | ||
| 5/19/2023 | Pending sale | $475,000$358/sqft |
Source: Doorify MLS #2504964 Report a problem | ||
| 4/26/2023 | Contingent | $475,000$358/sqft |
Source: Doorify MLS #2504964 Report a problem | ||
| 4/13/2023 | Listed for sale | $475,000+69.9%$358/sqft |
Source: Doorify MLS #2504964 Report a problem | ||
| 7/29/2016 | Sold | $279,500+15%$211/sqft |
Source: Public Record Report a problem | ||
| 1/24/2014 | Sold | $243,000$183/sqft |
Source: Public Record Report a problem | ||
Public tax history
| Year | Property taxes | Tax assessment |
|---|---|---|
| 2025 | $3,900 +0.4% | $444,922 |
| 2024 | $3,884 +1.6% | $444,922 +27.5% |
| 2023 | $3,823 +7.6% | $348,899 |
| 2022 | $3,553 +4% | $348,899 |
| 2021 | $3,415 | $348,899 |
| 2020 | -- | $348,899 +42.5% |
| 2019 | -- | $244,778 |
| 2018 | -- | $244,778 |
| 2017 | -- | $244,778 |
| 2016 | -- | $244,778 +19.7% |
| 2015 | $2,137 +5.4% | $204,412 |
| 2014 | $2,027 | $204,412 |
| 2013 | -- | $204,412 |
| 2012 | -- | $204,412 |
| 2011 | -- | $204,412 |
| 2010 | -- | $204,412 |
| 2009 | -- | $204,412 |
| 2008 | -- | -- |
| 2007 | -- | -- |
| 2006 | -- | -- |
Find assessor info on the county website
Monthly payment
Est. payment
Payment breakdown
Explore the cost of this home by adjusting the details. Changes won't be saved.Climate risks
Neighborhood: Six Forks
Nearby schools
Schools provided by the listing agent
- Elementary: Wake - Joyner Elementary
- Middle: Wake - Oberlin Middle
- High: Wake - Needham Broughton High
Source: Doorify MLS. This data may not be complete. We recommend contacting the local school district to confirm school assignments for this home.
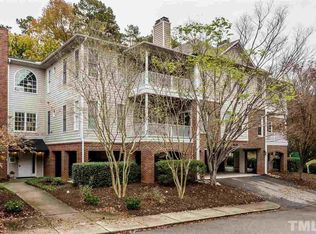
- $495,400-- bd2 ba1.3k sqft3001 Anderson Dr UNIT 202, Raleigh, NC 27609Off Market
- $1-- bd-- ba-- sqft3001 Anderson Dr, Raleigh, NC 27609Off Market
- $520,700-- bd2 ba1.3k sqft3001 Anderson Dr UNIT 101, Raleigh, NC 27609Off Market
- $451,1003 bd2 ba1.3k sqft3001 Anderson Dr UNIT 102, Raleigh, NC 27609Off Market
Similar homes
- $649,9003 bd2 ba1.4k sqft805 Currituck Dr, Raleigh, NC 27609For Sale

 MLS ID #10177434, Andrew Hill. Doorify MLS
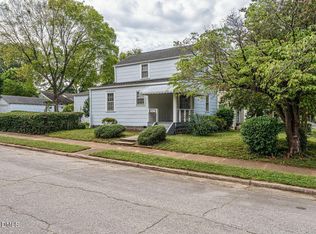
 - $649,9003 bd2 ba1.4k sqft1411 Doughton St, Raleigh, NC 27608For Sale
 MLS ID #10192111, Wilson Crow. Doorify MLS
 - $649,9004 bd3 ba1.9k sqft4300 Hickory Ridge Dr, Raleigh, NC 27609For Sale
 MLS ID #10183206, Martin Verdi. Doorify MLS
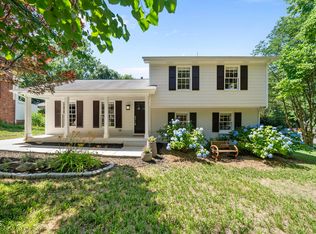
 - $613,0003 bd2 ba1.6k sqft5314 Quail Meadow Dr, Raleigh, NC 27609For Sale
 MLS ID #10172644, Jerry Robtoy. Doorify MLS
 - $425,0003 bd2 ba1.2k sqft331 Rosehaven Dr, Raleigh, NC 27609For SaleMLS ID #10191587, Renee Hillman. Doorify MLS
- $660,0002 bd2 ba1.4k sqft618 N Boylan Ave Suite 718, Raleigh, NC 27603For SaleMLS ID #10164539, Eddie Cash. Doorify MLS
- $639,9993 bd2 ba997 sqft113 E Whitaker Mill Rd, Raleigh, NC 27608For SaleMLS ID #10167846, Myron Gwyn. Doorify MLS
- $627,0003 bd2 ba1.2k sqft201 Dennis Ave, Raleigh, NC 27604For SaleMLS ID #10184054, Elizabeth Danelle Bear Ancona. Doorify MLS
- $695,0003 bd2 ba1.1k sqft2601 Van Dyke Ave, Raleigh, NC 27607For SaleMLS ID #10170652, Jason Queen. Doorify MLS
- $535,0003 bd2 ba1.5k sqft709 Dawnwood Ct, Raleigh, NC 27609For SaleMLS ID #10185449, Abbey Pope Williams. Doorify MLS
- $595,0002 bd2 ba1.2k sqft614 Capital Blvd APT 222, Raleigh, NC 27603For SaleMLS ID #10191768, Alex Ambrose. Doorify MLS
- $595,0002 bd2 ba1.2k sqft1300 Saint Marys St Suite 301, Raleigh, NC 27605For SaleMLS ID #10190645, Michelle Lamour Fuquay. Doorify MLS
- $495,0003 bd2 ba1.5k sqft4612 Radcliff Rd, Raleigh, NC 27609For SaleMLS ID #10175212, Suzie Smith. Doorify MLS
- $645,0002 bd2 ba1.1k sqft808 Brooklyn St, Raleigh, NC 27605For SaleMLS ID #10191250, Frank DeRonja. Doorify MLS
- $789,0003 bd2 ba1.4k sqft517 Cole St, Raleigh, NC 27605For SaleMLS ID #10191701, Courtney Whalen. Doorify MLS
- $460,0003 bd3 ba1.4k sqft109 Burkwood Ln, Raleigh, NC 27609For SaleMLS ID #10185236, Lindy Mauney. Doorify MLS
- $424,9003 bd2 ba1.4k sqft100 Northbrook Dr APT 207, Raleigh, NC 27609For SaleMLS ID #10163492, Melissa Simpson. Doorify MLS
- $760,0003 bd2 ba1.8k sqft2612 Barmettler St, Raleigh, NC 27607For SaleMLS ID #10189216, Jami Amidon. Doorify MLS
- $564,9003 bd1 ba1.2k sqft2110 Woodview Dr, Raleigh, NC 27604For SaleMLS ID #10191463, Theresa Olson. Doorify MLS
- $700,0003 bd3 ba1.5k sqft1806 Pershing Rd, Raleigh, NC 27608New ConstructionMLS ID #10097336, Ashley Chapman. Doorify MLS
