Welcome home to this beautifully maintained, one-owner property that’s been lovingly cared for and thoughtfully updated over the years. Inside, you’ll find comfortable living spaces designed for everyday living, plus an incredible opportunity for future expansion with approximately 600 square feet of fully floored upstairs attic space. Already accessible and ready for your vision, this area offers outstanding potential for a future bonus room, home office, playroom, or even an additional bedroom and bath. Step outside and discover an entertainer’s dream! The private backyard is built for making memories with family and friends, featuring a refreshing pool (approximately 8 years old), a recently rebuilt hot tub, and plenty of space to relax or host gatherings all season long. Even better, the washer and dryer remain with the home, making your move even easier. For added peace of mind, the seller is also offering a $200 credit toward a home warranty. Homes that have been this well cared for don’t come along often—don’t miss your opportunity to make this one yours!
Under contract - showing
$329,900
2757 Painted Pony Dr, Murfreesboro, TN 37128
3beds
1,222sqft
:
Get pre-qualified$2,016/mo
Single Family Residence, Residential
Built in 2001
8,276 Square Feet Lot
$-- Zestimate®
$270/sqft
$-- HOA
What's special
- 19 days |
- 1,176 |
- 89 |
Likely to sell faster than
Zillow last checked:
Listing updated:
Listed by:
Ginger Steg 931-273-3862,
eXp Realty 888-519-5113
Source: RealTracs MLS as distributed by MLS GRID,MLS#: 3277662
Facts & features
Interior
Bedrooms & bathrooms
- Bedrooms: 3
- Bathrooms: 1
- Full bathrooms: 1
- Main level bedrooms: 3
Heating
- Central, Electric
Cooling
- Central Air, Electric
Appliances
- Included: Electric Oven, Dishwasher, Dryer, Microwave, Refrigerator, Washer
- Laundry: Electric Dryer Hookup, Washer Hookup
Features
- Flooring: Carpet, Vinyl
- Basement: None
- Fireplace features: Electric
Interior area
- Total structure area: 1,222
- Total interior livable area: 1,222 sqft
- Finished area above ground: 1,222
Video & virtual tour
Property
Parking
- Total spaces: 1
- Parking features: Garage Faces Front
- Attached garage spaces: 1
Features
- Levels: One
- Stories: 1
- Patio & porch: Patio, Covered, Porch
- Has private pool: Yes
- Pool features: Above Ground
- Fencing: Back Yard
Lot
- Size: 8,276 Square Feet
- Dimensions: 50.03 x 170.01 IRR
Details
- Parcel number: 125B C 00901 R0075392
- Special conditions: Standard
Construction
Type & style
- Home type: SingleFamily
- Property subtype: Single Family Residence, Residential
Materials
- Brick, Vinyl Siding
Condition
- New construction: No
- Year built: 2001
Utilities & green energy
- Sewer: Public Sewer
- Water: Public
- Utilities for property: Electricity Available, Water Available
Community & HOA
Community
- Subdivision: Chenoweth Pointe Sec 3 Ph 3
HOA
- Has HOA: No
Location
- Region: Murfreesboro
Financial & listing details
- Price per square foot: $270/sqft
- Tax assessed value: $228,900
- Annual tax amount: $1,619
- Date on market: 7/13/2026
- Electric utility on property: Yes
Estimated market value
Not available
Estimated sales range
Not available
Not available
Price history
| Date | Event | Price |
|---|---|---|
| 7/26/2026 | Contingent | $329,900$270/sqft |
Source:  RealTracs MLS as distributed by MLS GRID #3277662 Report a problem RealTracs MLS as distributed by MLS GRID #3277662 Report a problem | ||
| 7/17/2026 | Listed for sale | $329,900+256.1%$270/sqft |
Source: RealTracs MLS as distributed by MLS GRID #3277662 Report a problem | ||
| 2/5/2002 | Sold | $92,633$76/sqft |
Source: Public Record Report a problem | ||
Public tax history
| Year | Property taxes | Tax assessment |
|---|---|---|
| 2025 | $1,619 | $57,225 |
| 2024 | $1,619 | $57,225 |
| 2023 | $1,619 +14% | $57,225 +3.5% |
| 2022 | $1,420 +10.8% | $55,275 +51.3% |
| 2021 | $1,282 | $36,525 |
| 2020 | $1,282 +67.1% | $36,525 |
| 2019 | $767 -31.1% | $36,525 |
| 2018 | $1,114 +3.6% | $36,525 +32.1% |
| 2017 | $1,075 | $27,650 |
| 2016 | $1,075 | $27,650 |
| 2015 | $1,075 | $27,650 -2.3% |
| 2013 | $1,075 +1.6% | $28,300 |
| 2012 | $1,058 +0.1% | $28,300 |
| 2011 | $1,057 +0.5% | $28,300 +0.5% |
| 2010 | $1,052 +6.3% | $28,150 +9.4% |
| 2008 | $990 +7% | $25,725 +7% |
| 2007 | $925 | $24,050 |
| 2006 | $925 -2.8% | $24,050 +14.2% |
| 2005 | $952 | $21,061 |
| 2004 | $952 | $21,061 |
| 2002 | $952 | $21,061 |
| 2001 | -- | $21,061 |
Find assessor info on the county website
Monthly payment
Est. payment
Payment breakdown
Explore the cost of this home by adjusting the details. Changes won't be saved.Climate risks
Neighborhood: 37128
Nearby schools
GreatSchools rating
- 6/10Salem Elementary SchoolGrades: PK-6Distance: 2.7 mi
- NAWestbrooks - Woods AcademyGrades: 6-12Distance: 3 mi
- NARutherford County Adult High SchoolGrades: 9-12Distance: 1.3 mi
Schools provided by the listing agent
- Elementary: Barfield Elementary
- Middle: Christiana Middle School
- High: Riverdale High School
Source: RealTracs MLS as distributed by MLS GRID. This data may not be complete. We recommend contacting the local school district to confirm school assignments for this home.
- $170,1000.26 Acres2761 Painted Pony Dr, Murfreesboro, TN 37128Off Market
- $346,400-- bd-- ba1.2k sqft2761 Painted Pony Dr, Murfreesboro, TN 37128Off Market
- $298,2003 bd2 ba1.4k sqft2755 Painted Pony Dr, Murfreesboro, TN 37128Off Market

- $288,700-- bd2 ba1.2k sqft914 Crystal Bear Trl, Murfreesboro, TN 37128Off Market
- $324,6003 bd2 ba1.4k sqft2751 Painted Pony Dr, Murfreesboro, TN 37128Off Market
- $300,4004 bd2 ba1.2k sqft912 Crystal Bear Trl, Murfreesboro, TN 37128Off Market
- $243,2002 bd1 ba1k sqft2749 Painted Pony Dr, Murfreesboro, TN 37128Off Market
- $226,4004 bd3 ba1.7k sqft2923 Painted Pony Dr, Murfreesboro, TN 37128Off Market
A local agent can set up tours, give advice and negotiate with sellers.
A local lender can help you make sure your offer is ready when you are.
Similar homes
- $--3 bd2 ba1.1k sqft3741 Barfield Crescent Rd, Murfreesboro, TN 37128Auction

 MLS ID #3302271, Blake Insell. RealTracs MLS as distributed by MLS GRID
 - $365,0002 bd2 ba1.7k sqft420 Forest Glen Cir, Murfreesboro, TN 37128For Sale
 MLS ID #3279192, Mitzi Gardner. RealTracs MLS as distributed by MLS GRID
 - $300,0003 bd2 ba1.3k sqft296 Indian Park Dr, Murfreesboro, TN 37128For Sale
 MLS ID #3260400, Tony Crabtree. RealTracs MLS as distributed by MLS GRID
 - $344,9003 bd2 ba1.2k sqft3270 Prater Ct, Murfreesboro, TN 37128For Sale
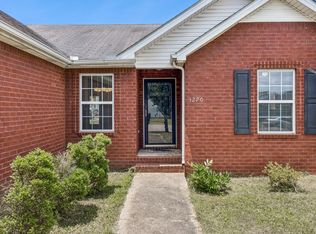 MLS ID #3261405, Bo Davis. RealTracs MLS as distributed by MLS GRID
 - $329,9002 bd1 ba858 sqft2739 Oxford Hall Ave, Murfreesboro, TN 37128For SaleMLS ID #3169933, George W Weeks. RealTracs MLS as distributed by MLS GRID
- $334,9003 bd2 ba1.2k sqft1438 Veterans Pkwy, Murfreesboro, TN 37128For SaleMLS ID #3243524, Ty Irby, ALC, GRI. RealTracs MLS as distributed by MLS GRID
- $399,9003 bd2 ba1.7k sqft547 Faxon Ct, Murfreesboro, TN 37128For SaleMLS ID #3276742, Adam Mullen. RealTracs MLS as distributed by MLS GRID
- $375,0003 bd2 ba1.5k sqft344 Highfield Dr, Murfreesboro, TN 37128For SaleMLS ID #3251433, Kata Rose Freeland. RealTracs MLS as distributed by MLS GRID
- $324,0002 bd2 ba1.7k sqft439 Village Green Cir, Murfreesboro, TN 37128For SaleMLS ID #3272420, Brandy Lee Armstrong. RealTracs MLS as distributed by MLS GRID
- $358,5003 bd2 ba1.5k sqft2735 Roscommon Dr, Murfreesboro, TN 37128For SaleMLS ID #3262912, Kirklyn Powell. RealTracs MLS as distributed by MLS GRID
- $320,0003 bd3 ba1.7k sqft2838 Haversack Cir, Murfreesboro, TN 37128For SaleMLS ID #3262731, Lauran Heckman. RealTracs MLS as distributed by MLS GRID
- $360,0003 bd3 ba1.3k sqft3517 Halleys Dr, Murfreesboro, TN 37127For Sale By Owner
- $--3 bd2 ba1.6k sqft1810 Foxdale Dr, Murfreesboro, TN 37130AuctionMLS ID #3302287, Vandy VanMeter. RealTracs MLS as distributed by MLS GRID
- $375,0003 bd2 ba1.3k sqft437 Youree Rd, Murfreesboro, TN 37127For SaleMLS ID #3280778, Eric Bates. RealTracs MLS as distributed by MLS GRID
- $289,8882 bd3 ba1.4k sqft2369 New Holland Cir, Murfreesboro, TN 37128For SaleMLS ID #3232494, Ashton Smith. RealTracs MLS as distributed by MLS GRID
- $--3 bd3 ba1.6k sqft2436 Salem Creek Ct, Murfreesboro, TN 37128AuctionAuction.com 2
- $319,9003 bd2 ba1.2k sqft934 Temple Ct, Murfreesboro, TN 37130For SaleMLS ID #3305144, Candee Potter, CRS. RealTracs MLS as distributed by MLS GRID
- $272,9003 bd3 ba1.3k sqft306 Arapaho Dr, Murfreesboro, TN 37128For SaleMLS ID #3269996, Chris Garrett AHWD, CRS, C2EX, e-PRO, SFR, SRS. RealTracs MLS as distributed by MLS GRID
- $360,0003 bd2 ba1.3k sqft2216 River Rock Xing, Murfreesboro, TN 37128For SaleMLS ID #3143208, Chris Bratcher. RealTracs MLS as distributed by MLS GRID
- $345,0004 bd2 ba1.5k sqft1938 Bradyville Pike, Murfreesboro, TN 37130For SaleMLS ID #3304232, James (Jim) Rodriguez. RealTracs MLS as distributed by MLS GRID
