Sellers reserve the right to accept an offer at ANYTIME!!! coming soon professional photos.
Welcome to 439 Village Green Circle, located in The Cottages at Innsbrooke, a 55+ community in Murfreesboro. This 2-bedroom, 2-bath home offers 1,769 square feet of living space with a comfortable and functional floor plan. Features include a spacious living area with an electric fireplace, an inviting kitchen with a cooktop, electric oven, dishwasher, microwave and refrigerator, plus generous closet space throughout.
The home also features a newer HVAC system, a new water heater, a covered porch, fenced backyard and an attached 2-car garage. Conveniently located near shopping, dining and everyday amenities. Buyer and buyer’s agent to verify all pertinent information, including square footage, school zones, HOA fees, HOA services, community restrictions, age-occupancy requirements and any other information deemed important.
Under contract - showing
$324,000
439 Village Green Cir, Murfreesboro, TN 37128
2beds
1,769sqft
Single Family Residence, Residential, Condominium
Built in 2004
-- sqft lot
$-- Zestimate®
$183/sqft
$225/mo HOA
What's special
- 7 days |
- 185 |
- 7 |
Zillow last checked:
Listing updated:
Listed by:
Brandy Lee Armstrong 615-979-7459,
Georgia Evans Realty, LLC 615-933-7166
Source: RealTracs MLS as distributed by MLS GRID,MLS#: 3272420
Facts & features
Interior
Bedrooms & bathrooms
- Bedrooms: 2
- Bathrooms: 2
- Full bathrooms: 2
- Main level bedrooms: 2
Bedroom 1
- Features: Full Bath
- Level: Full Bath
- Area: 224 Square Feet
- Dimensions: 16x14
Bedroom 2
- Features: Extra Large Closet
- Level: Extra Large Closet
- Area: 121 Square Feet
- Dimensions: 11x11
Primary bathroom
- Features: Primary Bedroom
- Level: Primary Bedroom
Dining room
- Features: Formal
- Level: Formal
- Area: 132 Square Feet
- Dimensions: 12x11
Kitchen
- Area: 220 Square Feet
- Dimensions: 22x10
Living room
- Area: 272 Square Feet
- Dimensions: 17x16
Other
- Features: Office
- Level: Office
- Area: 132 Square Feet
- Dimensions: 12x11
Heating
- Central, Electric
Cooling
- Central Air, Electric
Appliances
- Included: Electric Oven, Cooktop, Dishwasher, Microwave, Refrigerator
- Laundry: Electric Dryer Hookup, Washer Hookup
Features
- Ceiling Fan(s), Entrance Foyer, Extra Closets, Walk-In Closet(s), High Speed Internet
- Flooring: Carpet, Wood, Tile
- Basement: None
- Number of fireplaces: 1
- Fireplace features: Electric
Interior area
- Total structure area: 1,769
- Total interior livable area: 1,769 sqft
- Finished area above ground: 1,769
Property
Parking
- Total spaces: 4
- Parking features: Garage Faces Front, Concrete
- Attached garage spaces: 2
- Uncovered spaces: 2
Features
- Levels: One
- Stories: 1
- Patio & porch: Porch, Covered
- Pool features: Association
- Fencing: Back Yard
Details
- Parcel number: 125 00503 R0074770
- Special conditions: Standard
Construction
Type & style
- Home type: Condo
- Property subtype: Single Family Residence, Residential, Condominium
- Attached to another structure: Yes
Materials
- Brick, Vinyl Siding
- Roof: Shingle
Condition
- New construction: No
- Year built: 2004
Utilities & green energy
- Sewer: Public Sewer
- Water: Public
- Utilities for property: Electricity Available, Water Available, Cable Connected
Community & HOA
Community
- Senior community: Yes
- Subdivision: Cottages At Innsbrooke Ph3
HOA
- Has HOA: Yes
- Amenities included: Fifty Five and Up Community, Pool
- Services included: Maintenance Structure, Maintenance Grounds, Insurance, Recreation Facilities
- HOA fee: $225 monthly
- Second HOA fee: $400 one time
Location
- Region: Murfreesboro
Financial & listing details
- Price per square foot: $183/sqft
- Tax assessed value: $222,800
- Annual tax amount: $2,262
- Date on market: 7/13/2026
- Electric utility on property: Yes
Estimated market value
Not available
Estimated sales range
Not available
Not available
Price history
| Date | Event | Price |
|---|---|---|
| 7/18/2026 | Contingent | $324,000$183/sqft |
Source:  RealTracs MLS as distributed by MLS GRID #3272420 Report a problem RealTracs MLS as distributed by MLS GRID #3272420 Report a problem | ||
| 7/16/2026 | Listed for sale | $324,000+123.4%$183/sqft |
Source: RealTracs MLS as distributed by MLS GRID #3272420 Report a problem | ||
| 8/2/2012 | Sold | $145,000-9.3%$82/sqft |
Source: RealTracs MLS as distributed by MLS GRID #1356559 Report a problem | ||
| 4/21/2012 | Price change | $159,900-12.1%$90/sqft |
Source: John Jones Real Estate LLC #1356559 Report a problem | ||
| 6/8/2011 | Listed for sale | $182,000$103/sqft |
Source: Exit Realty Diversified #1281108 Report a problem | ||
Public tax history
| Year | Property taxes | Tax assessment |
|---|---|---|
| 2018 | $1,518 | $55,700 +42.5% |
| 2017 | $1,518 | $39,075 |
Find assessor info on the county website
Monthly payment
Est. payment
Payment breakdown
Explore the cost of this home by adjusting the details. Changes won't be saved.Climate risks
Neighborhood: 37128
Nearby schools
GreatSchools rating
- 6/10Salem Elementary SchoolGrades: PK-6Distance: 2.9 mi
- NAWestbrooks - Woods AcademyGrades: 6-12Distance: 2.9 mi
- NARutherford County Adult High SchoolGrades: 9-12Distance: 1.2 mi
Schools provided by the listing agent
- Elementary: Barfield Elementary
- Middle: Christiana Middle School
- High: Riverdale High School
Source: RealTracs MLS as distributed by MLS GRID. This data may not be complete. We recommend contacting the local school district to confirm school assignments for this home.
- $221,9002 bd2 ba1.7k sqft406 Village Green Cir, Murfreesboro, TN 37128Off Market
- $230,3003 bd2 ba1.9k sqft412 Village Green Cir, Murfreesboro, TN 37128Off Market
- $399,0002 bd2 ba1.9k sqft414 Village Green Cir, Murfreesboro, TN 37128Sold
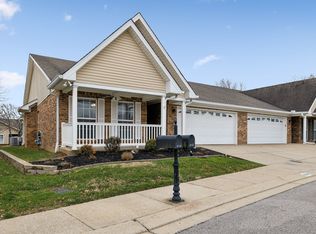
- $209,600-- bd2 ba1.6k sqft420 Village Green Cir, Murfreesboro, TN 37128Off Market
- $230,900-- bd2 ba1.9k sqft428 Village Green Cir, Murfreesboro, TN 37128Off Market
- $230,900-- bd2 ba1.9k sqft430 Village Green Cir, Murfreesboro, TN 37128Off Market
- $182,3002 bd2 ba1.3k sqft444 Village Green Cir, Murfreesboro, TN 37128Off Market
- $175,8002 bd2 ba1.5k sqft446 Village Green Cir, Murfreesboro, TN 37128Off Market
- $231,2002 bd2 ba2k sqft452 Village Green Cir, Murfreesboro, TN 37128Off Market
A local agent can set up tours, give advice and negotiate with sellers.
A local lender can help you make sure your offer is ready when you are.
Similar homes
- $334,9002 bd3 ba1.6k sqft1729 Calypso Dr, Murfreesboro, TN 37128For Sale
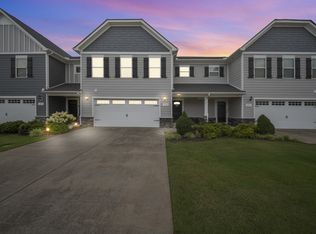
 MLS ID #3251072, Lauren Hermes. RealTracs MLS as distributed by MLS GRID
 - $375,0003 bd3 ba2.5k sqft3231 Allerton Way, Murfreesboro, TN 37128For Sale
 MLS ID #3288086, Ahmad (Jamil) Washington. RealTracs MLS as distributed by MLS GRID
 - $310,0002 bd3 ba1.4k sqft1913 Calydon Ct, Murfreesboro, TN 37128For Sale
 MLS ID #3229803, Bob Hoff. RealTracs MLS as distributed by MLS GRID
 - $--3 bd3 ba1.6k sqft2436 Salem Creek Ct, Murfreesboro, TN 37128Auction
 Auction.com 2
 - $439,9003 bd3 ba2k sqft1307 Sycamore Dr, Murfreesboro, TN 37128For SaleMLS ID #3272121, Edward D. Campbell. RealTracs MLS as distributed by MLS GRID
- $324,9002 bd3 ba1.5k sqft4416 Sunday Silence Way, Murfreesboro, TN 37128For SaleMLS ID #3211559, Samantha Cunningham. RealTracs MLS as distributed by MLS GRID
- $393,0003 bd2 ba1.5k sqft842 Fleming Farms Dr, Murfreesboro, TN 37128For SaleMLS ID #3230101, Jacquelyn Scott. RealTracs MLS as distributed by MLS GRID
- $315,0003 bd3 ba1.6k sqft4327 Doral Dr, Murfreesboro, TN 37127For SaleMLS ID #3232521, Mike Dotson. RealTracs MLS as distributed by MLS GRID
- $475,0004 bd4 ba2.2k sqft2204 Burnside Dr, Murfreesboro, TN 37128For SaleMLS ID #3264271, Stefanie King. RealTracs MLS as distributed by MLS GRID
- $399,9953 bd2 ba1.5k sqft3731 Mathewson Way, Murfreesboro, TN 37128For SaleMLS ID #3251480, Christina Elam. RealTracs MLS as distributed by MLS GRID
- $418,0004 bd3 ba1.8k sqft2964 Leatherwood Dr, Murfreesboro, TN 37128For SaleMLS ID #3250878, Rodney Davis. RealTracs MLS as distributed by MLS GRID
- $370,0003 bd2 ba1.2k sqft3737 Southbend Dr, Murfreesboro, TN 37128For SaleMLS ID #3217547, Brittney Wright. RealTracs MLS as distributed by MLS GRID
- $479,9003 bd2 ba2.1k sqft113 Mabry Dr, Murfreesboro, TN 37127For SaleMLS ID #3252106, Chris Garrett AHWD, CRS, C2EX, e-PRO, SFR, SRS. RealTracs MLS as distributed by MLS GRID
- $429,9003 bd2 ba1.6k sqft325 Ruby Cate Way, Murfreesboro, TN 37128For SaleMLS ID #3262934, Cherilyn Langley. RealTracs MLS as distributed by MLS GRID
- $365,0003 bd3 ba1.7k sqft2160 Barringer Ln, Murfreesboro, TN 37128For SaleMLS ID #3239973, Juan Medina. RealTracs MLS as distributed by MLS GRID
- $339,9003 bd2 ba1.1k sqft5056 Tabitha St, Murfreesboro, TN 37129For SaleMLS ID #3262592, George W Weeks. RealTracs MLS as distributed by MLS GRID
- $275,0002 bd3 ba1.1k sqft105 4th Ave APT 503, Murfreesboro, TN 37130For SaleMLS ID #3264150, Richard Lewis. RealTracs MLS as distributed by MLS GRID
- $442,0003 bd2 ba1.9k sqft2643 Goose Creek Ln, Murfreesboro, TN 37128For SaleMLS ID #3224893, Michelle Brown. RealTracs MLS as distributed by MLS GRID
- $430,0004 bd3 ba1.9k sqft501 Ruby Cate Way, Murfreesboro, TN 37128For SaleMLS ID #3264089, Gina Marie Seckler. RealTracs MLS as distributed by MLS GRID
- $357,0003 bd3 ba1.7k sqft4203 Sarazen Ln, Murfreesboro, TN 37127For SaleMLS ID #3135354, Mack Breard. RealTracs MLS as distributed by MLS GRID
