Seller will pay up to $10,000 towards closing cost or upgrades for the home, with a full price offer. This beautifully maintained home offers 3 or 4 bedroom 2 &1/2 bath of thoughtfully designed living space, and is only 2 yrs old. Situated on a desirable corner lot, you'll enjoy added privacy and extra out door space. The open-concept floor plan is perfect for everyday living and entertaining. while the covered back patio provides the ideal place to relax with your morning coffee or unwind in the evening. located in one of Murfreesboro's growing communities., this home offers modern finishes, comfortable living spaces, and peace of mind that comes with nearly new construction. Don't miss your opportunity to make this exceptional home yours.
Under contract - showing
$430,000
501 Ruby Cate Way, Murfreesboro, TN 37128
4beds
1,989sqft
Single Family Residence, Residential
Built in 2024
0.25 Acres Lot
$-- Zestimate®
$216/sqft
$30/mo HOA
What's special
Desirable corner lotOpen-concept floor planCovered back patioModern finishesExtra outdoor spaceComfortable living spacesThoughtfully designed living space
- 94 days
- 28
- 0
Likely to sell faster than
Zillow last checked:
Listing updated:
Listed by:
Gina Marie Seckler 615-971-9985,
Vylla Home 615-522-5815
Source: RealTracs MLS as distributed by MLS GRID,MLS#: 3264089
Facts & features
Interior
Bedrooms & bathrooms
- Bedrooms: 4
- Bathrooms: 3
- Full bathrooms: 2
- 1/2 bathrooms: 1
- Main level bedrooms: 1
Bedroom 1
- Features: Full Bath
- Level: Full Bath
- Area: 240 Square Feet
- Dimensions: 16x15
Bedroom 2
- Features: Walk-In Closet(s)
- Level: Walk-In Closet(s)
- Area: 168 Square Feet
- Dimensions: 12x14
Bedroom 3
- Features: Walk-In Closet(s)
- Level: Walk-In Closet(s)
- Area: 168 Square Feet
- Dimensions: 12x14
Bedroom 4
- Features: Extra Large Closet
- Level: Extra Large Closet
- Area: 182 Square Feet
- Dimensions: 13x14
Primary bathroom
- Features: Double Vanity
- Level: Double Vanity
Kitchen
- Area: 195 Square Feet
- Dimensions: 15x13
Living room
- Features: Separate
- Level: Separate
- Area: 270 Square Feet
- Dimensions: 15x18
Heating
- Central, Furnace
Cooling
- Central Air
Appliances
- Included: Electric Range, Dishwasher, Disposal, Refrigerator
Features
- Kitchen Island
- Flooring: Carpet, Laminate
- Basement: None
Interior area
- Total structure area: 1,989
- Total interior livable area: 1,989 sqft
- Finished area above ground: 1,989
Property
Parking
- Total spaces: 2
- Parking features: Garage Faces Front
- Attached garage spaces: 2
Features
- Levels: Two
- Stories: 2
- Patio & porch: Patio, Covered, Porch
Lot
- Size: 0.25 Acres
- Dimensions: .25
- Features: Cleared, Level
- Topography: Cleared,Level
Details
- Parcel number: 149B C 06100 R0132029
- Special conditions: Standard
Construction
Type & style
- Home type: SingleFamily
- Architectural style: Ranch
- Property subtype: Single Family Residence, Residential
Materials
- Fiber Cement, Hardboard Siding, Vinyl Siding
- Roof: Asphalt
Condition
- New construction: No
- Year built: 2024
Utilities & green energy
- Sewer: STEP System
- Water: Public
- Utilities for property: Water Available, Underground Utilities
Community & HOA
Community
- Subdivision: Woodruff Cove Sec 1
HOA
- Has HOA: Yes
- Amenities included: Underground Utilities
- HOA fee: $90 quarterly
- Second HOA fee: $200 one time
Location
- Region: Murfreesboro
Financial & listing details
- Price per square foot: $216/sqft
- Tax assessed value: $372,800
- Annual tax amount: $1,749
- Date on market: 7/8/2026
Estimated market value
Not available
Estimated sales range
Not available
Not available
Price history
| Date | Event | Price |
|---|---|---|
| 8/11/2026 | Contingent | $430,000$216/sqft |
Source:  RealTracs MLS as distributed by MLS GRID #3264089 Report a problem RealTracs MLS as distributed by MLS GRID #3264089 Report a problem | ||
| 7/9/2026 | Listed for sale | $430,000+1.2%$216/sqft |
Source: RealTracs MLS as distributed by MLS GRID #3264089 Report a problem | ||
| 6/24/2026 | Listing removed | $425,000$214/sqft |
Source: RealTracs MLS as distributed by MLS GRID #3130479 Report a problem | ||
| 3/21/2026 | Listed for sale | $425,000$214/sqft |
Source: RealTracs MLS as distributed by MLS GRID #3130479 Report a problem | ||
| 3/17/2026 | Contingent | $425,000$214/sqft |
Source: RealTracs MLS as distributed by MLS GRID #3130479 Report a problem | ||
| 2/13/2026 | Listed for sale | $425,000+1.1%$214/sqft |
Source: RealTracs MLS as distributed by MLS GRID #3130479 Report a problem | ||
| 7/11/2024 | Sold | $420,497$211/sqft |
Source: Public Record Report a problem | ||
| 3/18/2024 | Listed for sale | $420,497$211/sqft |
Source:  Ole South Properties Report a problem Ole South Properties Report a problem | ||
Public tax history
| Year | Property taxes | Tax assessment |
|---|---|---|
| 2025 | $1,749 +42.3% | $93,200 +473.5% |
| 2024 | $1,229 +303.1% | $16,250 |
| 2023 | $305 | $16,250 |
Find assessor info on the county website
Monthly payment
Est. payment
Payment breakdown
Explore the cost of this home by adjusting the details. Changes won't be saved.Climate risks
Neighborhood: 37128
Nearby schools
Schools provided by the listing agent
- Elementary: Christiana Elementary
- Middle: Christiana Middle School
- High: Rockvale High School
Source: RealTracs MLS as distributed by MLS GRID. This data may not be complete. We recommend contacting the local school district to confirm school assignments for this home.
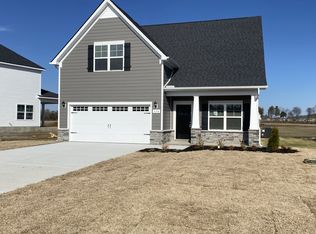
- $420,4973 bd3 ba1.9k sqft501 Ruby Cate Way LOT 61, Murfreesboro, TN 37128Sold
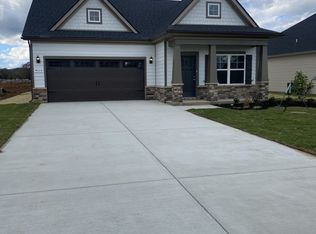
- $379,9903 bd3 ba1.7k sqft4133 Bungee Way LOT 141, Murfreesboro, TN 37128Sold
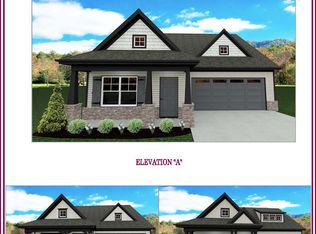
- $383,2003 bd3 ba1.7k sqft4133 Bungee Way, Murfreesboro, TN 37128Off Market
- $432,9654 bd3 ba2k sqft530 Crimper Ln LOT 148, Murfreesboro, TN 37128Sold

Similar homes
- $469,9004 bd3 ba2.1k sqft133 Durham Ct, Murfreesboro, TN 37128For Sale

 MLS ID #3281065, Jordan Vaughn. RealTracs MLS as distributed by MLS GRID
 - $449,9903 bd3 ba2.1k sqft103 Ruby Cate Way, Murfreesboro, TN 37128For Sale
 MLS ID #3333686, Chelsea Inman. RealTracs MLS as distributed by MLS GRID
 - $468,0005 bd3 ba2.6k sqft116 Ruby Cate Way, Murfreesboro, TN 37128For Sale
 MLS ID #3529115, Shelay Alexander-Wright. RealTracs MLS as distributed by MLS GRID
 - $495,0004 bd3 ba2.6k sqft1044 Laramie Ct, Murfreesboro, TN 37128For Sale
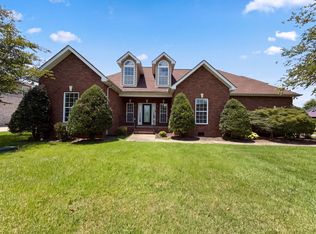 MLS ID #3279161, Karen Albright. RealTracs MLS as distributed by MLS GRID
 - $449,9904 bd3 ba2.2k sqft3713 Sweetbriar Ave, Murfreesboro, TN 37128For SaleMLS ID #3502104, Brent Long. RealTracs MLS as distributed by MLS GRID
- $450,0004 bd4 ba2.2k sqft2204 Burnside Dr, Murfreesboro, TN 37128For SaleMLS ID #3264271, Stefanie King. RealTracs MLS as distributed by MLS GRID
- $399,9003 bd3 ba1.8k sqft2870 Leatherwood Dr, Murfreesboro, TN 37128For SaleMLS ID #3579549, Adam Mullen. RealTracs MLS as distributed by MLS GRID
- $459,0004 bd3 ba2.3k sqft3036 Community Cir, Murfreesboro, TN 37128For SaleMLS ID #3250874, Melissa Hayes. RealTracs MLS as distributed by MLS GRID
- $435,0003 bd2 ba2.1k sqft3029 Community Cir, Murfreesboro, TN 37128For SaleMLS ID #3264266, Debbie Ballard. RealTracs MLS as distributed by MLS GRID
- $444,9953 bd2 ba1.6k sqft7914 Natahna Ct, Murfreesboro, TN 37127For SaleMLS ID #3610992, Lucy Sique REALTOR® ABR® SRS®. RealTracs MLS as distributed by MLS GRID
- $570,0005 bd3 ba2.4k sqft1222 Matheus Dr, Murfreesboro, TN 37128For SaleMLS ID #3312354, Ann Hoke. RealTracs MLS as distributed by MLS GRID
- $509,9004 bd3 ba2.7k sqft3601 Magpie Ln, Murfreesboro, TN 37128For SaleMLS ID #3547143, Mike French. RealTracs MLS as distributed by MLS GRID
- $394,9994 bd3 ba1.6k sqft5443 Marisack Ct, Christiana, TN 37037For SaleMLS ID #3529138, Michael J. Garcia. RealTracs MLS as distributed by MLS GRID
- $449,9903 bd2 ba1.6k sqft3642 Mathewson Way, Murfreesboro, TN 37128For SaleMLS ID #3541353, Daniel Demers. RealTracs MLS as distributed by MLS GRID
- $449,0004 bd3 ba2.1k sqft509 Skipping Stone Rd, Christiana, TN 37037For SaleMLS ID #3242355, Tammy Lane-Coleman, E-Pro. RealTracs MLS as distributed by MLS GRID
- $425,0003 bd2 ba1.3k sqft2422 Turtle Trce, Murfreesboro, TN 37127For SaleMLS ID #3531613, Glenda Taylor. RealTracs MLS as distributed by MLS GRID
- $474,9005 bd3 ba2.4k sqft1836 Charismatic Pl, Murfreesboro, TN 37128For SaleMLS ID #3513884, Karrar Taqi. RealTracs MLS as distributed by MLS GRID
- $--4 bd3 ba2.5k sqft2605 Tellyman Ave, Murfreesboro, TN 37130AuctionMLS ID #3602572, Darrell S. Huffman. RealTracs MLS as distributed by MLS GRID
- $446,3184 bd3 ba1.8k sqft4007 Dortch Ln Lot 323, Murfreesboro, TN 37128New ConstructionRealTracs MLS as distributed by MLS GRID
- $425,0003 bd3 ba2.4k sqft3506 Pershing Dr, Murfreesboro, TN 37129For SaleMLS ID #3612878, Holly Stacey. RealTracs MLS as distributed by MLS GRID
