This beautifully updated 3-bedroom, 2-bath, one-level home is move-in ready and packed with improvements! Featuring a brand-new roof, gutters and downspouts, fresh paint, and new flooring and much more. You’ll also appreciate the newer windows, HVAC unit, and hot water heater—giving you peace of mind for years to come. Enjoy convenient one-level living in a fantastic location, close to TriStar Summit Medical Center, shopping, dining, parks, Percy Priest Lake and The Nashville International Airport® (BNA®) Please call for more information or schedule a showing.
Active
$410,000
2760 Fleet Dr, Hermitage, TN 37076
3beds
1,558sqft
Single Family Residence, Residential
Built in 1991
6,098 Square Feet Lot
$-- Zestimate®
$263/sqft
$31/mo HOA
What's special
Convenient one-level livingNewer windowsFresh paintBrand-new roofGutters and downspoutsNew flooring
- 5 days
- 310
- 20
Likely to sell faster than
Zillow last checked:
Listing updated:
Listed by:
Stephanie Bentley-Wright 615-593-5426,
Blackwell Realty and Auction 615-444-0072
Source: RealTracs MLS as distributed by MLS GRID,MLS#: 3541366
Facts & features
Interior
Bedrooms & bathrooms
- Bedrooms: 3
- Bathrooms: 2
- Full bathrooms: 2
- Main level bedrooms: 3
Bedroom 1
- Features: Full Bath
- Level: Full Bath
- Area: 196 Square Feet
- Dimensions: 14x14
Bedroom 2
- Area: 132 Square Feet
- Dimensions: 11x12
Bedroom 3
- Area: 108 Square Feet
- Dimensions: 9x12
Primary bathroom
- Features: Double Vanity
- Level: Double Vanity
Dining room
- Area: 110 Square Feet
- Dimensions: 11x10
Living room
- Features: Separate
- Level: Separate
- Area: 289 Square Feet
- Dimensions: 17x17
Other
- Features: Utility Room
- Level: Utility Room
- Area: 42 Square Feet
- Dimensions: 7x6
Heating
- Central, Electric
Cooling
- Central Air, Electric
Appliances
- Included: Oven, Electric Range, Dishwasher, Microwave, Refrigerator
Features
- Entrance Foyer, Extra Closets, High Ceilings, Open Floorplan, Redecorated, Walk-In Closet(s)
- Flooring: Carpet, Wood, Laminate
- Basement: Crawl Space
- Number of fireplaces: 1
- Fireplace features: Gas
Interior area
- Total structure area: 1,558
- Total interior livable area: 1,558 sqft
- Finished area above ground: 1,558
Property
Parking
- Total spaces: 2
- Parking features: Garage Door Opener, Garage Faces Front
- Attached garage spaces: 2
Features
- Levels: One
- Stories: 1
- Patio & porch: Porch, Covered, Deck
- Fencing: Back Yard
Lot
- Size: 6,098 Square Feet
- Dimensions: 60 x 105
- Features: Level
- Topography: Level
Details
- Parcel number: 086140B16600CO
- Special conditions: Standard
Construction
Type & style
- Home type: SingleFamily
- Architectural style: Cottage
- Property subtype: Single Family Residence, Residential
Materials
- Brick, Vinyl Siding
- Roof: Shingle
Condition
- New construction: No
- Year built: 1991
Utilities & green energy
- Sewer: Public Sewer
- Water: Public
- Utilities for property: Electricity Available, Water Available
Community & HOA
Community
- Subdivision: Fleetwood
HOA
- Has HOA: Yes
- HOA fee: $375 annually
Location
- Region: Hermitage
Financial & listing details
- Price per square foot: $263/sqft
- Tax assessed value: $371,500
- Annual tax amount: $2,584
- Date on market: 9/11/2026
- Electric utility on property: Yes
Estimated market value
Not available
Estimated sales range
Not available
Not available
Price history
| Date | Event | Price |
|---|---|---|
| 9/11/2026 | Listed for sale | $410,000+250.4%$263/sqft |
Source:  RealTracs MLS as distributed by MLS GRID #3541366 Report a problem RealTracs MLS as distributed by MLS GRID #3541366 Report a problem | ||
| 8/2/1995 | Sold | $117,000$75/sqft |
Source: Public Record Report a problem | ||
Public tax history
| Year | Property taxes | Tax assessment |
|---|---|---|
| 2025 | $2,584 +24.8% | $92,875 +31% |
| 2024 | $2,071 | $70,875 |
| 2023 | $2,071 | $70,875 |
| 2022 | $2,071 -1% | $70,875 |
| 2021 | $2,093 +8.5% | $70,875 +39.2% |
| 2020 | $1,928 +37.5% | $50,900 |
| 2019 | $1,402 | $50,900 |
| 2018 | $1,402 +0% | $50,900 |
| 2017 | $1,402 | $50,900 +26.6% |
| 2016 | $1,402 -11.1% | $40,200 |
| 2015 | $1,577 | $40,200 |
| 2014 | $1,577 | $40,200 |
| 2013 | -- | $40,200 +5.8% |
| 2012 | -- | $38,000 |
| 2011 | -- | $38,000 |
| 2010 | -- | $38,000 |
| 2009 | -- | $38,000 +4.1% |
| 2008 | -- | $36,500 |
| 2007 | -- | $36,500 |
| 2006 | -- | -- |
| 2005 | -- | -- |
| 2004 | -- | -- |
| 2003 | -- | -- |
| 2002 | -- | -- |
| 2001 | -- | -- |
| 2000 | -- | -- |
Find assessor info on the county website
Monthly payment
Est. payment
Payment breakdown
Explore the cost of this home by adjusting the details. Changes won't be saved.Climate risks
Neighborhood: Fleetwood
Nearby schools
Schools provided by the listing agent
- Elementary: Tulip Grove Elementary
- Middle: DuPont Hadley Middle
- High: McGavock Comp High School
Source: RealTracs MLS as distributed by MLS GRID. This data may not be complete. We recommend contacting the local school district to confirm school assignments for this home.
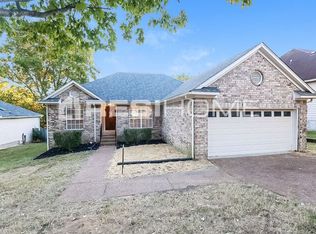


Similar homes
- $--3 bd4 ba1.8k sqft208 Woodland Ct, Hermitage, TN 37076Auction
 Auction.com 2
 - $409,0003 bd2 ba2.1k sqft1201 Jacksons View Rd, Hermitage, TN 37076For Sale
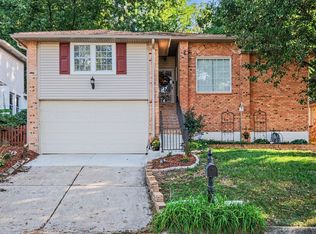
 MLS ID #3545978, Brian Hammond, MBA, GRI, ABR, SRS, ASP, RESP. RealTracs MLS as distributed by MLS GRID
 - $369,9003 bd3 ba1.2k sqft534 Taffy Way, Hermitage, TN 37076For Sale
 MLS ID #3545472, Megan Garrett. RealTracs MLS as distributed by MLS GRID
 - $409,9003 bd2 ba1.3k sqft419 Harwell Ct, Hermitage, TN 37076For Sale
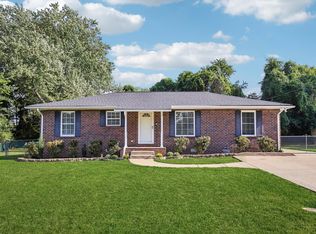 MLS ID #3545009, Lindsey Farmer. RealTracs MLS as distributed by MLS GRID
 - $410,0005 bd2 ba1.9k sqft5008 Bonnavista Dr, Hermitage, TN 37076For SaleMLS ID #3546432, Robert Werkheiser. RealTracs MLS as distributed by MLS GRID
- $379,9503 bd2 ba1.2k sqft709 Woodbrier Ct, Hermitage, TN 37076For SaleMLS ID #3543962, Tony Leal. RealTracs MLS as distributed by MLS GRID
- $386,5004 bd2 ba2k sqft105 Aloha Ct, Hermitage, TN 37076For SaleMLS ID #3318942, Guillermo A. Vargas. RealTracs MLS as distributed by MLS GRID
- $420,0003 bd3 ba1.8k sqft3337 Falls Creek Dr, Nashville, TN 37214For SaleMLS ID #3592039, Windy Mitchell. RealTracs MLS as distributed by MLS GRID
- $380,0003 bd2 ba1.8k sqft4321 Valley Grove Dr, Hermitage, TN 37076For SaleMLS ID #3531065, Mariam A Makar. RealTracs MLS as distributed by MLS GRID
- $475,0003 bd3 ba1.9k sqft169 Tulip Grove Point, Hermitage, TN 37076For SaleMLS ID #3548118, Tammy D. Edwards. RealTracs MLS as distributed by MLS GRID
- $342,0003 bd2 ba1.3k sqft4046 Farmingham Woods Dr, Hermitage, TN 37076For SaleMLS ID #3208194, Karen Albright. RealTracs MLS as distributed by MLS GRID
- $439,9904 bd2 ba2.1k sqft417 Harwell Dr, Hermitage, TN 37076For SaleMLS ID #3229467, Logan Rhea. RealTracs MLS as distributed by MLS GRID
- $414,9003 bd3 ba1.8k sqft3205 Glentree Ct, Hermitage, TN 37076For SaleMLS ID #3305524, Ben Wilson. RealTracs MLS as distributed by MLS GRID
- $399,0003 bd3 ba1.9k sqft234 Bonnabrook Dr, Hermitage, TN 37076For SaleMLS ID #3306227, Maria Sanchez. RealTracs MLS as distributed by MLS GRID
- $422,0004 bd2 ba2.2k sqft5148 Roxborough Dr, Hermitage, TN 37076For SaleMLS ID #3160047, Karen Albright. RealTracs MLS as distributed by MLS GRID
- $425,0003 bd3 ba1.9k sqft6145 Hampton Hall Way, Hermitage, TN 37076For SaleMLS ID #3260075, Lauren LaFevers-Flatt. RealTracs MLS as distributed by MLS GRID
- $300,0002 bd2 ba1.1k sqft3363 Lakeside Pl, Hermitage, TN 37076For SaleMLS ID #3544418, Karen Albright. RealTracs MLS as distributed by MLS GRID
- $419,9953 bd2 ba1.1k sqft204 Weldon Dr, Hermitage, TN 37076For SaleMLS ID #3515170, Benjamin Patyk. RealTracs MLS as distributed by MLS GRID
- $390,0003 bd1 ba1.6k sqft318 Jacksonian Dr, Hermitage, TN 37076For SaleMLS ID #3320541, Ben Wilson. RealTracs MLS as distributed by MLS GRID
