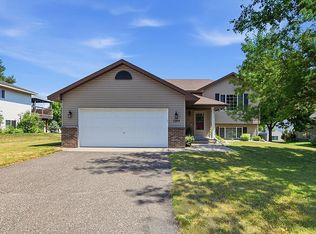
Welcome home to this beautifully maintained tri-level perfectly situated next to a large community recreational area w/ walking trails and open green space, giving you room to roam without the extra mowing. Recent updates, including newer shingles and steel siding, letting you spend more time enjoying your home and less time working on it. Inside, vaulted ceilings and an open floor plan create a bright, inviting atmosphere. The kitchen & dining area walk out to a newer 12' x 12' deck with a partial privacy fence, making it the perfect spot for morning coffee or summer cookouts. Upstairs you'll find a spacious living room, two bedrooms with walk-in closets, and a full bath. The lower level offers a huge family room w/ lookout windows, a 3rd bedroom, 2nd full bath, and laundry room with additional storage. Add in the three-stall garage, concrete driveway, and fantastic location, and you'll quickly discover this isn't just another house... it's the place you'll love coming home to.
Pending
$299,250
2760 Ocarina Dr, Sauk Rapids, MN 56379
3beds
1,536sqft
Single Family
Built in 2003
9,713 Square Feet Lot
$299,900 Zestimate®
$195/sqft
$-- HOA
What's special
Partial privacy fenceThree-stall garageVaulted ceilingsSteel sidingOpen floor planNewer shingles
- 43 days
- 47
- 1
Likely to sell faster than
Zillow last checked:
Listing updated:
Listed by:
Jason Tangen 320-492-2667,
Shrewd Real Estate
Source: NorthstarMLS as distributed by MLS GRID,MLS#: 7109547
Facts & features
Interior
Bedrooms & bathrooms
- Bedrooms: 3
- Bathrooms: 2
- Full bathrooms: 2
Bedroom
- Level: Upper
- Area: 132 Square Feet
- Dimensions: 12x11
Bedroom 2
- Level: Upper
- Area: 114 Square Feet
- Dimensions: 12x9.5
Bedroom 3
- Level: Lower
- Area: 150 Square Feet
- Dimensions: 12.5x12
Dining room
- Level: Main
- Area: 80 Square Feet
- Dimensions: 10x8
Family room
- Level: Lower
- Area: 264 Square Feet
- Dimensions: 24x11
Kitchen
- Level: Main
- Area: 192 Square Feet
- Dimensions: 16x12
Living room
- Level: Upper
- Area: 216 Square Feet
- Dimensions: 18x12
Heating
- Forced Air
Cooling
- Central Air
Appliances
- Included: Dishwasher, Dryer, Microwave, Range, Refrigerator
- Laundry: Lower Level, In Unit
Features
- Basement: Block,Drain Tiled,Finished,Full,Sump Basket,Sump Pump
- Has fireplace: No
Interior area
- Total structure area: 1,705
- Total interior livable area: 1,536 sqft
- Finished area above ground: 966
- Finished area below ground: 570
Property
Parking
- Total spaces: 3
- Parking features: Attached, Concrete, Garage Door Opener
- Attached garage spaces: 3
- Has uncovered spaces: Yes
- Details: Garage Dimensions (31x21)
Accessibility
- Accessibility features: None
Features
- Levels: Three Level Split
- Patio & porch: Deck
- Pool features: None
- Fencing: Partial,Privacy
Lot
- Size: 9,713 Square Feet
- Dimensions: 98 x 137 x 49 x 125
- Features: Tree Coverage - Light
Details
- Foundation area: 966
- Parcel number: 190393700
- Zoning description: Residential-Single Family
Construction
Type & style
- Home type: SingleFamily
- Property subtype: Single Family
Materials
- Block, Frame
- Roof: Age 8 Years or Less,Asphalt,Pitched
Condition
- New construction: No
- Year built: 2003
Utilities & green energy
- Electric: Circuit Breakers, Power Company: Xcel Energy
- Gas: Natural Gas
- Sewer: City Sewer/Connected
- Water: City Water/Connected
Community & HOA
Community
- Subdivision: Church Hill Heights 3
HOA
- Has HOA: No
Location
- Region: Sauk Rapids
Financial & listing details
- Price per square foot: $195/sqft
- Tax assessed value: $249,900
- Annual tax amount: $3,440
- Date on market: 7/16/2026
- Cumulative days on market: 44 days
Estimated market value
$299,900
$285,000 - $315,000
$1,997/mo
Price history
| Date | Event | Price |
|---|---|---|
| 7/28/2026 | Pending sale | $299,250$195/sqft |
Source:  NorthstarMLS as distributed by MLS GRID #7109547 Report a problem NorthstarMLS as distributed by MLS GRID #7109547 Report a problem | ||
| 7/16/2026 | Listed for sale | $299,250+19.7%$195/sqft |
Source: NorthstarMLS as distributed by MLS GRID #7109547 Report a problem | ||
| 7/16/2021 | Sold | $250,000+9.7%$163/sqft |
Source: NorthstarMLS as distributed by MLS GRID #5760461 Report a problem | ||
| 5/26/2021 | Pending sale | $227,900$148/sqft |
Source: NorthstarMLS as distributed by MLS GRID #5760461 Report a problem | ||
| 5/21/2021 | Listed for sale | $227,900+20%$148/sqft |
Source: NorthstarMLS as distributed by MLS GRID #5760461 Report a problem | ||
| 6/8/2018 | Sold | $189,900$124/sqft |
Source: NorthstarMLS as distributed by MLS GRID #4944200 Report a problem | ||
| 4/25/2018 | Listed for sale | $189,900+21%$124/sqft |
Source: Premier Real Estate Services #4944200 Report a problem | ||
| 6/22/2013 | Listing removed | $156,900$102/sqft |
Source: RE/MAX Results #4323631 Report a problem | ||
| 12/18/2012 | Listed for sale | $156,900+6%$102/sqft |
Source: RE/MAX Results #4323631 Report a problem | ||
| 7/31/2009 | Sold | $148,000$96/sqft |
Source:  Lake Superior Area Realtors as distributed by MLS GRID #1228444 Report a problem Lake Superior Area Realtors as distributed by MLS GRID #1228444 Report a problem | ||
Public tax history
| Year | Property taxes | Tax assessment |
|---|---|---|
| 2025 | $2,876 -6.6% | $249,900 +2.3% |
| 2024 | $3,080 +5.3% | $244,400 -7.5% |
| 2023 | $2,926 +26.2% | $264,200 +13.8% |
| 2022 | $2,318 +1.6% | $232,200 +16% |
| 2021 | $2,282 | $200,200 +14.3% |
| 2020 | $2,282 +7.6% | $175,200 +5.2% |
| 2019 | $2,120 +7.3% | $166,600 +8.5% |
| 2018 | $1,976 +9900% | $153,500 +31.9% |
| 2017 | $20 -99% | $116,400 -15.2% |
| 2016 | $1,918 +1.6% | $137,200 +32.9% |
| 2015 | $1,888 | $103,200 +6.5% |
| 2014 | $1,888 | $96,900 -1.3% |
| 2013 | $1,888 -0.9% | $98,200 -10.9% |
| 2012 | $1,906 -6.6% | $110,200 -25.3% |
| 2010 | $2,040 -1.3% | $147,600 -1.5% |
| 2009 | $2,066 +2.2% | $149,800 |
| 2008 | $2,022 | $149,800 |
Find assessor info on the county website
Monthly payment
Est. payment
Payment breakdown
Explore the cost of this home by adjusting the details. Changes won't be saved.Climate risks
Neighborhood: 56379

Similar homes
- $299,9003 bd2 ba1.7k sqft1670 Peach Ct NE, Sauk Rapids, MN 56379For Sale

 MLS ID #7126310, Matthew A. Imdieke, Central MN Realty LLC. NorthstarMLS as distributed by MLS GRID
 - $314,9004 bd3 ba2.1k sqft416 13th St N, Sauk Rapids, MN 56379For Sale
 MLS ID #7112612, Peter Matanich, Premier Real Estate Services. NorthstarMLS as distributed by MLS GRID
 - $309,9004 bd2 ba2k sqft1264 Stone Ridge Rd, Sauk Rapids, MN 56379For Sale
 MLS ID #7112065, Jeff Udy, Agency North Real Estate, Inc. NorthstarMLS as distributed by MLS GRID
 - $279,9004 bd2 ba1.8k sqft967 6th Ave N, Sauk Rapids, MN 56379For Sale
 MLS ID #7123818, Steven Baklaich, RE/MAX Results. NorthstarMLS as distributed by MLS GRID
 - $287,5003 bd2 ba2.2k sqft1827 Haller Way, Saint Cloud, MN 56301For SaleMLS ID #7132126, Ronald R. Spencer, Coldwell Banker Realty. NorthstarMLS as distributed by MLS GRID
- $299,9004 bd2 ba1.8k sqft1241 Connecticut Ave S, Sartell, MN 56377For SaleMLS ID #7109194, Wendy Hendricks, Agency North Real Estate, Inc. NorthstarMLS as distributed by MLS GRID
- $379,9003 bd2 ba1.5k sqft800 Wollak Way, Sauk Rapids, MN 56379For SaleMLS ID #7066068, Judy Smoley, ERA Prospera Real Estate. NorthstarMLS as distributed by MLS GRID
- $299,0003 bd2 ba1.9k sqft575 Prospect Ct NE, Saint Cloud, MN 56304For SaleMLS ID #7109110, Marissa Rae Graunke, Lakes Area Realty G.V.. NorthstarMLS as distributed by MLS GRID
- $199,9003 bd1 ba1.3k sqft316 6th St S, Sauk Rapids, MN 56379For SaleMLS ID #7132189, David Gaida, Jr., Gaida Realty. NorthstarMLS as distributed by MLS GRID
- $264,9005 bd2 ba1.7k sqft1209 2nd Ave S, Sauk Rapids, MN 56379For SaleMLS ID #7102386, Jeffrey Wucherer, Counselor Realty, Inc. NorthstarMLS as distributed by MLS GRID
- $244,9004 bd2 ba1.4k sqft212 3rd Ave N, Sauk Rapids, MN 56379For SaleMLS ID #7095360, Samuel Lieser, Purpose Driven Realty, LLC. NorthstarMLS as distributed by MLS GRID
- $324,9004 bd2 ba2k sqft6319 Laurel Rd, Saint Cloud, MN 56303For SaleMLS ID #7133578, Mary Kay Franke, Keller Williams Integrity NW. NorthstarMLS as distributed by MLS GRID
- $299,9004 bd2 ba2.1k sqft1213 15th St S, Sartell, MN 56377For SaleMLS ID #7103100, Andrew Zabel, Edina Realty, Inc. NorthstarMLS as distributed by MLS GRID
- $314,9003 bd2 ba1.6k sqft608 5th Ave S, Sartell, MN 56377For SaleMLS ID #7113576, Rosibel Mejia, RE/MAX Results. NorthstarMLS as distributed by MLS GRID
- $282,5003 bd2 ba1.6k sqft705 3rd Ave N, Sartell, MN 56377For SaleMLS ID #7121081, Shannon Stubbs, Fish MLS Realty. NorthstarMLS as distributed by MLS GRID
- $318,9003 bd2 ba1.6k sqft304 7th Ave S, Sartell, MN 56377For SaleMLS ID #7120405, Weishalla Homes Team, Elevate Realty LLC. NorthstarMLS as distributed by MLS GRID
- $275,0003 bd2 ba2.1k sqft1063 Sunwood Park Ln, Waite Park, MN 56387For SaleMLS ID #7121110, Sandra K. Harrison, Coldwell Banker Realty. NorthstarMLS as distributed by MLS GRID
- $329,9004 bd2 ba1.9k sqft9557 Ironwood Dr, Saint Joseph, MN 56374For SaleMLS ID #7081908, Kurt G. Schneider, Central MN Realty LLC. NorthstarMLS as distributed by MLS GRID
- $299,9003 bd3 ba1.7k sqft1020 Sequoia Ave, Saint Cloud, MN 56303For SaleMLS ID #7127924, Curt Karls, RE/MAX Results. NorthstarMLS as distributed by MLS GRID
- $329,9004 bd2 ba2.2k sqft1043 Lawrence Cir, Sartell, MN 56377For SaleMLS ID #7114023, Bruce Heinecke, Bridge Realty, LLC. NorthstarMLS as distributed by MLS GRID
