Five Point Valencia, Move-in ready Model-like home! Why buy "New Construction" also known as an "empty box with no upgrades" for more money?!! Don't pay the premium for new construction and then spend thousands more on upgrades when everything is already done!
This nearly new 3-bedroom, 2.5-bath home offers approximately 2,050 sq. ft. with a modern open-concept layout designed for today’s lifestyle. The beautiful chef’s kitchen flows seamlessly into the dining and living areas, creating the perfect space for entertaining and everyday living. Upgrades include stylish flooring throughout, quartz countertops, recessed lighting, an upgraded staircase and banister, beautifully finished bathrooms, and a convenient upstairs laundry room with washer and dryer.
Outside, the professionally finished side yard features modern hardscape accented with artificial turf for stylish, low-maintenance outdoor living. And an EV charging station, while PAID-OFF SOLAR adds even more value.
And then there’s the FivePoint Valencia lifestyle. Enjoy an incredible collection of amenities including the clubhouse, resort-style and Olympic-size pool, spas, parks, playgrounds, walking and biking trails, community gathering spaces, a weekly farmers market, and even more planned for this growing master-planned community. All conveniently located near award-winning elementary, junior high, and high schools, shopping, dining, and easy access to the 5 Freeway.
With more than $800,000 invested into the home and improvements, the next buyer gets to reap the benefits at a price UNDER $700,000.
For sale
Listed by: Silva Realty • Chris Silva • Contact: 818-438-2463
$694,900
27637 Ensemble Pl, Valencia, CA 91381
3beds
2,050sqft
Townhouse
Built in 2022
1.11 Acres Lot
$690,500 Zestimate®
$339/sqft
$663/mo HOA
What's special
- 3 days
- 177
- 16
Zillow last checked:
Listing updated:
Listed by:
Chris Silva DRE #01843846 818-438-2463,
Silva Realty,
Cori Silva DRE #01452014 661-713-8962,
Silva Realty
Source: CRMLS,MLS#: SR26195517 Originating MLS: California Regional MLS
Originating MLS: California Regional MLSFacts & features
Interior
Bedrooms & bathrooms
- Bedrooms: 3
- Bathrooms: 3
- Full bathrooms: 3
- Main level bedrooms: 1
Rooms
- Room types: Bedroom, Kitchen, Laundry, Loft, Living Room, Primary Bedroom, Other
Primary bedroom
- Features: Primary Suite
Bedroom
- Features: All Bedrooms Up
Bathroom
- Features: Bidet, Bathroom Exhaust Fan, Bathtub, Closet, Dual Sinks, Quartz Counters, Separate Shower, Tub Shower, Upgraded, Walk-In Shower
Kitchen
- Features: Kitchen Island, Kitchen/Family Room Combo, Quartz Counters, Walk-In Pantry
Other
- Features: Walk-In Closet(s)
Heating
- Central, Solar
Cooling
- Central Air
Appliances
- Included: Dishwasher, Disposal, Microwave, Refrigerator, Water To Refrigerator, Water Heater
- Laundry: Laundry Room, Upper Level
Features
- Ceiling Fan(s), High Ceilings, Open Floorplan, Quartz Counters, Recessed Lighting, All Bedrooms Up, Loft, Primary Suite, Walk-In Closet(s)
- Flooring: Vinyl
- Windows: Double Pane Windows, ENERGY STAR Qualified Windows
- Has fireplace: No
- Fireplace features: None
- Common walls with other units/homes: 1 Common Wall,End Unit
Interior area
- Total interior livable area: 2,050 sqft
Video & virtual tour
Property
Parking
- Total spaces: 2
- Parking features: Garage
- Attached garage spaces: 2
Features
- Levels: Two
- Stories: 2
- Entry location: 1
- Patio & porch: Open, Patio
- Pool features: Community, Association
- Has spa: Yes
- Spa features: Association, Community
- Fencing: Block
- Has view: Yes
- View description: Neighborhood
Lot
- Size: 1.11 Acres
- Features: 0-1 Unit/Acre, Near Park
Details
- Parcel number: 2826206029
- Special conditions: Standard
Construction
Type & style
- Home type: Townhouse
- Architectural style: Modern
- Property subtype: Townhouse
- Attached to another structure: Yes
Materials
- Stucco
- Foundation: Slab
- Roof: Tile
Condition
- Updated/Remodeled,Turnkey
- New construction: No
- Year built: 2022
Utilities & green energy
- Electric: Photovoltaics on Grid, Photovoltaics Seller Owned
- Sewer: Public Sewer
- Water: Public
- Utilities for property: Cable Connected, Electricity Connected, Natural Gas Connected, Phone Connected, Sewer Connected, Water Connected
Green energy
- Energy generation: Solar
Community & HOA
Community
- Features: Biking, Curbs, Dog Park, Street Lights, Suburban, Sidewalks, Park, Pool
- Security: Carbon Monoxide Detector(s), Smoke Detector(s)
- Subdivision: Vesper (Vesper5p)
HOA
- Has HOA: Yes
- Amenities included: Clubhouse, Fire Pit, Outdoor Cooking Area, Picnic Area, Playground, Pool, Recreation Room, Spa/Hot Tub
- HOA fee: $403 monthly
- HOA name: Vesper
- HOA phone: 661-295-4900
- Second HOA fee: $260 monthly
- Second HOA name: Valencia Master Community
- Second HOA phone: 855-325-2016
Location
- Region: Valencia
Financial & listing details
- Price per square foot: $339/sqft
- Tax assessed value: $796,966
- Date on market: 9/17/2026
- Cumulative days on market: 3 days
- Listing terms: Cash,Conventional,1031 Exchange,FHA,Fannie Mae,Owner Will Carry,VA Loan
- Road surface type: Paved
Estimated market value
$690,500
$656,000 - $725,000
$4,307/mo
Price history
| Date | Event | Price |
|---|---|---|
| 9/17/2026 | Listed for sale | $694,900-7.3%$339/sqft |
Source:  CRMLS #SR26195517 Report a problem CRMLS #SR26195517 Report a problem | ||
| 4/11/2023 | Listing removed | -- |
Source:  KB Home Report a problem KB Home Report a problem | ||
| 1/5/2023 | Price change | $749,747+0%$366/sqft |
Source: KB Home Report a problem | ||
| 11/17/2022 | Price change | $749,738+0%$366/sqft |
Source: KB Home Report a problem | ||
| 11/16/2022 | Listed for sale | $749,464$366/sqft |
Source: KB Home Report a problem | ||
Public tax history
| Year | Property taxes | Tax assessment |
|---|---|---|
| 2026 | -- | $796,966 +2% |
| 2025 | $12,662 +3.3% | $781,340 +2% |
| 2024 | $12,263 | $766,020 |
Find assessor info on the county website
Monthly payment
Est. payment
Payment breakdown
Explore the cost of this home by adjusting the details. Changes won't be saved.Climate risks
Neighborhood: Valencia
Nearby schools
Schools provided by the listing agent
- Elementary: Oak Hills
- Middle: Rancho Pico
- High: West Ranch
Source: CRMLS. This data may not be complete. We recommend contacting the local school district to confirm school assignments for this home.

Similar homes
- $684,9904 bd3 ba2k sqft27131 Observation Ct, Stevenson Ranch, CA 91381For Sale
 MLS ID #26007218, Christopher Soto. GAVAR
 - $699,9903 bd3 ba2.1k sqft27620 Symphony Pl, Valencia, CA 91381For Sale
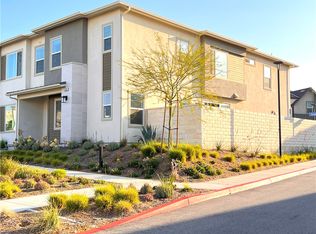 MLS ID #SR25139377, William Wong, HomeBased Realty. CRMLS
 - $750,0003 bd3 ba2k sqft27258 Narrowleaf Willow Ln, Valencia, CA 91381For Sale
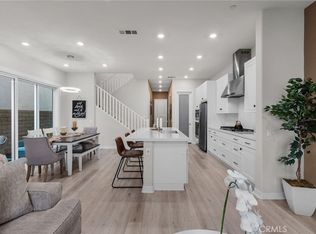 MLS ID #SR25195427, Marwan Farah, Rose District. CRMLS
 - $660,0003 bd3 ba1.4k sqft27474 Quiet View Pl, Valencia, CA 91381For Sale
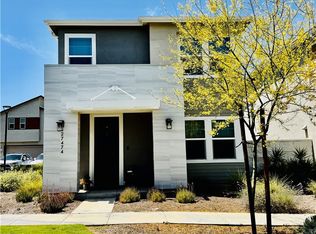 MLS ID #TR26137529, Jonathan Minerick, Homecoin.com. CRMLS
Local buyer's agents are ready to help
