Set on 2.03 acres with stunning water views in the College Community School District, this beautiful home is sure to impress! The main level offers comfortable living spaces that seamlessly connect to the outdoors, with the primary bedroom and living room both opening to a large deck overlooking the water. The kitchen features a spacious eat-in area, complemented by a formal dining room. Enjoy the ambiance of a wood-burning corner stove on the main level while admiring the view, and the walkout lower level includes a gas fireplace, 2 bedrooms plus flexible space perfect for a workout room, home office, or future bedrooms. Outside, a massive 50x24 outbuilding with 14’ doors on both ends provides ample room for RV, boat, or toy storage. Major updates in the past five years include solar panels, roof, HVAC, water softener, and water heater. Attached 3 car garage has level 2 electric charger. Please see list of upgrades/features and come see this house!
Pending
$725,000
2765 Jeremy Ct NW, Swisher, IA 52338
3beds
3,776sqft
Single Family Residence, Residential
Built in 1995
2.03 Acres Lot
$703,500 Zestimate®
$192/sqft
$124/mo HOA
What's special
Formal dining roomStunning water viewsWalkout lower levelSolar panels
- 48 days |
- 93 |
- 3 |
Likely to sell faster than
Zillow last checked:
Listing updated:
Listed by:
Catherine DeValk 319-359-6595,
Watts Group Realty
Source: Iowa City Area AOR,MLS#: 202603663
Facts & features
Interior
Bedrooms & bathrooms
- Bedrooms: 3
- Bathrooms: 3
- Full bathrooms: 2
- 1/2 bathrooms: 1
Rooms
- Room types: Dining Room, Family Room, Great Room, Primary Bath, Recreation Room
Heating
- Baseboard, Forced Air, Natural Gas, Solar
Cooling
- Ceiling Fan(s), Central Air
Appliances
- Included: Dishwasher, Dryer, Microwave, Range Or Oven, Refrigerator, Washer
- Laundry: Main Level
Features
- High Ceilings, Vaulted Ceiling(s), Wet Bar, Primary On Main Level, Breakfast Area, Breakfast Bar, Other
- Flooring: Carpet, Wood, Tile
- Basement: Full,Walk-Out Access
- Number of fireplaces: 2
- Fireplace features: Gas, Wood Burning Stove, Living Room, In LL
Interior area
- Total structure area: 3,776
- Total interior livable area: 3,776 sqft
- Finished area above ground: 1,652
- Finished area below ground: 2,124
Property
Parking
- Total spaces: 4
- Parking features: Garage - Attached
- Has attached garage: Yes
Features
- Levels: One
- Stories: 1
- Patio & porch: Deck, Patio
- Exterior features: Other
Lot
- Size: 2.03 Acres
- Dimensions: 212 x 400
- Features: Two To Five Acres, Level
Details
- Additional structures: Outbuilding
- Parcel number: 0321176011
- Zoning: residential
- Special conditions: Standard
Construction
Type & style
- Home type: SingleFamily
- Property subtype: Single Family Residence, Residential
Materials
- Brick
Condition
- Year built: 1995
Utilities & green energy
- Electric: Solar Direct Ownership
- Sewer: Septic Tank
- Water: Shared Well
Community & HOA
Community
- Features: Near Shopping, Other
- Security: Smoke Detector(s)
- Subdivision: Lake Vista
HOA
- Has HOA: Yes
- Services included: Trash, Water, Other
- HOA fee: $1,484 annually
Location
- Region: Swisher
Financial & listing details
- Price per square foot: $192/sqft
- Tax assessed value: $591,200
- Annual tax amount: $7,657
- Date on market: 6/5/2026
- Listing terms: Cash,Conventional
Estimated market value
$703,500
$668,000 - $739,000
$3,638/mo
Price history
| Date | Event | Price |
|---|---|---|
| 6/9/2026 | Pending sale | $725,000$192/sqft |
Source:  CRAAR, CDRMLS #2604009 Report a problem CRAAR, CDRMLS #2604009 Report a problem | ||
| 6/5/2026 | Listed for sale | $725,000+93.3%$192/sqft |
Source:  Iowa City Area AOR #202603663 Report a problem Iowa City Area AOR #202603663 Report a problem | ||
| 12/11/2015 | Sold | $375,000-3.6%$99/sqft |
Source: CRAAR, CDRMLS #1590902 Report a problem | ||
| 10/16/2015 | Listed for sale | $389,000$103/sqft |
Source: Coldwell Banker Hedges Realty #1590902 Report a problem | ||
Public tax history
| Year | Property taxes | Tax assessment |
|---|---|---|
| 2025 | $7,514 +8.3% | $591,200 +7.6% |
| 2024 | $6,939 +3.7% | $549,200 +6.5% |
| 2023 | $6,689 +1.1% | $515,600 +21.2% |
| 2022 | $6,616 -0.3% | $425,300 |
| 2021 | $6,634 +2% | $425,300 +2.4% |
| 2020 | $6,502 +4.6% | $415,300 |
| 2019 | $6,218 | -- |
| 2018 | $6,218 +2.2% | $384,500 |
| 2017 | $6,084 -1.1% | $384,500 +2.4% |
| 2016 | $6,152 +6.4% | $375,600 +0.4% |
| 2015 | $5,784 +1.8% | $374,000 +1.7% |
| 2014 | $5,682 | $367,800 -1.7% |
| 2012 | -- | $374,040 |
| 2011 | -- | $374,040 +6.9% |
| 2009 | -- | $349,940 |
| 2008 | -- | $349,940 +2.8% |
| 2005 | $4,150 +0.4% | $340,540 |
| 2004 | $4,134 +5.4% | $340,540 +10.2% |
| 2003 | $3,924 +1% | $308,980 |
| 2002 | $3,884 +7.5% | $308,980 +11.7% |
| 2001 | $3,614 | $276,530 |
Find assessor info on the county website
Monthly payment
Est. payment
Payment breakdown
Explore the cost of this home by adjusting the details. Changes won't be saved.Climate risks
Neighborhood: 52338
Nearby schools
GreatSchools rating
- 4/10Prairie Creek Intermediate SchoolGrades: 5-6Distance: 5.7 mi
- 5/10Prairie Point Middle SchoolGrades: 7-9Distance: 6.1 mi
- 6/10Prairie High SchoolGrades: 9-12Distance: 6.2 mi
Schools provided by the listing agent
- Elementary: CollegeComm
- Middle: CollegeComm
- High: CollegeComm
Source: Iowa City Area AOR. This data may not be complete. We recommend contacting the local school district to confirm school assignments for this home.
- $748,9004 bd4 ba4k sqft2767 Jeremy Ct NW, Swisher, IA 52338Off Market
- $622,7004 bd3 ba3.1k sqft1677 Williams St NW, Swisher, IA 52338Off Market
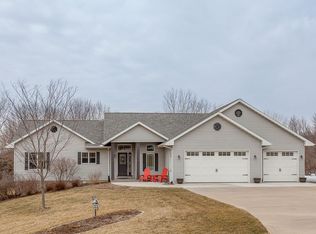
- $533,5002 bd3 ba1.6k sqft2762 Jeremy Ct NW, Swisher, IA 52338Off Market
- $608,5003 bd3 ba2.1k sqft2770 Jeremy Ct NW, Swisher, IA 52338Off Market
- $690,8005 bd3 ba2.2k sqft2775 Jeremy Ct NW, Swisher, IA 52338Off Market
- $588,0003 bd3 ba1.9k sqft1673 Williams St NW, Swisher, IA 52338Off Market
- $687,7004 bd3 ba2.9k sqft2784 Jeremy Ct NW, Swisher, IA 52338Off Market
- $765,6004 bd4 ba3.7k sqft1664 Williams St NW, Swisher, IA 52338Off Market
A local agent can set up tours, give advice and negotiate with sellers.
Similar homes
- $675,0004 bd4 ba3.3k sqft3057 Sandy Beach Rd NE, Swisher, IA 52338For Sale
 MLS ID #202603532, Carla Werning. Iowa City Area AOR
 - $615,0004 bd4 ba4.2k sqft2823 120th St NE, Swisher, IA 52338For Sale
 MLS ID #202602800, Jesse Grade. Iowa City Area AOR
 - $889,9905 bd4 ba3.3k sqft1432 Hickory Hollow Rd NE, Solon, IA 52333For Sale
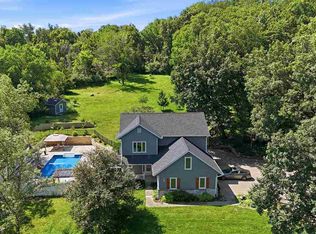 MLS ID #202604617, Cindy Guckenberger. Iowa City Area AOR
 - $975,0005 bd4 ba5.2k sqft2804 Deer Valley Dr NW, Swisher, IA 52338For Sale
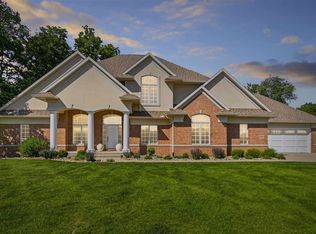 MLS ID #202603541, Jennifer Burhans. Iowa City Area AOR
 - $599,0003 bd4 ba2.5k sqft1388 Hickory Hollow Rd NE, Solon, IA 52333For SaleMLS ID #202604454, Becky Halsch. Iowa City Area AOR
- $767,0005 bd4 ba4k sqft1050 Grouse Ct, North Liberty, IA 52317For SaleMLS ID #202604321, Tricia Van Roekel. Iowa City Area AOR
- $825,0004 bd3 ba2.8k sqft4000 Mehaffey Ln NE, Solon, IA 52333For SaleMLS ID #202603672, Angie Longou. Iowa City Area AOR
- $695,0006 bd4 ba4.1k sqft320 Lockmoor Ave, North Liberty, IA 52317For SaleMLS ID #202604430, Chris Boddicker. Iowa City Area AOR
- $825,0003 bd4 ba3.1k sqft501 Jackson St, Tiffin, IA 52340For SaleMLS ID #202602606, David Moore. Iowa City Area AOR
- $695,0005 bd4 ba3.8k sqft617 Majestic Oak Rdg, Solon, IA 52333For SaleMLS ID #202603526, Jeff Dill. Iowa City Area AOR
- $739,0005 bd4 ba4.1k sqft7249 Benton Linn Rd, Cedar Rapids, IA 52404For SaleMLS ID #2603822, Rick Blackwell, Realty ONE Group Impact. CRAAR, CDRMLS
- $750,0005 bd4 ba3k sqft2856 Ash St, Coralville, IA 52241For SaleMLS ID #202603277, Jill Armstrong. Iowa City Area AOR
- $674,0005 bd3 ba5.1k sqft2963 170th St, South Amana, IA 52334For SaleMLS ID #202603258, John Smith. Iowa City Area AOR
- $639,9005 bd3 ba3.2k sqft4020 Riverview Ln NE, Iowa City, IA 52240For SaleMLS ID #202603815, Monica Hayes. Iowa City Area AOR
- $799,9005 bd5 ba3.7k sqft2168 Linden Dr SE, Cedar Rapids, IA 52403For SaleMLS ID #2604774, Jane Glantz, SKOGMAN REALTY. CRAAR, CDRMLS
- $696,5006 bd4 ba3.9k sqft1802 Brown Deer Trl, Coralville, IA 52241For SaleMLS ID #202603418, Jeff Dill. Iowa City Area AOR
- $799,0005 bd4 ba3.6k sqft3164 Country Ct NE, Iowa City, IA 52240For SaleMLS ID #202603818, Maria McCaw. Iowa City Area AOR
- $669,0004 bd3 ba2.8k sqft2320 Rice Ridge Ln NE, North Liberty, IA 52317For SaleMLS ID #202601918, Chris Lehman. Iowa City Area AOR
- $669,0005 bd6 ba4.9k sqft195 Morgan Ct, Cedar Rapids, IA 52411For SaleMLS ID #2604378, Alicia Porter, RE/MAX CONCEPTS. CRAAR, CDRMLS
- $730,0005 bd3 ba3.3k sqft802 Crestview Dr, Solon, IA 52333New ConstructionMLS ID #202603595, Jamie Johnson. Iowa City Area AOR
