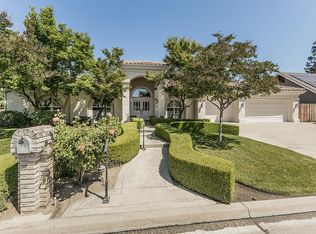
Welcome to your dream home in the prestigious Royal Coach Estates, a stunning single-story custom residence offering 3,426 sq. ft. of inspired living! This 4-bedroom, 3.5 bathroom home, plus private office, showcases a spacious living room with a fun bar area, cozy fireplace and soaring vaulted ceilings. There's a wonderful separate family room, and a formal dining room perfect for both everyday comfort and elegant entertaining. The chef's kitchen is a standout, featuring stainless steel appliances, large center island with built in gas stovetop, lovely granite countertops, eating area, and a nice walk-in pantry. As you wander around the home, you'll quickly notice the abundance of cabinets and storage throughout! Step outside to your backyard oasis with a sparkling swimming pool, in-ground spa, putting green, and a large covered patio, all on a generous lot with with gorgeous scenery. With OWNED solar, a 3-car garage, and a prime location just off of Van Ness Blvd near Fresno's finest restaurants, shops, and freeway access, this home delivers the ultimate blend of luxury, convenience, and lifestyle. Don't miss your chance to make it yours!
For sale
$900,000
2765 W Bedford Ave, Fresno, CA 93711
4beds
4baths
3,426sqft
:
Get pre-qualified$5,836/mo
Residential, Single Family Residence
Built in 1981
0.3 Acres Lot
$876,100 Zestimate®
$263/sqft
$-- HOA
What's special
- 2 days |
- 641 |
- 38 |
Zillow last checked:
Listing updated:
Listed by:
Darla Togo DRE #01850512 559-970-9483,
Diamond Realtors
Source: Fresno MLS,MLS#: 653626Originating MLS: Fresno MLS
Facts & features
Interior
Bedrooms & bathrooms
- Bedrooms: 4
- Bathrooms: 4
Primary bedroom
- Area: 0
- Dimensions: 0 x 0
Bedroom 1
- Area: 0
- Dimensions: 0 x 0
Bedroom 2
- Area: 0
- Dimensions: 0 x 0
Bedroom 3
- Area: 0
- Dimensions: 0 x 0
Bedroom 4
- Area: 0
- Dimensions: 0 x 0
Bathroom
- Features: Tub/Shower, Shower
Dining room
- Features: Formal
- Area: 0
- Dimensions: 0 x 0
Family room
- Area: 0
- Dimensions: 0 x 0
Kitchen
- Features: Eat-in Kitchen, Breakfast Bar, Pantry
- Area: 0
- Dimensions: 0 x 0
Living room
- Area: 0
- Dimensions: 0 x 0
Basement
- Area: 0
Heating
- Has Heating (Unspecified Type)
Cooling
- Central Air
Appliances
- Included: Built In Range/Oven, Dishwasher, Refrigerator, Wine Refrigerator
- Laundry: Inside
Features
- Isolated Bedroom, Isolated Bathroom, Built-in Features, Bar, Office, Family Room
- Flooring: Carpet, Tile, Hardwood
- Windows: Double Pane Windows, Skylight(s)
- Number of fireplaces: 1
Interior area
- Total structure area: 3,426
- Total interior livable area: 3,426 sqft
Property
Parking
- Total spaces: 3
- Parking features: Garage - Attached
- Attached garage spaces: 3
Features
- Levels: One
- Stories: 1
- Patio & porch: Covered
- Has private pool: Yes
- Pool features: Private, In Ground
- Has spa: Yes
- Spa features: In Ground
Lot
- Size: 0.3 Acres
- Dimensions: 105 x 125
- Features: Urban, Sprinklers In Front, Mature Landscape, Synthetic Lawn
Details
- Parcel number: 50034014S
- Zoning: RS4
Construction
Type & style
- Home type: SingleFamily
- Property subtype: Residential, Single Family Residence
Materials
- Brick
- Foundation: Concrete
- Roof: Composition
Condition
- Year built: 1981
Utilities & green energy
- Electric: On
- Sewer: Public Sewer
- Water: Public
- Utilities for property: Public Utilities
Green energy
- Energy generation: Solar
Community & HOA
Location
- Region: Fresno
Financial & listing details
- Price per square foot: $263/sqft
- Tax assessed value: $637,450
- Date on market: 8/12/2026
- Cumulative days on market: 2 days
- Listing agreement: Exclusive Right To Sell
Estimated market value
$876,100
$832,000 - $920,000
$4,118/mo
Price history
| Date | Event | Price |
|---|---|---|
| 8/13/2026 | Listed for sale | $900,000+73.1%$263/sqft |
Source: Fresno MLS #653626 Report a problem | ||
| 1/28/2015 | Sold | $520,000-5.5%$152/sqft |
Source: Public Record Report a problem | ||
| 12/6/2014 | Listed for sale | $550,000-8.3%$161/sqft |
Source: London Properties #436429 Report a problem | ||
| 7/28/2014 | Listing removed | $599,500$175/sqft |
Source: Guarantee Real Estate #426100 Report a problem | ||
| 6/28/2014 | Price change | $599,500-4.1%$175/sqft |
Source: Guarantee Real Estate #426100 Report a problem | ||
| 6/7/2014 | Price change | $625,000-1.6%$182/sqft |
Source: Guarantee Real Estate #426100 Report a problem | ||
| 5/18/2014 | Listed for sale | $635,000+104.8%$185/sqft |
Source: Guarantee Real Estate #426100 Report a problem | ||
| 1/8/1996 | Sold | $310,000$90/sqft |
Source: Public Record Report a problem | ||
Public tax history
| Year | Property taxes | Tax assessment |
|---|---|---|
| 2026 | -- | $637,450 +2% |
| 2025 | $8,097 +4% | $624,952 +2% |
| 2024 | $7,787 +2% | $612,699 +2% |
| 2023 | $7,638 +1.4% | $600,686 +2% |
| 2022 | $7,533 +2.8% | $588,909 +2% |
| 2021 | $7,326 +0.4% | $577,362 +1% |
| 2020 | $7,294 +4% | $571,443 +2% |
| 2019 | $7,013 +2.2% | $560,240 +2% |
| 2018 | $6,860 +1.8% | $549,256 +2% |
| 2017 | $6,742 +3.4% | $538,487 +2% |
| 2016 | $6,518 +25.2% | $527,929 +23.2% |
| 2015 | $5,207 +2% | $428,490 +2% |
| 2014 | $5,106 | $420,098 +0.5% |
| 2013 | -- | $418,200 +2% |
| 2012 | -- | $410,001 +2% |
| 2011 | -- | $401,963 +0.8% |
| 2010 | -- | $398,959 -0.2% |
| 2009 | -- | $399,908 +2% |
| 2008 | -- | $392,068 +2% |
| 2007 | -- | $384,382 +2% |
| 2006 | -- | $376,846 +2% |
| 2005 | -- | $369,458 +2% |
| 2004 | -- | $362,215 +1.9% |
| 2003 | -- | $355,577 +12.3% |
| 2002 | -- | $316,588 |
| 2001 | $3,729 | $316,588 |
Find assessor info on the county website
Monthly payment
Est. payment
Payment breakdown
Explore the cost of this home by adjusting the details. Changes won't be saved.Climate risks
Neighborhood: Bullard
Nearby schools
GreatSchools rating
- 8/10Forkner Elementary SchoolGrades: K-6Distance: 0.8 mi
- 3/10Tenaya Middle SchoolGrades: 7-8Distance: 2.3 mi
- 6/10Bullard High SchoolGrades: 9-12Distance: 2.7 mi
Schools provided by the listing agent
- Elementary: Tatarian
- Middle: Tenaya
- High: Bullard
Source: Fresno MLS. This data may not be complete. We recommend contacting the local school district to confirm school assignments for this home.
- $812,9004 bd2 ba2.9k sqft2777 W Bedford Ave, Fresno, CA 93711Off Market
- $844,2004 bd3 ba3.4k sqft7479 N Tahan Ave, Fresno, CA 93711Off Market
- $845,4004 bd2 ba3.2k sqft2764 W Athens Ave, Fresno, CA 93711Off Market
- $986,8005 bd4 ba3.3k sqft2776 W Athens Ave, Fresno, CA 93711Off Market

- $1,052,1004 bd3 ba3k sqft2744 W Athens Ave, Fresno, CA 93711Off Market
- $963,9003 bd3 ba3.6k sqft2762 W Bedford Ave, Fresno, CA 93711Off Market
- $1,074,7005 bd4 ba3.9k sqft2791 W Bedford Ave, Fresno, CA 93711Off Market
- $840,7004 bd3 ba3.5k sqft2778 W Bedford Ave, Fresno, CA 93711Off Market
A local agent can set up tours, give advice and negotiate with sellers.
Similar homes
- $885,0005 bd3 ba2.7k sqft3738 W Minarets Ave, Fresno, CA 93711For Sale
 MLS ID #653657, Jonathan Contrestano. Fresno MLS
 - $875,0004 bd3 ba3.5k sqft2903 W Cromwell Ave, Fresno, CA 93711For Sale
 MLS ID #651909, Bill P. Richardson. Fresno MLS
 - $899,0004 bd3 ba3k sqft2856 W Athens Ave, Fresno, CA 93711For Sale
 MLS ID #648052, Sheila Urbanek. Fresno MLS
 - $850,0004 bd3 ba3.2k sqft3146 W Alluvial Ave, Fresno, CA 93711For Sale
 MLS ID #652224, Eric K. McCormick. Fresno MLS
 - $1,299,9994 bd3 ba3.3k sqft2882 W Cromwell Ave, Fresno, CA 93711For SaleMLS ID #653549, Madeline Preheim. Fresno MLS
- $789,0003 bd4 ba2.7k sqft3782 W Locust Ave, Fresno, CA 93711For SaleMLS ID #653572, Nada Stijovic. Fresno MLS
- $779,0004 bd2 ba2.3k sqft2571 W Magill Ave, Fresno, CA 93711For SaleMLS ID #653453, Mirna Garcia. Fresno MLS
- $899,0004 bd3 ba3.1k sqft2563 W Fir Ave, Fresno, CA 93711For SaleMLS ID #639306, Cliff Lloyd. Fresno MLS
- $729,0004 bd2 ba2.7k sqft1069 W Mesa Ct, Fresno, CA 93711For SaleMLS ID #653548, Anthony Bishop. Fresno MLS
- $615,0004 bd3 ba3.1k sqft6572 N Selland Ave, Fresno, CA 93711For SaleMLS ID #653594, Eric K. McCormick. Fresno MLS
- $1,099,0002 bd2 ba2.2k sqft3342 W Alluvial Ave, Fresno, CA 93711For SaleMLS ID #653554, Nico P. Gentile. Fresno MLS
- $789,9994 bd3 ba2.8k sqft7238 N Ila Ave, Fresno, CA 93711For SaleMLS ID #650488, Amanda Miller. Fresno MLS
- $839,7503 bd3 ba2.9k sqft2555 W Bluff Ave Unit 142, Fresno, CA 93711For SaleMLS ID #646884, James Duffie Alexander. Fresno MLS
- $955,0003 bd3 ba2.9k sqft1320 W Alluvial Ave, Fresno, CA 93711For SaleMLS ID #651762, Roy Cordova. Fresno MLS
- $920,0003 bd3 ba2.9k sqft2450 W Beechwood Ave, Fresno, CA 93711For SaleMLS ID #642724, Jesus Gonzales. Fresno MLS
- $849,9003 bd3 ba2.9k sqft7326 N Tamera Ave, Fresno, CA 93711For SaleMLS ID #639031, Darin Zuber. Fresno MLS
- $925,0004 bd4 ba4.4k sqft493 W Bluff Ave, Fresno, CA 93711For SaleMLS ID #651790, Michelle Gibbs. Fresno MLS
- $725,0004 bd3 ba2.7k sqft7258 N Channing Way, Fresno, CA 93711For SaleMLS ID #653261, TJ Khehra. Fresno MLS
- $775,0004 bd3 ba2.7k sqft2677 W Wrenwood Ave, Fresno, CA 93711For SaleMLS ID #652983, Darin Zuber. Fresno MLS
- $1,295,0004 bd3 ba3.1k sqft7442 N Tahan Ave, Fresno, CA 93711For SaleMLS ID #652230, Mirna Garcia. Fresno MLS
Local buyer's agents are ready to help
