Country living with modern farmhouse charm!
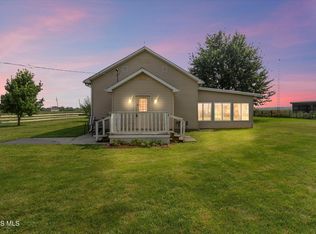
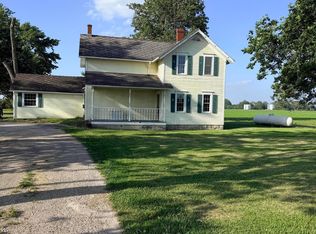
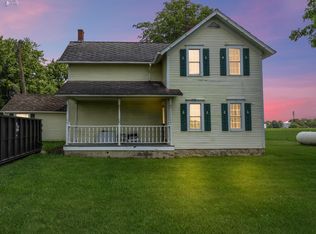
Beautiful 3 bedroom, 2 bathroom home, partial basement and 2 car attached garage, situated on a spacious, well-maintained 6.32 acres with stunning views and peaceful surroundings. This home features a large covered front porch, metal roof, open outdoor space, and plenty of room for entertaining, kids, or animals.
? Features Include:
• New hot water heater 7/25
• New boiler 9/25
• Spacious front porch perfect for relaxing
• Large yard with mature trees
• Bright and inviting farmhouse style
• Quiet country setting
• Ample parking and outdoor space
• Above ground salt water pool with deck
• 30x30 heated shop
• 30x 40 barn
• she shed with electric
• 14x20 insulated shed with overhead door
• Both upstairs bedrooms completely gutted and all
new insulation and electric
• New carpet both upstairs bedrooms and staircase
• Move-in ready
?? Located 2767 Cr 69 Gibsonburg, Oh 43431
?? Message me for details, pricing, or to schedule a private showing!
Serious inquiries only. Please share! ??
(Not interested in listing with a realtor)
Pending
$465,000
2767 County Road 69, Gibsonburg, OH 43431
3beds
1,837sqft
SingleFamily
Built in 1900
6 Acres Lot
$-- Zestimate®
$253/sqft
$-- HOA
What's special
Stunning viewsShe shed with electricLarge covered front porchPartial basementOpen outdoor spaceMetal roof
- 73 days |
- 51 |
- 1 |
Listed by:
Property Owner (419) 680-3870
Facts & features
Interior
Bedrooms & bathrooms
- Bedrooms: 3
- Bathrooms: 2
- Full bathrooms: 2
Heating
- Baseboard, Gas
Cooling
- None
Appliances
- Included: Dishwasher, Dryer, Microwave, Range / Oven, Refrigerator, Washer
Features
- Flooring: Carpet, Hardwood
- Basement: Unfinished
- Has fireplace: Yes
Interior area
- Total interior livable area: 1,837 sqft
Property
Parking
- Total spaces: 2
- Parking features: Garage - Attached
Features
- Exterior features: Vinyl
Lot
- Size: 6 Acres
Details
- Parcel number: 192200000701
Construction
Type & style
- Home type: SingleFamily
- Architectural style: Conventional
Materials
- Frame
- Foundation: Crawl/Raised
- Roof: Metal
Condition
- New construction: No
- Year built: 1900
Utilities & green energy
- Sewer: Leach, Septic Tank
Community & HOA
Location
- Region: Gibsonburg
Financial & listing details
- Price per square foot: $253/sqft
- Tax assessed value: $274,700
- Annual tax amount: $3,566
- Date on market: 6/12/2026
Estimated market value
Not available
Estimated sales range
Not available
$1,855/mo
Price history
| Date | Event | Price |
|---|---|---|
| 8/14/2026 | Sold | $450,000-3.2%$245/sqft |
Source: Public Record Report a problem | ||
| 7/14/2026 | Pending sale | $465,000$253/sqft |
Source: Owner Report a problem | ||
| 6/29/2026 | Price change | $465,000-2.1%$253/sqft |
Source: Owner Report a problem | ||
| 6/12/2026 | Listed for sale | $475,000+109.3%$259/sqft |
Source: Owner Report a problem | ||
| 10/29/2018 | Sold | $227,000$124/sqft |
Source: Public Record Report a problem | ||
| 9/28/2018 | Pending sale | $227,000$124/sqft |
Source: Wendt Key Team Realty #20184797 Report a problem | ||
| 9/28/2018 | Listed for sale | $227,000$124/sqft |
Source: Wendt Key Team Realty #20184797 Report a problem | ||
Public tax history
| Year | Property taxes | Tax assessment |
|---|---|---|
| 2025 | $3,566 -4.1% | $96,150 |
| 2024 | $3,717 +14.2% | $96,150 +24% |
| 2023 | $3,255 +2.1% | $77,530 |
| 2022 | $3,187 -3% | $77,530 |
| 2021 | $3,285 +6.8% | $77,530 +8.4% |
| 2020 | $3,077 +8.4% | $71,510 +8.4% |
| 2019 | $2,839 +32.8% | $65,940 +33.1% |
| 2018 | $2,137 +2.9% | $49,560 +3% |
| 2017 | $2,077 +18.1% | $48,130 |
| 2016 | $1,759 | $48,130 |
| 2015 | $1,759 -5.9% | $48,130 -0.8% |
| 2014 | $1,868 -0.2% | $48,520 +0.6% |
| 2013 | $1,871 +20.5% | $48,240 +20.1% |
| 2012 | $1,553 -0.1% | $40,150 -10% |
| 2011 | $1,555 +3.8% | $44,600 |
| 2010 | $1,499 +1% | $44,600 |
| 2009 | $1,483 +24.8% | -- |
| 2008 | $1,189 +4.7% | -- |
| 2007 | $1,135 | -- |
| 2006 | -- | -- |
| 2005 | $1,065 +0.7% | -- |
| 2004 | $1,058 +0.4% | $34,100 |
| 2003 | $1,054 +24.4% | $34,100 +27.9% |
| 2002 | $847 +0.3% | $26,670 |
| 2001 | $844 +6.3% | $26,670 |
| 2000 | $794 | $26,670 |
Find assessor info on the county website
Monthly payment
Est. payment
Payment breakdown
Explore the cost of this home by adjusting the details. Changes won't be saved.Climate risks
Neighborhood: 43431
Nearby schools
GreatSchools rating
- 7/10Otis Elementary SchoolGrades: PK-5Distance: 4.5 mi
- 6/10Fremont Middle SchoolGrades: 6-8Distance: 5.5 mi
- 4/10Fremont Ross High SchoolGrades: 9-12Distance: 5.6 mi
Schools provided by the listing agent
- District: Fremont
Source: The MLS. This data may not be complete. We recommend contacting the local school district to confirm school assignments for this home.
- $119,0003 bd1 ba1k sqft2635 County Road 69, Gibsonburg, OH 43431Off Market
- $479,1004 bd2 ba2.9k sqft2690 County Road 69, Gibsonburg, OH 43431Off Market
- $91,4003 bd2 ba1.1k sqft2623 County Road 69, Gibsonburg, OH 43431Off Market
- $315,9003 bd2 ba1.8k sqft2611 County Road 69, Gibsonburg, OH 43431Off Market

- $348,8004 bd1 ba-- sqftCounty Road 69 W, Gibsonburg, OH 43431Off Market
- $309,9003 bd2 ba2.1k sqft1380 State Route 590, Gibsonburg, OH 43431Off Market
- $268,5003 bd2 ba1.6k sqft1270 State Route 590, Fremont, OH 43420Off Market
- $366,4004 bd1 ba1.4k sqft1386 State Route 590, Gibsonburg, OH 43431Off Market
A local agent can set up tours, give advice and negotiate with sellers.
Similar homes
- $375,0003 bd2 ba1.6k sqft2574 County Road 74, Gibsonburg, OH 43431For Sale
 MLS ID #10012365, Kathy Brown, RE/MAX Preferred Associates. NORIS
 - $359,0003 bd1 ba2.3k sqft6346 W Us Highway 6, Gibsonburg, OH 43431For Sale
 MLS ID #20262408, Donika Burkett, Plum Tree Realty - Norwalk. Firelands MLS
 - $300,0004 bd1 ba2.2k sqft4180 Us Highway 20 W, Gibsonburg, OH 43431For Sale
 MLS ID #10010048, Marguerite Myers, Russell Real Estate Services. NORIS
 - $300,0004 bd1 ba2.2k sqft4180 W State Route 20, Gibsonburg, OH 43431For Sale
 MLS ID #20262503, Marguerite Myers, Russell Real Estate Services. Firelands MLS
 - $510,0003 bd3 ba1.9k sqft3750 N Stange Rd, Graytown, OH 43432For SaleMLS ID #10012000, Teresa Haygood-Salaz, Serenity Realty LLC. NORIS
- $--2 bd1 ba1.9k sqft607 N Stange Rd, Graytown, OH 43432AuctionAuction.com 2
- $549,0004 bd4 ba2.6k sqft232 County Road 60, Helena, OH 43435For Sale By Owner
- $399,0003 bd2 ba2k sqft2049 Whittaker Dr, Fremont, OH 43420For SaleMLS ID #20262881, Kelli Overmyer, Wendt Key Team Realty. Firelands MLS
- $410,0003 bd2 ba1.8k sqft9411 W State Route 163, Oak Harbor, OH 43449For SaleMLS ID #10012082, Cherie Salazar, Howard Hanna. NORIS
- $499,0004 bd2 ba2.1k sqft3713 Holcomb Rd, Bradner, OH 43406For SaleMLS ID #10010858, Katie Timbrook, Key Realty. NORIS
- $499,9004 bd3 ba2.7k sqft970 Ohio Ave, Elmore, OH 43416For SaleMLS ID #10012267, Keith M. Degnan, Key Realty. NORIS
- $499,9004 bd3 ba2.6k sqft3354 N Township Road 111, Tiffin, OH 44883For Sale
 MLS ID #226024685, Gregery T Watson, Red 1 Realty. Columbus and Central Ohio Regional MLS
 - $279,9004 bd1 ba2.2k sqft857 County Road 212, Fremont, OH 43420For SaleMLS ID #20262699, Vanessa Whitt, Howard Hanna - Fremont. Firelands MLS
- $415,0004 bd2 ba2.2k sqft201 N County Road 198, Fremont, OH 43420For SaleMLS ID #20262891, Kelli Overmyer, Wendt Key Team Realty. Firelands MLS
- $549,9993 bd2 ba2.1k sqft4253 W Harbor Rd, Port Clinton, OH 43452For SaleMLS ID #20263261, Elliott S. Bassett, Keller Williams Citywide-PC. Firelands MLS
- $549,9003 bd3 ba2k sqft19970 McCutcheonville Rd, Pemberville, OH 43450For SaleMLS ID #10012098, Kelley A. Knitz, RE/MAX Preferred Associates. NORIS
- $410,0004 bd2 ba2.3k sqft25410 Fostoria Rd, Genoa, OH 43430For SaleMLS ID #10011876, Maricris Medel, iLink Real Estate Company, LLC. NORIS
- $550,0004 bd3 ba2.3k sqft9775 W Bloom Rd, Oak Harbor, OH 43449For SaleMLS ID #10008392, Alex M Johnson, Weichert-Morgan Realty Grp. NORIS
- $364,0003 bd2 ba2.1k sqft1361 N Tettau Rd, Port Clinton, OH 43452For SaleMLS ID #10009899, Cherie Salazar, Howard Hanna. NORIS
- $425,0001 bd1 ba1.7k sqft305 S Toussaint Portage Rd, Oak Harbor, OH 43449For SaleMLS ID #10009995, Denise Workman, Polter Real Estate. NORIS
