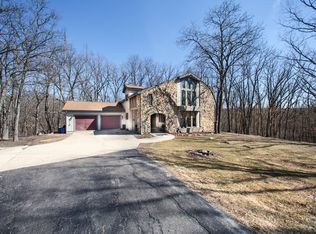
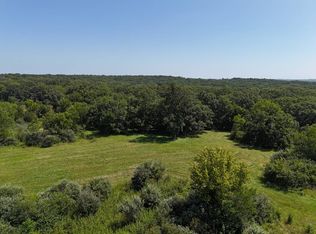
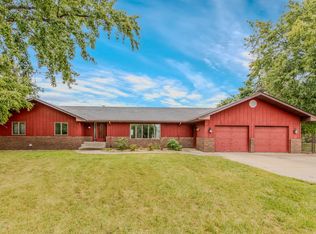
Country living, space, and convenience come together on this beautiful 5-acre property just outside of Marseilles! This ranch home with a walkout basement offers the peaceful setting you've been dreaming of, while still providing convenient access to I-80, shopping, restaurants, and more. Built in 2001, the home welcomes you with a covered front porch before opening into a spacious interior featuring vaulted ceilings, skylights, a fireplace, and beautiful views of the surrounding property. French doors lead to an enclosed porch overlooking the backyard and woods, then out to a stunning deck-an ideal place to relax, entertain, or simply enjoy watching the wildlife. The large kitchen is designed for both cooking and gathering, offering vaulted ceilings, skylights, abundant cabinetry, solid-surface Corian countertops, an island, and all appliances included. There is plenty of room for a kitchen table, while a formal dining room off the living room provides additional space for entertaining. Conveniently located near the kitchen and attached garage are a main-floor laundry room and a full bath with shower. On the opposite side of the home, you'll find two bedrooms with a shared full bath, along with a massive primary suite featuring double closets, an en-suite full bath, and French doors leading directly to the enclosed porch. The walkout basement offers incredible additional living space and possibilities. Enjoy a spacious family room with a wood-burning fireplace, wet bar with sink, and access to a covered concrete patio. The lower level also includes a fourth bedroom, another full bathroom, a second laundry area with washer, dryer, utility sink, refrigerator, and stove, plus two massive storage rooms-one with a second staircase leading directly to the garage. With its separate living spaces and amenities, this level offers excellent potential for related living, an in-law arrangement, or other flexible living options. Outside, you'll find a 3-car attached garage, a huge 29x12 flex lofted room above the garage with window A/C and electric baseboard heat, an additional detached 1-car garage, and covered pavilion tucked near the back of the property and wood line. All of this sits on 5 beautiful acres, offering room to spread out while enjoying the privacy and beauty of the country. Additional surrounding acreage may be available for purchase separately. The home and 5 acres are being parceled from a larger property, and current taxes reflect the entire larger parcel. Taxes and parcel information will be updated once the new parcel is established. A rare opportunity to enjoy the country lifestyle without giving up convenience!
Active
Price cut: $80K (9/29)
$545,000
2768 E 2551st Rd, Marseilles, IL 61341
4beds
3,775sqft
Single Family Residence
Built in 2001
5 Acres Lot
$-- Zestimate®
$144/sqft
$-- HOA
What's special
Wet bar with sinkMain-floor laundry roomCovered front porchVaulted ceilingsTwo massive storage roomsAbundant cabinetrySpacious interior
- 58 days
- 1,355
- 95
Likely to sell faster than
Zillow last checked:
Listing updated:
Listed by:
George Shanley 815-228-1859,
Coldwell Banker Real Estate Group
Source: MRED as distributed by MLS GRID,MLS#: 12738363
Facts & features
Interior
Bedrooms & bathrooms
- Bedrooms: 4
- Bathrooms: 4
- Full bathrooms: 4
Rooms
- Room types: Workshop, Storage, Enclosed Porch, Loft
Primary bedroom
- Features: Flooring (Carpet), Bathroom (Full)
- Level: Main
- Area: 315 Square Feet
- Dimensions: 15X21
Bedroom 2
- Features: Flooring (Carpet)
- Level: Main
- Area: 140 Square Feet
- Dimensions: 10X14
Bedroom 3
- Features: Flooring (Carpet)
- Level: Main
- Area: 110 Square Feet
- Dimensions: 11X10
Bedroom 4
- Features: Flooring (Carpet)
- Level: Basement
- Area: 165 Square Feet
- Dimensions: 15X11
Dining room
- Features: Flooring (Wood Laminate)
- Level: Main
- Area: 150 Square Feet
- Dimensions: 15X10
Enclosed porch
- Level: Main
- Area: 416 Square Feet
- Dimensions: 26X16
Family room
- Features: Flooring (Carpet)
- Level: Basement
- Area: 960 Square Feet
- Dimensions: 40X24
Kitchen
- Features: Kitchen (Island, Pantry-Closet, SolidSurfaceCounter), Flooring (Wood Laminate), Window Treatments (Skylight(s))
- Level: Main
- Area: 165 Square Feet
- Dimensions: 15X11
Laundry
- Features: Flooring (Vinyl)
- Level: Main
- Area: 132 Square Feet
- Dimensions: 12X11
Living room
- Features: Flooring (Wood Laminate), Window Treatments (Skylight(s))
- Level: Main
- Area: 450 Square Feet
- Dimensions: 18X25
Loft
- Level: Second
- Area: 348 Square Feet
- Dimensions: 29X12
Other
- Level: Basement
- Area: 143 Square Feet
- Dimensions: 13X11
Storage
- Level: Basement
- Area: 665 Square Feet
- Dimensions: 19X35
Other
- Level: Basement
- Area: 99 Square Feet
- Dimensions: 9X11
Heating
- Propane, Forced Air
Cooling
- Central Air
Appliances
- Included: Range, Dishwasher, Refrigerator, Freezer, Washer, Dryer, Water Softener, Electric Oven, Gas Water Heater
- Laundry: Main Level
Features
- Vaulted Ceiling(s), 1st Floor Bedroom, In-Law Floorplan, 1st Floor Full Bath
- Windows: Skylight(s)
- Basement: Finished,Exterior Entry,Rec/Family Area,Sleeping Area,Full,Walk-Out Access
- Number of fireplaces: 2
- Fireplace features: Wood Burning, Family Room, Living Room
Interior area
- Total structure area: 4,631
- Total interior livable area: 3,775 sqft
- Finished area below ground: 1,291
Video & virtual tour
Property
Parking
- Total spaces: 14
- Parking features: Garage Door Opener, Garage, Yes, Garage Owned, Attached, Detached, Unassigned, Off Street, Driveway, Owned
- Attached garage spaces: 4
- Has uncovered spaces: Yes
Accessibility
- Accessibility features: No Disability Access
Features
- Stories: 1
- Patio & porch: Deck, Screened
Lot
- Size: 5 Acres
- Features: Wooded, Mature Trees
Details
- Additional structures: Garage(s)
- Parcel number: 2417132000
- Special conditions: None
- Other equipment: Water-Softener Owned, Central Vacuum, Fan-Whole House
Construction
Type & style
- Home type: SingleFamily
- Architectural style: Ranch
- Property subtype: Single Family Residence
Materials
- Vinyl Siding, Brick
- Foundation: Concrete Perimeter
- Roof: Asphalt
Condition
- New construction: No
- Year built: 2001
Utilities & green energy
- Electric: Circuit Breakers, 200+ Amp Service
- Sewer: Septic Tank
- Water: Well
Community & HOA
HOA
- Services included: None
Location
- Region: Marseilles
Financial & listing details
- Price per square foot: $144/sqft
- Tax assessed value: $125,819
- Annual tax amount: $8,511
- Date on market: 8/21/2026
- Ownership: Fee Simple
Estimated market value
Not available
Estimated sales range
Not available
Not available
Price history
| Date | Event | Price |
|---|---|---|
| 9/29/2026 | Price change | $545,000-12.8%$144/sqft |
Source:  MRED as distributed by MLS GRID #12738363 Report a problem MRED as distributed by MLS GRID #12738363 Report a problem | ||
| 8/22/2026 | Price change | $625,000+12.6%$166/sqft |
Source: Whitetail Properties #116339 Report a problem | ||
| 8/21/2026 | Listed for sale | $555,000+192.1%$147/sqft |
Source: MRED as distributed by MLS GRID #12738363 Report a problem | ||
| 3/1/2005 | Sold | $190,000$50/sqft |
Source: Public Record Report a problem | ||
Public tax history
| Year | Property taxes | Tax assessment |
|---|---|---|
| 2025 | $7,096 | $125,819 +20.1% |
| 2024 | $7,096 -1.1% | $104,776 +0% |
| 2023 | $7,173 +17.6% | $104,727 +27.4% |
| 2022 | $6,098 -7.8% | $82,185 +0.3% |
| 2021 | $6,614 | $81,966 +0.2% |
| 2020 | -- | $81,767 -0.5% |
| 2019 | $6,533 | $82,212 +0.5% |
| 2018 | $6,533 +89.7% | $81,779 +0.2% |
| 2017 | $3,443 -49.8% | $81,641 -0.4% |
| 2016 | $6,852 | $81,953 +2.5% |
| 2015 | $6,852 +5.2% | $79,943 -11.1% |
| 2012 | $6,512 | $89,947 |
Find assessor info on the county website
Monthly payment
Est. payment
Payment breakdown
Explore the cost of this home by adjusting the details. Changes won't be saved.Climate risks
Neighborhood: 61341
Nearby schools
Schools provided by the listing agent
- High: Ottawa Township High School
- District: 150
Source: MRED as distributed by MLS GRID. This data may not be complete. We recommend contacting the local school district to confirm school assignments for this home.
Similar homes
- $479,9004 bd4 ba3.1k sqft860 Best St, Marseilles, IL 61341For Sale
 MLS ID #202604956, Katie Troccoli. NorthWest Illinois Alliance of REALTORS®
 - $619,0003 bd3 ba3.1k sqft2618 N 2739th Rd, Marseilles, IL 61341Active
 MLS ID #12730040, Erin Stuedemann, Coldwell Banker Real Estate Group. MRED as distributed by MLS GRID
 - $589,0004 bd3 ba3.9k sqft850 Glen Ave, Marseilles, IL 61341Active
 MLS ID #12773329, Sarah Morris, Keller Williams Infinity. MRED as distributed by MLS GRID
 - $465,0003 bd2 ba2.3k sqft2606 E 28th Rd, Marseilles, IL 61341Active
 MLS ID #12761581, Dana Hathorn, Crosstown Realtors Inc.. MRED as distributed by MLS GRID
