100 percent Financing Available Through USDA/Rural Housing! Opportunity awaits at this 4-bedroom home in Dry Ridge, KY--bring your vision, add your personal touches, and build instant sweat equity! Offering an open floor plan, soaring cathedral ceilings, neutral décor, and ample natural light, this home has the space and foundation to make it your own. The spacious kitchen features stainless steel appliances and an oversized island with plenty of room for meals, gathering, and entertaining. The owner's suite includes a private attached bath, while 4 true bedrooms provide excellent flexibility for family, guests, or a home office. The finished lower level adds valuable additional living space perfect for a family room, recreation area, workout space, hobbies, or entertaining. Additional highlights include a newer water heater and a location within walking distance of Eagle Creek Country Club. Conveniently located close to the expressway, shopping, restaurants, and everyday amenities, this property combines 100 percent financing potential, 4 true bedrooms, a finished lower level, and an opportunity to add value and make the home your own. If you've been waiting for a home where you can put in some work, create your own style, and potentially build equity along the way, this could be the opportunity you've been looking for--schedule your private showing and come see the possibilities for yourself!
Pending
$230,000
277 Eagle Creek Dr, Dry Ridge, KY 41035
4beds
--sqft
Single Family Residence, Residential
Built in ----
10,018 Square Feet Lot
$-- Zestimate®
$--/sqft
$-- HOA
What's special
Spacious kitchenStainless steel appliancesOpen floor planSoaring cathedral ceilingsAmple natural light
- 12 days
- 727
- 84
Zillow last checked:
Listing updated:
Listed by:
Bradley Treas 859-801-1088,
Huff Realty - Florence,
Matthew Fehler 859-743-0678,
Huff Realty - Florence
Source: NKMLS,MLS#: 647066
Facts & features
Interior
Bedrooms & bathrooms
- Bedrooms: 4
- Bathrooms: 3
- Full bathrooms: 2
- 1/2 bathrooms: 1
Primary bedroom
- Features: Bath Adjoins, Ceiling Fan(s), Carpet Flooring, Walk-In Closet(s)
- Level: Upper
- Area: 120
- Dimensions: 12 x 10
Bedroom 2
- Features: Ceiling Fan(s), Carpet Flooring
- Level: Upper
- Area: 110
- Dimensions: 11 x 10
Bedroom 3
- Features: Ceiling Fan(s), Carpet Flooring
- Level: Upper
- Area: 88
- Dimensions: 11 x 8
Bedroom 4
- Features: Bath Adjoins, Carpet Flooring
- Level: Lower
- Area: 110
- Dimensions: 11 x 10
Dining room
- Features: Carpet Flooring, Walk-Out Access, Chandelier
- Level: Upper
- Area: 99
- Dimensions: 11 x 9
Entry
- Features: Laminate Flooring, Transom
- Level: First
- Area: 24
- Dimensions: 6 x 4
Family room
- Features: Ceiling Fan(s), Carpet Flooring
- Level: Lower
- Area: 144
- Dimensions: 12 x 12
Kitchen
- Features: Kitchen Island, Pantry, Recessed Lighting, Vinyl Flooring, Wood Cabinets
- Level: Upper
- Area: 80
- Dimensions: 10 x 8
Laundry
- Features: Concrete Flooring
- Level: Lower
- Area: 88
- Dimensions: 11 x 8
Living room
- Features: Ceiling Fan(s), Carpet Flooring
- Level: Upper
- Area: 168
- Dimensions: 14 x 12
Heating
- Forced Air, Electric
Cooling
- Central Air
Appliances
- Included: Stainless Steel Appliance(s), Electric Range, Dishwasher, Microwave, Refrigerator
- Laundry: Laundry Room, Lower Level
Features
- Laminate Counters, Kitchen Island, Walk-In Closet(s), Storage, Open Floorplan, Chandelier, Cathedral Ceiling(s), Ceiling Fan(s), High Ceilings, Recessed Lighting
- Doors: Multi Panel Doors
- Windows: Vinyl Frames
Video & virtual tour
Property
Parking
- Total spaces: 2
- Parking features: Attached, Driveway, Garage Faces Front, Off Street, On Street, Oversized
- Attached garage spaces: 2
- Has uncovered spaces: Yes
Features
- Levels: Bi-Level
- Patio & porch: Deck
Lot
- Size: 10,018 Square Feet
- Features: Level
Details
- Parcel number: 0310800039.00
Construction
Type & style
- Home type: SingleFamily
- Architectural style: Traditional
- Property subtype: Single Family Residence, Residential
Materials
- Brick, Vinyl Siding
- Foundation: Poured Concrete
- Roof: Shingle
Condition
- Existing Structure
- New construction: No
Utilities & green energy
- Sewer: Public Sewer
- Water: Public
- Utilities for property: Cable Available
Community & HOA
HOA
- Has HOA: No
Location
- Region: Dry Ridge
Financial & listing details
- Tax assessed value: $155,000
- Annual tax amount: $1,702
- Date on market: 10/2/2026
- Cumulative days on market: 13 days
Estimated market value
Not available
Estimated sales range
Not available
Not available
Price history
| Date | Event | Price |
|---|---|---|
| 10/12/2026 | Pending sale | $230,000 |
Source:  NKMLS #647066 Report a problem NKMLS #647066 Report a problem | ||
| 9/29/2026 | Listed for sale | $230,000+87.1% |
Source: NKMLS #647066 Report a problem | ||
| 8/2/2017 | Sold | $122,900+2.5% |
Source: Public Record Report a problem | ||
| 6/27/2013 | Listing removed | $1,100 |
Source: HUFF Realty, LLC #420167 Report a problem | ||
| 6/17/2013 | Price change | $1,100-15.4% |
Source: HUFF Realty, LLC #420167 Report a problem | ||
| 6/7/2013 | Listed for rent | $1,300 |
Source: HUFF Realty, LLC #420167 Report a problem | ||
| 5/23/2013 | Listing removed | $119,900 |
Source: The Realty Place #417797 Report a problem | ||
| 3/22/2013 | Listed for sale | $119,900-10.5% |
Source: REU, LLC DBA The Realty Place #417797 Report a problem | ||
| 9/30/2005 | Sold | $134,025 |
Source: Agent Provided Report a problem | ||
Public tax history
| Year | Property taxes | Tax assessment |
|---|---|---|
| 2025 | $1,702 -1.4% | $155,000 |
| 2024 | $1,727 -0.1% | $155,000 |
| 2023 | $1,729 +2.7% | $155,000 |
| 2022 | $1,684 +0.4% | $155,000 |
| 2021 | $1,678 0% | $155,000 |
| 2020 | $1,678 +22.7% | $155,000 +26.1% |
| 2019 | $1,367 +0.6% | $122,900 |
| 2018 | $1,359 +0.2% | $122,900 -0.1% |
| 2017 | $1,356 +8.1% | $123,000 +2.5% |
| 2014 | $1,255 -5.1% | $120,000 |
| 2012 | $1,322 +3.6% | $120,000 -10.4% |
| 2011 | $1,276 | $134,000 |
| 2010 | -- | $134,000 |
Find assessor info on the county website
Monthly payment
Est. payment
Payment breakdown
Explore the cost of this home by adjusting the details. Changes won't be saved.Climate risks
Neighborhood: 41035
Nearby schools
Schools provided by the listing agent
- Elementary: Dry Ridge Elementary
- Middle: Grant County Middle School
- High: Grant County High
Source: NKMLS. This data may not be complete. We recommend contacting the local school district to confirm school assignments for this home.
Similar homes
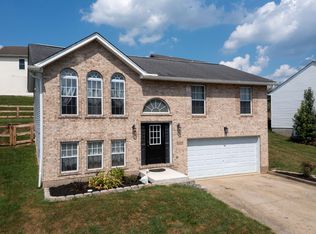
- $265,0003 bd3 ba-- sqft263 Fairway Dr, Dry Ridge, KY 41035For Sale
 MLS ID #647047, Mandy Kinley, Coldwell Banker Realty FM. NKMLS
 - $249,9004 bd2 ba1.7k sqft1225 Violet Rd, Crittenden, KY 41030For Sale
 MLS ID #646979, Stephanie Frost-Simpson, Coldwell Banker Realty FM. NKMLS
 - $214,9006 bd2 ba2k sqft4 Kenrick Pl #2, Dry Ridge, KY 41035For Sale
 MLS ID #647268, Lisa Bush, Century 21 Premiere Properties. NKMLS
 - $249,9994 bd2 ba1.3k sqft4025 Dixie Hwy, Dry Ridge, KY 41035For Sale
 MLS ID #645892, Casey Roberts, KY Local. NKMLS
