Welcome to 277 Edwards Dr, a spacious single-family home in King of Prussia’s desirable Sweetbriar community. Offering 3 bedrooms, 1 full bath, 2 half baths, and approximately 2,080 square feet of living space, this home features a flexible split-level layout with multiple areas to gather, relax, work, and entertain. A standout feature is the expanded 18x20 family room addition, offering generous added living space and a natural gas fireplace. The lower-level bonus area includes a wood-burning fireplace and provides even more flexibility for a second living space, home office, playroom, gym, hobby area, or cozy retreat. Outside, enjoy a deck with pergola, mature trees, open yard space, and a fully fenced yard for outdoor enjoyment. Additional highlights include a 1-car garage and a convenient location near major routes, shopping, dining, parks, and everyday amenities throughout King of Prussia.
Pending
Price cut: $39.9K (7/11)
$600,000
277 Edwards Dr, King Of Prussia, PA 19406
3beds
2,080sqft
:
Get pre-qualified$3,861/mo
Single Family Residence
Built in 1963
8,100 Square Feet Lot
$595,000 Zestimate®
$288/sqft
$-- HOA
What's special
Wood-burning fireplaceNatural gas fireplaceFully fenced yardOpen yard spaceLower-level bonus areaMature treesFlexible split-level layout
- 39 days |
- 644 |
- 19 |
Likely to sell faster than
Zillow last checked:
Listing updated:
Listed by:
Hilary Mancuso 480-776-7697,
Realty One Group Supreme 2152204840
Source: Bright MLS,MLS#: PAMC2185384
Facts & features
Interior
Bedrooms & bathrooms
- Bedrooms: 3
- Bathrooms: 3
- Full bathrooms: 1
- 1/2 bathrooms: 2
Rooms
- Room types: Living Room, Primary Bedroom, Bedroom 2, Bedroom 3, Kitchen, Family Room, Foyer, Utility Room, Bonus Room, Full Bath, Half Bath
Primary bedroom
- Features: Flooring - HardWood
- Level: Upper
- Area: 196 Square Feet
- Dimensions: 14 X 14
Bedroom 2
- Features: Flooring - HardWood
- Level: Upper
- Area: 150 Square Feet
- Dimensions: 15 X 10
Bedroom 3
- Features: Flooring - HardWood
- Level: Upper
- Area: 110 Square Feet
- Dimensions: 10 X 11
Bonus room
- Features: Fireplace - Wood Burning
- Level: Lower
- Area: 260 Square Feet
- Dimensions: 20 X 13
Family room
- Features: Fireplace - Gas, Flooring - Carpet
- Level: Main
- Area: 360 Square Feet
- Dimensions: 18 X 20
Foyer
- Level: Lower
- Area: 48 Square Feet
- Dimensions: 8 X 6
Other
- Level: Upper
- Area: 42 Square Feet
- Dimensions: 7 X 6
Half bath
- Level: Upper
- Area: 21 Square Feet
- Dimensions: 3 X 7
Half bath
- Level: Lower
- Area: 20 Square Feet
- Dimensions: 4 X 5
Kitchen
- Level: Main
- Area: 247 Square Feet
- Dimensions: 19 X 13
Living room
- Features: Flooring - HardWood
- Level: Main
- Area: 266 Square Feet
- Dimensions: 19 X 14
Utility room
- Level: Lower
- Area: 88 Square Feet
- Dimensions: 8 X 11
Heating
- Forced Air, Natural Gas
Cooling
- Central Air, Electric
Appliances
- Included: Refrigerator, Washer/Dryer Stacked, Gas Water Heater
- Laundry: Lower Level
Features
- Bathroom - Tub Shower, Attic, Family Room Off Kitchen
- Flooring: Wood
- Has basement: No
- Number of fireplaces: 2
- Fireplace features: Brick
Interior area
- Total structure area: 2,080
- Total interior livable area: 2,080 sqft
- Finished area above ground: 1,620
- Finished area below ground: 460
Property
Parking
- Total spaces: 1
- Parking features: Garage Faces Front, Asphalt, Attached
- Attached garage spaces: 1
- Has uncovered spaces: Yes
Accessibility
- Accessibility features: None
Features
- Levels: Multi/Split,Two
- Stories: 2
- Patio & porch: Deck
- Pool features: None
- Fencing: Chain Link,Vinyl
Lot
- Size: 8,100 Square Feet
- Dimensions: 68.00 x 0.00
Details
- Additional structures: Above Grade, Below Grade
- Parcel number: 580006634004
- Zoning: R
- Special conditions: Standard
Construction
Type & style
- Home type: SingleFamily
- Property subtype: Single Family Residence
Materials
- Brick, Vinyl Siding
- Foundation: Crawl Space
- Roof: Architectural Shingle
Condition
- New construction: No
- Year built: 1963
Utilities & green energy
- Electric: 200+ Amp Service
- Sewer: Public Sewer
- Water: Public
Community & HOA
Community
- Subdivision: Sweet Briar
HOA
- Has HOA: No
Location
- Region: King Of Prussia
- Municipality: UPPER MERION TWP
Financial & listing details
- Price per square foot: $288/sqft
- Tax assessed value: $153,190
- Annual tax amount: $5,450
- Date on market: 7/6/2026
- Listing agreement: Exclusive Right To Sell
- Inclusions: Fridge, Washer & Dryer
- Ownership: Fee Simple
Estimated market value
$595,000
$565,000 - $625,000
$3,187/mo
Price history
| Date | Event | Price |
|---|---|---|
| 7/21/2026 | Pending sale | $600,000$288/sqft |
Source:  Bright MLS #PAMC2185384 Report a problem Bright MLS #PAMC2185384 Report a problem | ||
| 7/11/2026 | Price change | $600,000-6.2%$288/sqft |
Source: Bright MLS #PAMC2185384 Report a problem | ||
| 7/6/2026 | Listed for sale | $639,900+19.6%$308/sqft |
Source: Bright MLS #PAMC2185384 Report a problem | ||
| 5/28/2024 | Sold | $535,000$257/sqft |
Source: Bright MLS #PAMC2103006 Report a problem | ||
| 5/11/2024 | Pending sale | $535,000+197.4%$257/sqft |
Source: Bright MLS #PAMC2103006 Report a problem | ||
| 9/6/2001 | Sold | $179,900$86/sqft |
Source: Public Record Report a problem | ||
Public tax history
| Year | Property taxes | Tax assessment |
|---|---|---|
| 2025 | $4,957 +6.9% | $153,190 |
| 2024 | $4,637 | $153,190 |
| 2023 | $4,637 +6.4% | $153,190 |
| 2022 | $4,359 +3.2% | $153,190 |
| 2021 | $4,223 +2.2% | $153,190 |
| 2020 | $4,133 +4.2% | $153,190 |
| 2019 | $3,968 +1.8% | $153,190 |
| 2018 | $3,897 +3.5% | $153,190 |
| 2017 | $3,765 | $153,190 |
| 2016 | $3,765 +3.8% | $153,190 |
| 2015 | $3,627 +1.6% | $153,190 |
| 2014 | $3,570 +2.2% | $153,190 |
| 2013 | $3,493 +1.3% | $153,190 |
| 2012 | $3,447 +8.3% | $153,190 |
| 2011 | $3,184 +3.8% | $153,190 |
| 2010 | $3,068 +3.1% | $153,190 |
| 2009 | $2,976 +2.9% | $153,190 |
| 2008 | $2,891 +3.1% | -- |
| 2007 | $2,805 +7.6% | -- |
| 2006 | $2,606 +8.5% | -- |
| 2005 | $2,402 +4.7% | -- |
| 2004 | $2,295 +7.3% | -- |
| 2003 | $2,138 +2.3% | -- |
| 2002 | $2,090 +4.3% | -- |
| 2000 | $2,003 +3.4% | -- |
| 1999 | $1,937 | -- |
Find assessor info on the county website
Monthly payment
Est. payment
Payment breakdown
Explore the cost of this home by adjusting the details. Changes won't be saved.Climate risks
Neighborhood: 19406
Nearby schools
GreatSchools rating
- 8/10Caley El SchoolGrades: K-4Distance: 0.4 mi
- 6/10Upper Merion Middle SchoolGrades: 5-8Distance: 0.9 mi
- 7/10Upper Merion High SchoolGrades: 9-12Distance: 0.9 mi
Schools provided by the listing agent
- High: Upper Merion
- District: Upper Merion Area
Source: Bright MLS. This data may not be complete. We recommend contacting the local school district to confirm school assignments for this home.
- $564,7003 bd2 ba1.9k sqft271 Edwards Dr, King Of Prussia, PA 19406Off Market
- $491,3003 bd2 ba1.7k sqft283 Edwards Dr, King Of Prussia, PA 19406Off Market
- $566,3003 bd3 ba2.1k sqft268 Roberts Dr, King Of Prussia, PA 19406Off Market
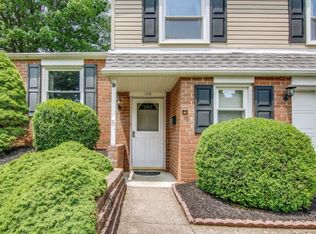
- $625,2004 bd4 ba2.3k sqft262 Roberts Dr, King Of Prussia, PA 19406Off Market
- $629,7004 bd3 ba2.1k sqft265 Edwards Dr, King Of Prussia, PA 19406Off Market
- $607,0004 bd3 ba2.5k sqft274 Roberts Dr, King Of Prussia, PA 19406Off Market
- $587,5003 bd2 ba2k sqft289 Edwards Dr, King Of Prussia, PA 19406Off Market
- $513,2003 bd2 ba2k sqft256 Roberts Dr, King Of Prussia, PA 19406Off Market
A local agent can set up tours, give advice and negotiate with sellers.
Similar homes
- $635,0004 bd3 ba2k sqft721 S Park Ave, Norristown, PA 19403For Sale
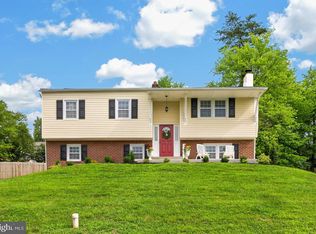
 MLS ID #PAMC2190746, Andrew Himes, BHHS Fox & Roach-Collegeville. Bright MLS
 - $560,0004 bd3 ba2.4k sqft2429 Oakland Dr W, Norristown, PA 19403For Sale
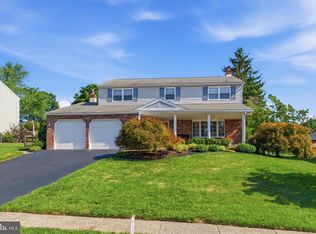 MLS ID #PAMC2188984, Ginger Childs, RE/MAX Main Line-Kimberton. Bright MLS
 - $499,0003 bd2 ba1.5k sqft226 Ross Rd, King Of Prussia, PA 19406For Sale
 MLS ID #PAMC2187054, Al LaBrusciano, Keller Williams Real Estate-Blue Bell. Bright MLS
 - $639,9003 bd3 ba1.7k sqft708 Oak Terrace Dr, Ambler, PA 19002For Sale
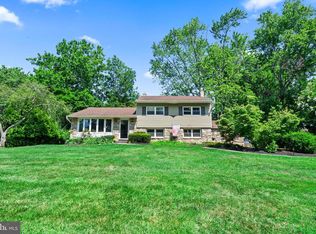 MLS ID #PAMC2190212, Scott Krzywonos, Robin Kemmerer Associates Inc. Bright MLS
 - $729,9004 bd3 ba2.3k sqft146 Belmont Ave, Norristown, PA 19403For SaleMLS ID #PAMC2189542, Kelly Stipa, Springer Realty Group. Bright MLS
- $599,9004 bd3 ba1.8k sqft224 Upper Valley Rd, North Wales, PA 19454For SaleMLS ID #PAMC2189714, Jeff Falterbauer, Keller Williams Real Estate-Montgomeryville. Bright MLS
- $650,0004 bd3 ba2.1k sqft4035 Fairway Rd, Lafayette Hill, PA 19444For SaleMLS ID #PAMC2182512, Adam Lerman, Realty Mark Associates - KOP. Bright MLS
- $574,0004 bd2 ba1.9k sqft207 Crooked Billet Rd, Hatboro, PA 19040For SaleMLS ID #PAMC2190034, Larry Longo, Coldwell Banker Hearthside. Bright MLS
- $589,0003 bd3 ba2k sqft1180 Ballytore Rd, Huntingdon Valley, PA 19006For SaleMLS ID #PAMC2188600, Kathleen LeNoir, BHHS Fox & Roach -Yardley/Newtown. Bright MLS
- $540,0005 bd2 ba2.1k sqft87 Nutt Rd, Phoenixville, PA 19460For SaleMLS ID #PACT2132802, Jennifer Daywalt, Better Homes and Gardens Real Estate Phoenixville. Bright MLS
- $564,9003 bd3 ba2.1k sqft219 Brandywine Rd, Collegeville, PA 19426For SaleMLS ID #PAMC2185906, Joymarie DeFruscio, Keller Williams Realty Group. Bright MLS
- $664,9004 bd3 ba2.3k sqft1967 Lafayette Rd, Lansdale, PA 19446For SaleMLS ID #PAMC2188736, Mary Beth McDermott, McDermott Real Estate. Bright MLS
- $579,9005 bd3 ba1.8k sqft124 N Line Rd, Newtown Square, PA 19073For SaleMLS ID #PADE2120428, Rob Gerrard, CG Realty, LLC. Bright MLS
- $599,9904 bd3 ba2.3k sqft105 Grandview Rd, Springfield, PA 19064For SaleMLS ID #PADE2117894, Gina Cenneno, KW Greater West Chester. Bright MLS
- $425,0003 bd2 ba1.4k sqft2916 Whitehall Rd, Norristown, PA 19403For SaleMLS ID #PAMC2187636, Donna Ragusa, Coldwell Banker Realty. Bright MLS
- $549,0004 bd2 ba1.8k sqft625 Cheswick Rd, Philadelphia, PA 19128For SaleMLS ID #PAPH2647044, Betty Patterson, BHHS Fox & Roach Malvern-Paoli. Bright MLS
- $649,9003 bd3 ba2.2k sqft510 Long Ln, Hatboro, PA 19040For SaleMLS ID #PAMC2189010, Jessica Pervall, BHHS Fox & Roach-New Hope. Bright MLS
- $465,0003 bd3 ba2.2k sqft74 Hunt Club Dr, Collegeville, PA 19426For SaleMLS ID #PAMC2190438, Mr. Maharshi Patel, Keller Williams Real Estate-Blue Bell. Bright MLS
- $599,9003 bd3 ba2.2k sqft1127 Hower Ln, Philadelphia, PA 19115For SaleMLS ID #PAPH2652550, Kwesi Akal, HomeSmart Realty Advisors. Bright MLS
- $624,9003 bd3 ba2k sqft503 Evergreen Ave, Warminster, PA 18974For SaleMLS ID #PABU2128038, Philip Varghese, Equity Pennsylvania Real Estate. Bright MLS
