Welcome home to this meticulously maintained split-level offering over 2,800 square feet of versatile living space in the desirable Marymont subdivision, conveniently located just off Tiny Town Road in one of Clarksville's fastest-growing areas. With 5 spacious bedrooms, multiple living areas, and a functional layout, there's plenty of room for everyone to spread out.
Fresh paint and brand-new carpet give the home a clean, move-in ready feel, while the finished basement living area provides the perfect space for a media room, playroom, home office, or guest retreat. Step outside to the elevated deck overlooking a large, fully fenced backyard—ideal for entertaining, relaxing, or letting kids and pets play.
Perfectly positioned in the heart of the rapidly expanding Tiny Town Road corridor, you'll be just minutes from the new Vanderbilt hospital, Fort Campbell, shopping, restaurants, and countless everyday conveniences. Complete with a two-car garage and showcasing exceptional pride of ownership throughout, this home offers the ideal combination of space, comfort, and an unbeatable location.
Active
$408,000
2774 Cascade Dr, Clarksville, TN 37042
5beds
2,870sqft
:
Get pre-qualified$2,510/mo
Single Family Residence, Residential
Built in 2006
0.28 Acres Lot
$-- Zestimate®
$142/sqft
$-- HOA
What's special
Two-car garageMeticulously maintained split-levelLarge fully fenced backyardElevated deck
- 18 days |
- 518 |
- 54 |
Zillow last checked:
Listing updated:
Listed by:
Daniel Seibert 314-458-8925,
Keystone Realty and Management 931-802-5466
Source: RealTracs MLS as distributed by MLS GRID,MLS#: 3278174
Facts & features
Interior
Bedrooms & bathrooms
- Bedrooms: 5
- Bathrooms: 3
- Full bathrooms: 3
- Main level bedrooms: 3
Bedroom 1
- Features: Full Bath
- Level: Full Bath
- Area: 221 Square Feet
- Dimensions: 13x17
Bedroom 2
- Area: 132 Square Feet
- Dimensions: 11x12
Bedroom 3
- Area: 132 Square Feet
- Dimensions: 11x12
Primary bathroom
- Features: Suite
- Level: Suite
Dining room
- Area: 154 Square Feet
- Dimensions: 11x14
Kitchen
- Area: 198 Square Feet
- Dimensions: 11x18
Living room
- Area: 330 Square Feet
- Dimensions: 15x22
Recreation room
- Area: 420 Square Feet
- Dimensions: 20x21
Heating
- Heat Pump
Cooling
- Ceiling Fan(s), Electric
Appliances
- Included: Electric Oven, Electric Range, Dishwasher, Disposal, Microwave, Refrigerator, Stainless Steel Appliance(s)
Features
- Flooring: Carpet, Tile, Vinyl
- Basement: Partially Finished
- Number of fireplaces: 1
- Fireplace features: Gas
Interior area
- Total structure area: 2,870
- Total interior livable area: 2,870 sqft
- Finished area above ground: 2,870
Property
Parking
- Total spaces: 2
- Parking features: Garage Faces Front
- Attached garage spaces: 2
Features
- Levels: One
- Stories: 2
- Patio & porch: Deck
- Has private pool: Yes
- Pool features: In Ground
- Fencing: Back Yard
Lot
- Size: 0.28 Acres
- Dimensions: 59
Details
- Parcel number: 063007O B 03100 00002007O
- Special conditions: Standard
Construction
Type & style
- Home type: SingleFamily
- Property subtype: Single Family Residence, Residential
Materials
- Brick, Vinyl Siding
Condition
- New construction: No
- Year built: 2006
Utilities & green energy
- Sewer: Public Sewer
- Water: Public
- Utilities for property: Electricity Available, Water Available
Community & HOA
Community
- Subdivision: Marymont
HOA
- Has HOA: No
Location
- Region: Clarksville
Financial & listing details
- Price per square foot: $142/sqft
- Tax assessed value: $355,400
- Annual tax amount: $2,683
- Date on market: 7/13/2026
- Electric utility on property: Yes
Estimated market value
Not available
Estimated sales range
Not available
Not available
Price history
| Date | Event | Price |
|---|---|---|
| 7/14/2026 | Listed for sale | $408,000+45.7%$142/sqft |
Source:  RealTracs MLS as distributed by MLS GRID #3278174 Report a problem RealTracs MLS as distributed by MLS GRID #3278174 Report a problem | ||
| 1/15/2021 | Sold | $280,000$98/sqft |
Source: RealTracs MLS as distributed by MLS GRID #2208680 Report a problem | ||
| 11/21/2020 | Listed for sale | $280,000+22%$98/sqft |
Source: Blue Cord Realty, LLC #2208680 Report a problem | ||
| 10/3/2016 | Listing removed | $229,500$80/sqft |
Source: Owner Report a problem | ||
| 8/12/2016 | Price change | $229,500-1.5%$80/sqft |
Source: Owner Report a problem | ||
| 8/7/2016 | Listed for sale | $232,900+22.6%$81/sqft |
Source: Owner Report a problem | ||
| 7/31/2006 | Sold | $190,000$66/sqft |
Source: Public Record Report a problem | ||
Public tax history
| Year | Property taxes | Tax assessment |
|---|---|---|
| 2024 | $2,648 +386.4% | $88,850 +588.8% |
| 2023 | $544 | $12,900 |
| 2022 | $544 +41% | $12,900 |
| 2021 | $386 -83.9% | $12,900 -78.3% |
| 2020 | $2,394 0% | $59,550 |
| 2019 | $2,394 | $59,550 +25.1% |
| 2018 | $2,394 +47.9% | $47,600 -9.7% |
| 2017 | $1,619 -28.8% | $52,725 |
| 2016 | $2,273 | $52,725 |
| 2015 | $2,273 +3.7% | $52,725 |
| 2014 | $2,192 +8.4% | $52,725 +14.2% |
| 2013 | $2,023 +0% | $46,175 0% |
| 2011 | $2,023 +6.3% | $46,178 |
| 2010 | $1,903 | $46,178 |
| 2009 | $1,903 | $46,178 |
| 2008 | -- | $46,178 +13.3% |
| 2007 | $1,814 +0% | $40,762 |
| 2006 | $1,814 | $40,762 |
Find assessor info on the county website
Monthly payment
Est. payment
Payment breakdown
Explore the cost of this home by adjusting the details. Changes won't be saved.Climate risks
Neighborhood: Marymont
Nearby schools
GreatSchools rating
- 6/10Hazelwood Elementary SchoolGrades: PK-5Distance: 0.1 mi
- 5/10Northeast Middle SchoolGrades: 6-8Distance: 2.9 mi
- 5/10Northeast High SchoolGrades: 9-12Distance: 2.7 mi
Schools provided by the listing agent
- Elementary: Hazelwood Elementary
- Middle: Northeast Middle
- High: Northeast High School
Source: RealTracs MLS as distributed by MLS GRID. This data may not be complete. We recommend contacting the local school district to confirm school assignments for this home.
- $315,0005 bd3 ba2.3k sqft2776 Cascade Dr, Clarksville, TN 37042Sold
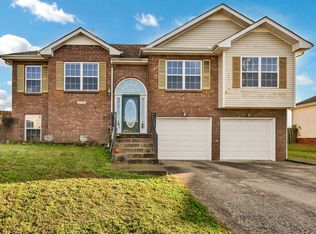
- $407,500-- bd3 ba2.7k sqft2772 Cascade Dr, Clarksville, TN 37042Off Market
- $349,700-- bd-- ba2k sqft161 Kingstons Cv, Clarksville, TN 37042Off Market
- $368,5005 bd3 ba2.5k sqft165 Kingstons Cv, Clarksville, TN 37042Off Market

- $340,500-- bd3 ba2.4k sqft2778 Cascade Dr, Clarksville, TN 37042Off Market
- $385,8004 bd-- ba2k sqft157 Kingstons Cv, Clarksville, TN 37042Off Market
- $385,0004 bd3 ba2.4k sqft2770 Cascade Dr, Clarksville, TN 37042Sold
- $363,200-- bd3 ba2.6k sqft2771 Cascade Dr, Clarksville, TN 37042Off Market
A local agent can set up tours, give advice and negotiate with sellers.
A local lender can help you make sure your offer is ready when you are.
Similar homes
- $425,0005 bd3 ba2.5k sqft1764 Autumnwood Blvd, Clarksville, TN 37042For Sale
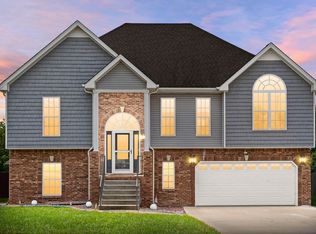
 MLS ID #3312172, Hannah Price. RealTracs MLS as distributed by MLS GRID
 - $360,0004 bd3 ba1.9k sqft3423 E Henderson Way, Clarksville, TN 37042For Sale
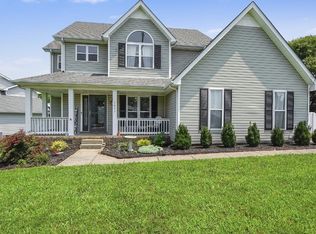 MLS ID #3312298, Abbi Slagle. RealTracs MLS as distributed by MLS GRID
 - $410,0004 bd3 ba2.2k sqft2428 Andersonville Dr, Clarksville, TN 37042For Sale
 MLS ID #3309464, Stephanie Murphy. RealTracs MLS as distributed by MLS GRID
 - $429,9003 bd3 ba2.6k sqft1181 Dygert Ct, Clarksville, TN 37042For Sale
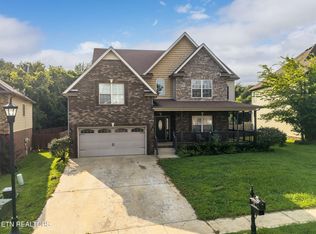 MLS ID #3312492, David LaFerney. RealTracs MLS as distributed by MLS GRID
 - $362,0005 bd3 ba2.5k sqft1733 Apache Way, Clarksville, TN 37042For SaleMLS ID #3309461, Karen Albright. RealTracs MLS as distributed by MLS GRID
- $385,0004 bd3 ba2.4k sqft2485 Senseney Dr, Clarksville, TN 37042For SaleMLS ID #3306174, Marisa Bidgood. RealTracs MLS as distributed by MLS GRID
- $399,9004 bd3 ba2.1k sqft1725 Rains Rd, Clarksville, TN 37042For SaleMLS ID #3272097, Felicia Meddick. RealTracs MLS as distributed by MLS GRID
- $385,0005 bd3 ba2.5k sqft2362 Danbury Dr, Clarksville, TN 37042For SaleMLS ID #3306117, Laurie Grekousis. RealTracs MLS as distributed by MLS GRID
- $379,0003 bd3 ba2.6k sqft2478 Hattington Dr, Clarksville, TN 37042For SaleMLS ID #3288171, Christina Meyer. RealTracs MLS as distributed by MLS GRID
- $430,0005 bd4 ba3k sqft2697 Rafiki Dr, Clarksville, TN 37042For SaleMLS ID #3280896, Anastasia Williams. RealTracs MLS as distributed by MLS GRID
- $386,5004 bd3 ba2.3k sqft1534 Cobra Ln, Clarksville, TN 37042For SaleMLS ID #3256017, Cathy A. Dennis. RealTracs MLS as distributed by MLS GRID
- $339,9754 bd3 ba1.9k sqft2687 Blue Willow Ct, Clarksville, TN 37042For SaleMLS ID #3304156, Norman Lyn. RealTracs MLS as distributed by MLS GRID
- $365,0004 bd3 ba1.9k sqft2466 Artie Manning Rd, Clarksville, TN 37042For SaleMLS ID #3277721, Lanis Frederick. RealTracs MLS as distributed by MLS GRID
- $379,9003 bd3 ba2.4k sqft1532 Hattie Ln, Clarksville, TN 37042For SaleMLS ID #3244670, Dana Anderson. RealTracs MLS as distributed by MLS GRID
- $375,0004 bd3 ba2.8k sqft2489 Hattington Dr, Clarksville, TN 37042For SaleMLS ID #3127928, Mai Thi Ngoc Lai. RealTracs MLS as distributed by MLS GRID
- $375,0003 bd3 ba2.9k sqft3321 Greenspoint Dr, Clarksville, TN 37042For SaleMLS ID #3248207, Neal Campbell. RealTracs MLS as distributed by MLS GRID
- $--3 bd2 ba1.5k sqft1613 Autumn Dr, Clarksville, TN 37042AuctionXome
- $340,0004 bd3 ba2k sqft3345 Melissa Ln, Clarksville, TN 37042For SaleMLS ID #3312551, Vincent Carter. RealTracs MLS as distributed by MLS GRID
- $419,9004 bd3 ba2.5k sqft538 Low Country Ct, Clarksville, TN 37042For SaleMLS ID #3247243, Bob Hoff. RealTracs MLS as distributed by MLS GRID
- $319,9004 bd3 ba2.2k sqft2781 Cascade Dr, Clarksville, TN 37042For SaleMLS ID #3251457, Matthew Eden. RealTracs MLS as distributed by MLS GRID
