Privately situated on 11.29 acres in Oak Downs Subdivision, this Acadian estate offers a rare blend of privacy, recreation, and refined living in Flood Zone C with no HOA fees. An approximately 2-acre stocked pond with bridge serves as the centerpiece of the property, complemented by an in-ground pool, two outdoor pavilions, and a fully equipped outdoor kitchen with half bath. Hot and cold water connections are already in place for a future outdoor shower.
With 4,617 total square feet, the home was designed for both comfortable everyday living and entertaining, featuring three en suites, a dedicated office, and a versatile flex room that can function as a gym, playroom, media room, craft room, or fourth bedroom. The spacious kitchen offers a large island, butler's pantry, and generous storage, while rich wood finishes, oversized porches, and Chicago brick accents add warmth and character throughout.
Two separate garages provide parking for three vehicles, with the double garage currently serving as a workshop. A large chicken coop adds to the property's versatility and appeal for hobby farming or homesteading. Thoughtfully designed for comfortable living, recreation, and entertaining, this property offers privacy, space, and exceptional outdoor amenities. Owner/Agent.
Active under contract
$727,000
278 Oak Downs Dr, Pearl River, LA 70452
4beds
2,861sqft
:
Get pre-qualified$4,429/mo
Single Family Residence
Built in 2018
11.29 Acres Lot
$718,300 Zestimate®
$254/sqft
$-- HOA
What's special
- 36 days |
- 310 |
- 15 |
Zillow last checked:
Listing updated:
Listed by:
Tina Whittington 504-442-1212,
ABEK Real Estate 985-259-4605
Source: GSREIN,MLS#: 2558723
Facts & features
Interior
Bedrooms & bathrooms
- Bedrooms: 4
- Bathrooms: 5
- Full bathrooms: 4
- 1/2 bathrooms: 1
Primary bedroom
- Description: Flooring: Laminate,Simulated Wood
- Level: Lower
- Dimensions: 16'10"x15'10"
Bedroom
- Description: Flooring: Laminate,Simulated Wood
- Level: Lower
- Dimensions: 18'2"x10'11"
Bedroom
- Description: Flooring: Laminate,Simulated Wood
- Level: Lower
- Dimensions: 11'11"x14'10"
Bedroom
- Description: Flooring: Laminate,Simulated Wood
- Level: Lower
- Dimensions: 16x12'5"
Primary bathroom
- Description: Flooring: Brick
- Level: Lower
- Dimensions: 16'10"x11'9"
Bathroom
- Description: Flooring: Brick
- Level: Lower
- Dimensions: 8'x6'6"
Bathroom
- Description: Flooring: Brick
- Level: Lower
- Dimensions: 10'8"x4'11"
Bathroom
- Description: Flooring: Brick
- Level: Lower
- Dimensions: 4'9"x12'5"
Dining room
- Description: Flooring: Laminate,Simulated Wood
- Level: Lower
- Dimensions: 10'11"x12'9"
Foyer
- Description: Flooring: Laminate,Simulated Wood
- Level: Lower
- Dimensions: 6'5x12"9'
Garage
- Description: Flooring: Other
- Level: Lower
- Dimensions: 29'8"x19'10"
Garage
- Description: Flooring: Other
- Level: Lower
- Dimensions: 29'8"x14'2"
Half bath
- Description: Flooring: Other
- Level: Lower
- Dimensions: 5'1"x17'6"
Kitchen
- Description: Flooring: Laminate,Simulated Wood
- Level: Lower
- Dimensions: 16'9"x17'3"
Living room
- Description: Flooring: Laminate,Simulated Wood
- Level: Lower
- Dimensions: 23'9"x20'6"
Other
- Description: Flooring: Laminate,Simulated Wood
- Level: Lower
- Dimensions: 11'1"x4'11"
Pantry
- Description: Flooring: Laminate,Simulated Wood
- Level: Lower
- Dimensions: 5'4"x4'11"
Porch
- Description: Flooring: Other
- Level: Lower
- Dimensions: 29'8"x9'1"
Porch
- Description: Flooring: Other
- Level: Lower
- Dimensions: 40'8"x12'5"
Utility room
- Description: Flooring: Brick
- Level: Lower
- Dimensions: 6'3"x6'6"
Heating
- Central
Cooling
- 2 Units
Appliances
- Included: Cooktop, Dryer, Dishwasher, Ice Maker, Microwave, Oven, Refrigerator, Washer
Features
- Attic, Butler's Pantry, Granite Counters, Pantry, Stainless Steel Appliances
- Has fireplace: Yes
- Fireplace features: Wood Burning
Interior area
- Total structure area: 4,617
- Total interior livable area: 2,861 sqft
Property
Parking
- Total spaces: 3
- Parking features: Three or more Spaces, Driveway, Garage Door Opener
- Has garage: Yes
- Has uncovered spaces: Yes
Features
- Levels: One
- Stories: 1
- Patio & porch: Concrete, Covered, Patio, Porch
- Exterior features: Fence, Porch, Permeable Paving, Patio, Outdoor Kitchen
- Pool features: In Ground
Lot
- Size: 11.29 Acres
- Dimensions: 11.29 acres
- Features: Acreage, City Lot, Oversized Lot, Pasture, Pond on Lot
Details
- Additional structures: Shed(s), Workshop
- Parcel number: 4
- Special conditions: None
Construction
Type & style
- Home type: SingleFamily
- Architectural style: Acadian
- Property subtype: Single Family Residence
Materials
- Brick, Hardboard
- Foundation: Slab
- Roof: Shingle
Condition
- Excellent
- Year built: 2018
Utilities & green energy
- Sewer: Septic Tank
- Water: Well
Green energy
- Energy efficient items: Insulation, Windows
Community & HOA
Community
- Subdivision: Oak Down
HOA
- Has HOA: No
- HOA name: NONE
Location
- Region: Pearl River
Financial & listing details
- Price per square foot: $254/sqft
- Tax assessed value: $444,888
- Annual tax amount: $4,965
- Date on market: 5/27/2026
Estimated market value
$718,300
$632,000 - $804,000
$3,123/mo
Price history
| Date | Event | Price |
|---|---|---|
| 7/2/2026 | Contingent | $727,000$254/sqft |
Source:  GSREIN #2558723 Report a problem GSREIN #2558723 Report a problem | ||
| 6/28/2026 | Listed for sale | $727,000$254/sqft |
Source: GSREIN #2558723 Report a problem | ||
| 8/10/2016 | Sold | -- |
Source: Public Record Report a problem | ||
Public tax history
| Year | Property taxes | Tax assessment |
|---|---|---|
| 2025 | $4,965 -5.1% | $44,489 |
| 2024 | $5,230 +22.1% | $44,489 +23.3% |
| 2023 | $4,284 +1.9% | $36,094 |
| 2022 | $4,206 +0.1% | $36,094 |
| 2021 | $4,200 +6.8% | $36,094 +5.7% |
| 2020 | $3,932 -8.7% | $34,154 -4% |
| 2019 | $4,305 +7281.2% | $35,578 +9287.3% |
| 2018 | $58 -0.6% | $379 |
| 2017 | $59 -2.2% | $379 |
| 2016 | $60 | $379 -96.8% |
| 2015 | $60 | $12,000 |
Find assessor info on the county website
Monthly payment
Est. payment
Payment breakdown
Explore the cost of this home by adjusting the details. Changes won't be saved.Climate risks
Neighborhood: 70452
Nearby schools
GreatSchools rating
- 9/10Riverside Elementary SchoolGrades: 1-5Distance: 1.7 mi
- 5/10Creekside Junior High SchoolGrades: 6-8Distance: 1.6 mi
- 6/10Pearl River High SchoolGrades: 9-12Distance: 1.7 mi
Schools provided by the listing agent
- Elementary: Riverside
- Middle: Creekside
- High: Pearl River
Source: GSREIN. This data may not be complete. We recommend contacting the local school district to confirm school assignments for this home.
- $293,000-- bd-- ba2.2k sqft37214 Hidden Oaks Ln, Pearl River, LA 70452Off Market
- $444,900-- bd-- ba2.3k sqft45088 Holley Hideaway Ln, Pearl River, LA 70452Off Market
- $315,500-- bd-- ba1.9k sqft37210 Hidden Oaks Ln, Pearl River, LA 70452Off Market
- $468,4003 bd2 ba3.2k sqft45088 Holley Hidden Hideaway Ln, Pearl River, LA 70452Off Market
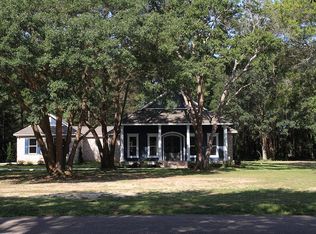
- $681,200-- bd-- ba2.9k sqft242 Oak Downs Dr, Pearl River, LA 70452Off Market
- $426,400-- bd-- ba2.6k sqft287 Oak Downs Dr, Pearl River, LA 70452Off Market
- $350,9004 bd2 ba2.1k sqft37223 Hidden Oaks Ln, Pearl River, LA 70452Off Market
- $208,600-- bd-- ba1.7k sqft37220 Hidden Oaks Ln, Pearl River, LA 70452Off Market
A local agent can set up tours, give advice and negotiate with sellers.
Similar homes
- $495,0003 bd2 ba2k sqft71138 Highway 41, Pearl River, LA 70452For Sale
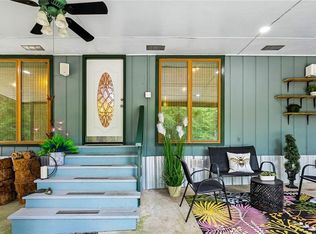
 MLS ID #2549548, Lisa Galan, Compass Mandeville. GSREIN
 - $395,0004 bd3 ba2.7k sqft205 Evergreen Ct, Pearl River, LA 70452For Sale
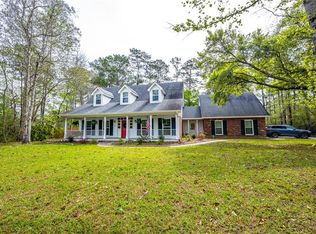 MLS ID #2548590, Serina Beck, Century 21 Investment Realty. GSREIN
 - $630,0003 bd2 ba3.1k sqft61652 Fish Hatchery Rd, Lacombe, LA 70445For Sale
 MLS ID #2566339, Nina Boasso, United Real Estate Partners. GSREIN
 - $699,0005 bd3 ba3k sqft559 N Caleb Dr, Slidell, LA 70461For Sale
 MLS ID #2566632, Brittney Gatlin, Engel & Volkers Slidell - Mandeville. GSREIN
 - $649,2003 bd3 ba2.4k sqft119 Shirmac Dr, Slidell, LA 70461For SaleMLS ID #2544048, Ben Tiblier, Engel & Volkers Slidell - Mandeville. GSREIN
- $698,0005 bd5 ba4.2k sqft23375 Lowe Davis Rd, Covington, LA 70435For SaleMLS ID #2531683, Jennifer Rice, Berkshire Hathaway HomeServices Preferred, REALTOR. GSREIN
- $525,0004 bd3 ba2.7k sqft526 Florence Dr, Slidell, LA 70458For SaleMLS ID #2564751, Robert Reidenauer, Freret Realty. GSREIN
- $575,0004 bd3 ba2.6k sqft501 Dockside Dr, Slidell, LA 70461For SaleMLS ID #2560360, Tammy Alphonse, C L Crane Real Estate of Louisiana LLC. GSREIN
- $699,5005 bd3 ba3.2k sqft1068 Whitetail Dr, Mandeville, LA 70448For SaleMLS ID #2557047, Robert Santopadre, Compass Mandeville. GSREIN
- $688,0004 bd5 ba3.1k sqft245 Grande Maison Blvd, Mandeville, LA 70471For SaleMLS ID #2562404, Christine Curtis, NOLA Living Realty. GSREIN
- $459,0004 bd3 ba2.4k sqft110 Sanctuary Dr, Slidell, LA 70458For Sale
 MLS ID #2026013311, Kyle Evans, Keller Williams Realty-First Choice. ROAM MLS
 - $599,0005 bd4 ba3.1k sqft1529 Cuttysark Cv, Slidell, LA 70458For SaleMLS ID #2561471, Ariell Galle, Keller Williams Realty Services. GSREIN
- $552,0004 bd3 ba3.1k sqft2000 Old River Rd, Slidell, LA 70461For SaleMLS ID #2561202, Carol Richard, Engel & Volkers Slidell - Mandeville. GSREIN
- $599,9994 bd3 ba2.9k sqft443 Clayton Ct, Slidell, LA 70461For SaleMLS ID #2556259, Colleen Fickle, ERA Top Agent Realty. GSREIN
- $600,0004 bd4 ba4.1k sqft111 Doubloon Dr, Slidell, LA 70461For SaleMLS ID #2542974, Amanda Miller, Amanda Miller Realty, LLC. GSREIN
- $639,0003 bd2 ba1.8k sqft132 Pine Oak Dr, Covington, LA 70433For SaleMLS ID #2564266, Brittany Picolo, Keller Williams Realty New Orleans. GSREIN
- $889,0003 bd3 ba3.4k sqft111 Hooper Loop, Slidell, LA 70461For SaleMLS ID #2332111, Ashley Merritt, Coldwell Banker TEC METAIRIE. GSREIN
- $759,0005 bd4 ba4.1k sqft1 Spanish Moss Ct, Mandeville, LA 70471For SaleMLS ID #2550392, Caroline Larussa, Coldwell Banker TEC. GSREIN
- $650,0005 bd3 ba2.8k sqft232 Chateau Papillon, Mandeville, LA 70448For SaleMLS ID #2564558, Lindsey McDaniel, REMAX ALLIANCE. GSREIN
- $650,0004 bd4 ba3.3k sqft733 Plantation Dr, Abita Springs, LA 70420For SaleMLS ID #2541631, Garrett Shearman, Berkshire Hathaway HomeServices Preferred, REALTOR. GSREIN
