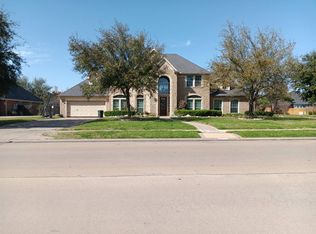
Welcome to 27810 Desert Manor Lane, nestled in the sought-after master-planned community of Cinco Ranch Northwest and zoned to Katy ISD! This beautiful home offers 5 bedrooms, 4 full baths, and a 3-car garage. A charming courtyard entry welcomes you inside where a grand staircase and elegant formal dining room set the tone for the home. The spacious kitchen features rich dark cabinetry, abundant counter space, and a large island, all flowing seamlessly into the family room with wood flooring, a stunning fireplace, and walls of windows that fill the space with natural light. The private primary suite offers a spa-like bath with soaking tub, walk-in shower, and spacious closet. Upstairs you’ll find 3 secondary bedrooms, a game room, and media room. Enjoy the covered patio and backyard retreat while experiencing the exceptional Cinco Ranch lifestyle with resort-style amenities, parks, trails, shopping, dining, and community events just moments away.
For sale
Price cut: $25K (6/11)
$600,000
27810 Desert Manor Ln, Katy, TX 77494
5beds
3,710sqft
:
Get pre-qualified$4,415/mo
Single Family Residence
Built in 2015
8,454 Square Feet Lot
$582,800 Zestimate®
$162/sqft
$96/mo HOA
What's special
Stunning fireplaceCharming courtyard entryBackyard retreatElegant formal dining roomCovered patioGrand staircaseSpacious closet
- 29 days |
- 336 |
- 11 |
Zillow last checked:
Listing updated:
Listed by:
Nicole Freer TREC #0632814 832-236-6438,
Corcoran Genesis,
Gerrod Bailey TREC #0679073 713-376-9488,
Corcoran Genesis
Source: HAR,MLS#: 63403430
Facts & features
Interior
Bedrooms & bathrooms
- Bedrooms: 5
- Bathrooms: 4
- Full bathrooms: 4
Rooms
- Room types: Family Room
Primary bathroom
- Features: Full Secondary Bathroom Down, Primary Bath: Double Sinks, Primary Bath: Separate Shower, Primary Bath: Soaking Tub, Secondary Bath(s): Separate Shower, Secondary Bath(s): Shower Only, Secondary Bath(s): Tub/Shower Combo
Kitchen
- Features: Breakfast Bar, Kitchen Island, Kitchen open to Family Room, Pantry
Heating
- Natural Gas
Cooling
- Ceiling Fan(s), Electric
Appliances
- Included: Disposal, Double Oven, Electric Oven, Microwave, Gas Cooktop, Dishwasher
- Laundry: Electric Dryer Hookup, Gas Dryer Hookup, Washer Hookup
Features
- High Ceilings, 2 Bedrooms Down, En-Suite Bath, Primary Bed - 1st Floor, Walk-In Closet(s)
- Flooring: Carpet, Tile, Wood
- Windows: Insulated/Low-E windows
- Number of fireplaces: 1
- Fireplace features: Gas, Gas Log
Interior area
- Total structure area: 3,710
- Total interior livable area: 3,710 sqft
Video & virtual tour
Property
Parking
- Total spaces: 3
- Parking features: Attached
- Attached garage spaces: 3
Features
- Stories: 2
- Patio & porch: Patio/Deck, Porch
- Exterior features: Sprinkler System
- Fencing: Back Yard
Lot
- Size: 8,454 Square Feet
- Features: Back Yard, Subdivided, 0 Up To 1/4 Acre
Details
- Parcel number: 2279130030390914
Construction
Type & style
- Home type: SingleFamily
- Architectural style: Traditional
- Property subtype: Single Family Residence
Materials
- Batts Insulation, Brick, Cement Siding, Stone
- Foundation: Slab
- Roof: Composition
Condition
- New construction: No
- Year built: 2015
Utilities & green energy
- Water: Water District
Green energy
- Energy efficient items: Attic Vents, Thermostat, Other Energy Features
Community & HOA
Community
- Subdivision: Cinco Ranch Northwest
HOA
- Has HOA: Yes
- HOA fee: $1,150 annually
Location
- Region: Katy
Financial & listing details
- Price per square foot: $162/sqft
- Tax assessed value: $653,830
- Annual tax amount: $13,779
- Date on market: 6/24/2026
- Listing terms: Cash,Conventional,FHA,VA Loan
- Road surface type: Asphalt, Concrete, Curbs
Estimated market value
$582,800
$554,000 - $612,000
$3,615/mo
Price history
| Date | Event | Price |
|---|---|---|
| 6/11/2026 | Price change | $600,000-4%$162/sqft |
Source:  HAR #36765825 Report a problem HAR #36765825 Report a problem | ||
| 6/8/2026 | Price change | $625,000-2.2%$168/sqft |
Source: HAR #36765825 Report a problem | ||
| 6/1/2026 | Price change | $639,000-1.7%$172/sqft |
Source: HAR #36765825 Report a problem | ||
| 5/13/2026 | Listed for sale | $650,000$175/sqft |
Source: HAR #36765825 Report a problem | ||
| 10/6/2024 | Listing removed | $650,000-2.3%$175/sqft |
Source: HAR #27112182 Report a problem | ||
| 9/6/2024 | Price change | $665,000-2.9%$179/sqft |
Source: HAR #27112182 Report a problem | ||
| 8/26/2024 | Price change | $685,000-2.1%$185/sqft |
Source: HAR #27112182 Report a problem | ||
| 8/7/2024 | Price change | $700,000-2.8%$189/sqft |
Source: HAR #29674678 Report a problem | ||
| 7/18/2024 | Listed for sale | $720,000$194/sqft |
Source: HAR #29674678 Report a problem | ||
Public tax history
| Year | Property taxes | Tax assessment |
|---|---|---|
| 2025 | $8,448 +0.8% | $653,830 +5.3% |
| 2024 | $8,380 +10.3% | $621,154 +10% |
| 2023 | $7,599 -9.7% | $564,685 +10% |
| 2022 | $8,417 +4.8% | $513,350 +10% |
| 2021 | $8,034 +7.4% | $466,680 +9.1% |
| 2020 | $7,484 -3.5% | $427,590 -0.4% |
| 2019 | $7,754 -12.1% | $429,120 +1.3% |
| 2018 | $8,817 +3.8% | $423,790 -2.5% |
| 2017 | $8,494 | $434,550 +61.6% |
| 2016 | $8,494 +708.7% | $268,920 +437.8% |
| 2015 | $1,050 | $50,000 |
Find assessor info on the county website
Monthly payment
Est. payment
Payment breakdown
Explore the cost of this home by adjusting the details. Changes won't be saved.Climate risks
Neighborhood: Cinco Ranch Northwest
Nearby schools
GreatSchools rating
- 10/10Jenks Elementary SchoolGrades: PK-5Distance: 0.3 mi
- 10/10Joe M. Adams Junior High SchoolGrades: 6-8Distance: 1.5 mi
- 9/10Jordan High SchoolGrades: 9-12Distance: 1.6 mi
Schools provided by the listing agent
- Elementary: Jenks Elementary School
- Middle: Adams Junior High School
- High: Jordan High School
Source: HAR. This data may not be complete. We recommend contacting the local school district to confirm school assignments for this home.
- $741,2005 bd4 ba3.9k sqft27814 Desert Manor Ln, Katy, TX 77494Off Market
- $667,6005 bd4 ba3.8k sqft27806 Desert Manor Ln, Katy, TX 77494Off Market
- $692,0005 bd4 ba4.2k sqft27831 Genesis Manor Ln, Katy, TX 77494Off Market
- $647,3005 bd4 ba3.8k sqft27835 Genesis Manor Ln, Katy, TX 77494Off Market
- $709,9005 bd4 ba3.8k sqft27818 Desert Manor Ln, Katy, TX 77494Off Market
- $691,7005 bd5 ba3.7k sqft27839 Genesis Manor Ln, Katy, TX 77494Off Market
- $745,5005 bd5 ba4.1k sqft27827 Genesis Manor Ln, Katy, TX 77494Off Market
- $646,1004 bd3 ba3.5k sqft27811 Desert Manor Ln, Katy, TX 77494Off Market
A local agent can set up tours, give advice and negotiate with sellers.
A local lender can help you make sure your offer is ready when you are.
Similar homes
- $589,9005 bd5 ba3.5k sqft2939 Bobby Jones Rd, Katy, TX 77494For Sale
 MLS ID #2851146, Matthew Freeman, CENTURY 21 Western Realty, Inc. HAR
 - $699,0005 bd4 ba4k sqft2918 Chapel Rock Ct, Katy, TX 77494For Sale
 MLS ID #27958203, Niru Singhal, Terracotta Realty, LLC. HAR
 - $--4 bd4 ba3.9k sqft28202 S Firethorne Rd, Katy, TX 77494Auction
 Auction.com 2
 - $615,0005 bd4 ba3.8k sqft27734 Bandera Glen Ln, Katy, TX 77494For Sale
 MLS ID #40971556, Carrie Brown, Keller Williams Premier Realty. HAR
 - $600,0005 bd4 ba3.4k sqft27903 Hunters Rock Ln, Katy, TX 77494For SaleMLS ID #35724891, Savanna Stanford, Better Homes and Gardens Real Estate Gary Greene - Katy. HAR
- $599,0004 bd4 ba3.4k sqft2714 Ember Pass Ln, Katy, TX 77494For SaleMLS ID #71497828, Promiti Roy, Realm Real Estate Professionals - Katy. HAR
- $625,0004 bd4 ba3.4k sqft27706 Fleetwood Bend Ln, Katy, TX 77494For SaleMLS ID #85307623, Jodie Vaughn, Realm Real Estate Professionals - Katy. HAR
- $649,9004 bd5 ba4.5k sqft28810 Emerald Valley Ct, Katy, TX 77494For SaleMLS ID #29463595, Rigoberto Villarreal, Keller Williams Signature. HAR
- $658,0005 bd5 ba3.7k sqft27703 Lodgemist Ct, Katy, TX 77494For SaleMLS ID #98537641, Gayathri Ravichandran, Realm Real Estate Professionals - Katy. HAR
- $599,0004 bd5 ba3.7k sqft2802 Kestrel Trace Ln, Katy, TX 77494For SaleMLS ID #37161422, Mustafa Tunc, Keller Williams Realty Metropolitan. HAR
- $615,0005 bd4 ba3.3k sqft2711 Kestrel Trace Ln, Katy, TX 77494For SaleMLS ID #80050243, Jay Thomas, eXp Realty LLC. HAR
- $560,0004 bd3 ba3.3k sqft2914 Legend Hill Dr, Katy, TX 77494For SaleMLS ID #96440351, Jena Talbert, Keller Williams Premier Realty. HAR
- $539,0004 bd3 ba3.4k sqft27815 Bradford Ridge Dr, Katy, TX 77494For SaleMLS ID #18031293, Claire Liang, Houston Elite Properties LLC. HAR
- $615,0004 bd5 ba3.8k sqft3302 Brampton Island Dr, Katy, TX 77494For SaleMLS ID #74587501, Kris Barzilla, RE/MAX Fine Properties. HAR
- $688,5004 bd4 ba3.7k sqft2719 Indigo Manor Ln, Katy, TX 77494For SaleMLS ID #35447612, Jamie McMartin, Compass RE Texas, LLC - West Houston. HAR
- $680,0005 bd5 ba4.2k sqft27838 Colonial Point Dr, Katy, TX 77494For SaleMLS ID #10361689, Linda Dietert, Better Homes and Gardens Real Estate Gary Greene - Champions. HAR
- $579,9005 bd5 ba3.2k sqft3314 Flint Valley Ln, Katy, TX 77494For SaleMLS ID #4597247, Carlixta Maleno, REALM Real Estate Professionals - West Houston. HAR
- $625,0004 bd4 ba3.4k sqft3614 Brampton Island Dr, Katy, TX 77494For SaleMLS ID #89179165, Maria Barnabe, Compass RE Texas, LLC - Houston. HAR
- $589,9004 bd4 ba3.9k sqft2919 Iris Gable Ct, Katy, TX 77494For SaleMLS ID #43680577, Yihong Shi, KingFay Inc. HAR
- $549,0004 bd4 ba3.3k sqft28422 Hannahs Harbor Ln, Katy, TX 77494For SaleMLS ID #37947363, Fan Zhou, U Property Group. HAR
