BRAND-NEW DOWNSTAIRS HVAC SYSTEM INSTALLED 2026 INCLUDING NEW CONDENSER AND EVAPORATOR COIL. Spacious 2-story home on a cul-de-sac lot in Katy ISD featuring 4 bedrooms, 3 full baths and 1 half bath, a 2-car garage, and no neighbor on one side. Open floor plan with high ceilings, neutral paint, wood flooring in main areas, formal dining, study or formal living, and a family room with a corner fireplace. The kitchen offers a large island with breakfast bar, granite countertops, ample cabinetry, and stainless steel appliances. The primary suite is located downstairs with dual sinks, separate shower, soaking tub, and walk-in closet. Upstairs includes a game room and three secondary bedrooms, including one oversized room comparable to the primary suite, along with two full baths. Spacious backyard. Conveniently located within a short 2-minute walk to the community pool and zoned to top schools, including Tompkins High School, with easy access to shopping, dining, and major roads.
For sale
Price cut: $5K (6/30)
$589,900
2919 Iris Gable Ct, Katy, TX 77494
4beds
3,934sqft
Single Family Residence
Built in 2017
10,031 Square Feet Lot
$572,000 Zestimate®
$150/sqft
$71/mo HOA
What's special
Neutral paintSpacious backyardStainless steel appliancesStudy or formal livingGranite countertopsFormal diningCul-de-sac lot
- 95 days |
- 218 |
- 14 |
Zillow last checked:
Listing updated:
Listed by:
Yihong Shi TREC #0752582 281-505-4589,
KingFay Inc
Source: HAR,MLS#: 43680577
Facts & features
Interior
Bedrooms & bathrooms
- Bedrooms: 4
- Bathrooms: 4
- Full bathrooms: 3
- 1/2 bathrooms: 1
Rooms
- Room types: Family Room, Utility Room
Primary bathroom
- Features: Half Bath, Primary Bath: Double Sinks, Primary Bath: Jetted Tub
Kitchen
- Features: Kitchen Island, Kitchen open to Family Room
Heating
- Natural Gas
Cooling
- Ceiling Fan(s), Electric
Appliances
- Included: ENERGY STAR Qualified Appliances, Disposal, Electric Oven, Microwave, Gas Cooktop, Dishwasher
- Laundry: Electric Dryer Hookup, Gas Dryer Hookup, Washer Hookup
Features
- High Ceilings, 3 Bedrooms Up, Primary Bed - 1st Floor, Walk-In Closet(s)
- Flooring: Carpet, Tile, Wood
- Number of fireplaces: 1
- Fireplace features: Gas Log
Interior area
- Total structure area: 3,934
- Total interior livable area: 3,934 sqft
Property
Parking
- Total spaces: 2
- Parking features: Attached, Double-Wide Driveway
- Attached garage spaces: 2
Features
- Stories: 2
- Patio & porch: Porch
- Has spa: Yes
- Fencing: Back Yard,Full
Lot
- Size: 10,031 Square Feet
- Features: Cul-De-Sac, 0 Up To 1/4 Acre
Details
- Parcel number: 8127140020340914
Construction
Type & style
- Home type: SingleFamily
- Architectural style: Traditional
- Property subtype: Single Family Residence
Materials
- Brick, Cement Siding
- Foundation: Slab
- Roof: Composition
Condition
- New construction: No
- Year built: 2017
Utilities & green energy
- Water: Water District
Green energy
- Energy efficient items: Lighting
Community & HOA
Community
- Subdivision: Silver Ranch Sec 14
HOA
- Has HOA: Yes
- Amenities included: Basketball Court, Dog Park, Jogging Path, Playground, Pool, Splash Pad, Tennis Court(s)
- HOA fee: $850 annually
Location
- Region: Katy
Financial & listing details
- Price per square foot: $150/sqft
- Tax assessed value: $606,415
- Annual tax amount: $10,768
- Date on market: 4/18/2026
- Listing terms: Cash,Conventional,FHA,VA Loan
- Ownership: Full Ownership
- Road surface type: Concrete
Estimated market value
$572,000
$543,000 - $601,000
$3,761/mo
Price history
| Date | Event | Price |
|---|---|---|
| 7/7/2026 | Listed for rent | $3,600$1/sqft |
Source:  HAR #82048697 Report a problem HAR #82048697 Report a problem | ||
| 6/30/2026 | Price change | $589,900-0.8%$150/sqft |
Source:  HAR #43680577 Report a problem HAR #43680577 Report a problem | ||
| 6/4/2026 | Price change | $594,900-2.3%$151/sqft |
Source: HAR #43680577 Report a problem | ||
| 5/20/2026 | Price change | $609,000-2.4%$155/sqft |
Source: HAR #43680577 Report a problem | ||
| 5/7/2026 | Price change | $624,000-2.3%$159/sqft |
Source: HAR #43680577 Report a problem | ||
| 4/18/2026 | Listed for sale | $639,000+72.7%$162/sqft |
Source: HAR #43680577 Report a problem | ||
| 12/23/2019 | Sold | -- |
Source: Agent Provided Report a problem | ||
| 12/9/2019 | Pending sale | $370,000$94/sqft |
Source: Mark Dimas Properties Report a problem | ||
| 11/26/2019 | Price change | $370,000-2.6%$94/sqft |
Source: Mark Dimas Properties Report a problem | ||
| 10/28/2019 | Price change | $380,000-0.7%$97/sqft |
Source: Mark Dimas Properties Report a problem | ||
| 10/18/2019 | Price change | $382,500-0.6%$97/sqft |
Source: Mark Dimas Properties Report a problem | ||
| 10/11/2019 | Price change | $385,000-0.8%$98/sqft |
Source: Mark Dimas Properties Report a problem | ||
| 9/27/2019 | Price change | $388,000-0.5%$99/sqft |
Source: Mark Dimas Properties Report a problem | ||
| 9/20/2019 | Price change | $390,000-0.8%$99/sqft |
Source: Mark Dimas Properties Report a problem | ||
| 9/12/2019 | Price change | $393,000-0.5%$100/sqft |
Source: Mark Dimas Properties Report a problem | ||
| 8/30/2019 | Price change | $395,000-0.5%$100/sqft |
Source: Mark Dimas Properties Report a problem | ||
| 8/16/2019 | Price change | $397,000-0.8%$101/sqft |
Source: Mark Dimas Properties Report a problem | ||
| 8/9/2019 | Price change | $400,000-1.2%$102/sqft |
Source: Mark Dimas Properties Report a problem | ||
| 8/2/2019 | Price change | $405,000-1.2%$103/sqft |
Source: Mark Dimas Properties Report a problem | ||
| 7/18/2019 | Price change | $410,000-0.7%$104/sqft |
Source: Mark Dimas Properties Report a problem | ||
| 7/12/2019 | Price change | $413,000-0.5%$105/sqft |
Source: Mark Dimas Properties Report a problem | ||
| 7/5/2019 | Price change | $415,000-0.5%$105/sqft |
Source: Mark Dimas Properties Report a problem | ||
| 6/11/2019 | Listed for sale | $416,900$106/sqft |
Source: Mark Dimas Properties Report a problem | ||
Public tax history
| Year | Property taxes | Tax assessment |
|---|---|---|
| 2025 | $6,895 +5.1% | $552,405 +10% |
| 2024 | $6,561 +10.7% | $502,186 +10% |
| 2023 | $5,929 -11.6% | $456,533 +10% |
| 2022 | $6,705 +4.3% | $415,030 +10% |
| 2021 | $6,431 +8.4% | $377,300 -7.7% |
| 2020 | $5,934 -26.9% | $408,590 +0.8% |
| 2019 | $8,118 +0.2% | $405,260 +4% |
| 2018 | $8,106 | $389,580 +1013.1% |
| 2017 | -- | $35,000 |
Find assessor info on the county website
Monthly payment
Est. payment
Payment breakdown
Explore the cost of this home by adjusting the details. Changes won't be saved.Climate risks
Neighborhood: Silver Ranch
Nearby schools
GreatSchools rating
- 10/10Jenks Elementary SchoolGrades: PK-5Distance: 0.9 mi
- 10/10Tays Junior High SchoolGrades: 6-8Distance: 0.4 mi
- 9/10Obra D Tompkins High SchoolGrades: 9-12Distance: 1.3 mi
Schools provided by the listing agent
- Elementary: Jenks Elementary School
- Middle: Tays Junior High School
- High: Tompkins High School
Source: HAR. This data may not be complete. We recommend contacting the local school district to confirm school assignments for this home.
- $488,4004 bd3 ba2.6k sqft2918 Shadowbrook Chase Ln, Katy, TX 77494Off Market
- $619,8005 bd3 ba3.7k sqft2915 Iris Gable Ct, Katy, TX 77494Off Market
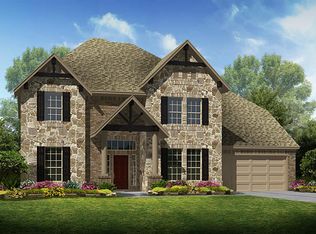
- $597,3004 bd4 ba3.6k sqft2918 Oakdale Landing Ct, Katy, TX 77494Off Market
- $600,1004 bd3 ba3.6k sqft2922 Oakdale Landing Ct, Katy, TX 77494Off Market
- $636,2005 bd4 ba4.2k sqft2911 Iris Gable Ct, Katy, TX 77494Off Market
- $594,0005 bd3 ba3.9k sqft2914 Oakdale Landing Ct, Katy, TX 77494Off Market
- $633,3005 bd3 ba4.2k sqft2910 Oakdale Landing Ct, Katy, TX 77494Off Market
- $743,7004 bd4 ba3.8k sqft2907 Iris Gable Ct, Katy, TX 77494Off Market
A local agent can set up tours, give advice and negotiate with sellers.
A local lender can help you make sure your offer is ready when you are.
Similar homes
- $589,9005 bd5 ba3.5k sqft2939 Bobby Jones Rd, Katy, TX 77494For Sale
 MLS ID #2851146, Matthew Freeman, CENTURY 21 Western Realty, Inc. HAR
 - $625,0004 bd3 ba3.2k sqft1007 Longdraw Dr, Katy, TX 77494For Sale
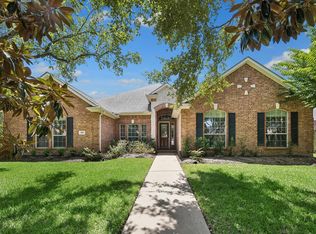 MLS ID #21549180, Savanna Stanford, Better Homes and Gardens Real Estate Gary Greene - Katy. HAR
 - $585,0004 bd4 ba3.1k sqft25614 British Pine Ct, Katy, TX 77494For Sale
 MLS ID #20249891, Gholam Rahdaie, REALM Real Estate Professionals - West Houston. HAR
 - $599,9005 bd4 ba3.3k sqft2303 Fern Bend Ln, Katy, TX 77494For Sale
 MLS ID #10381849, Richard Mason, RE/MAX Cinco Ranch. HAR
 - $600,0004 bd4 ba3.4k sqft1206 Paralee Dr, Katy, TX 77494For SaleMLS ID #62858766, Brandon Scott, Keller Williams Premier Realty. HAR
- $600,0004 bd4 ba3.3k sqft1014 Longdraw Dr, Katy, TX 77494For SaleMLS ID #92632280, Nicolette Belaiter-de buck, CB&A, Realtors-Katy. HAR
- $625,0004 bd4 ba3.4k sqft27706 Fleetwood Bend Ln, Katy, TX 77494For SaleMLS ID #85307623, Jodie Vaughn, Realm Real Estate Professionals - Katy. HAR
- $540,0004 bd3 ba2.3k sqft24126 Northshire Ln, Katy, TX 77494For Sale By Owner
- $569,0005 bd4 ba3.6k sqft3303 Belmont River Ln, Katy, TX 77494For SaleMLS ID #94965664, Kai Wang, Lawson Tx Realty. HAR
- $699,0005 bd4 ba4.1k sqft3314 Candle Stick Ln, Katy, TX 77494For SaleMLS ID #55368073, Nicole Ellison, eXp Realty LLC. HAR
- $679,9004 bd4 ba3.6k sqft2210 Dorman Ct, Katy, TX 77494For SaleMLS ID #97487546, Heather Davis, Blair Realty Group. HAR
- $595,0004 bd4 ba3.2k sqft26711 Eagle Park Ln, Katy, TX 77494For SaleMLS ID #42889309, Sathya Ramineni, Realm Real Estate Professionals - Katy. HAR
- $599,0004 bd4 ba3.4k sqft2714 Ember Pass Ln, Katy, TX 77494For SaleMLS ID #71497828, Promiti Roy, Realm Real Estate Professionals - Katy. HAR
- $600,0005 bd4 ba3.7k sqft27810 Desert Manor Ln, Katy, TX 77494For SaleMLS ID #63403430, Nicole Freer, Corcoran Genesis. HAR
- $635,0004 bd4 ba4.2k sqft3301 Remington Rise Ln, Katy, TX 77494For SaleMLS ID #24616771, Patricia Patino, HomeSmart. HAR
- $495,0004 bd3 ba3.2k sqft26743 Elrington Pointe Ln, Katy, TX 77494For SaleMLS ID #85130616, Jin Jin, Daytown International LLC. HAR
- $569,0005 bd4 ba3.8k sqft25907 Pebble Terrane Ln, Katy, TX 77494For SaleMLS ID #52648515, Nicholas Naik, REALM Real Estate Professionals - Sugar Land. HAR
- $525,0004 bd3 ba3.3k sqft1511 Baldridge Ln, Katy, TX 77494For SaleMLS ID #89064206, Samuel Carratala, eXp Realty LLC. HAR
- $560,0004 bd3 ba3.3k sqft2914 Legend Hill Dr, Katy, TX 77494For SaleMLS ID #96440351, Jena Talbert, Keller Williams Premier Realty. HAR
- $549,9004 bd3 ba2.8k sqft25819 Oakwood Knoll Dr, Katy, TX 77494For SaleMLS ID #35520545, Ashley Reaves, Corcoran Genesis. HAR
