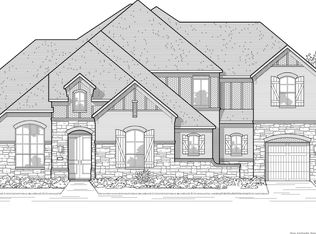
The Raven is a 4 bedrooms, 4.5 bathrooms, and a 4-car garage, all situated on a half-acre lot with a beautiful, tree-lined view. This open-concept design boasts wood flooring throughout the main areas and the Primary Bedroom, adding warmth and elegance. The gourmet kitchen flows seamlessly into the spacious family room, where sliding glass doors open to an extended patio, creating the perfect indoor-outdoor living area with beautiful mature Oak Trees. **Photos are representative - not of actual home** Projected to be completed November 2026**
Pending
$1,029,290
27813 Alpine Pass, Boerne, TX 78006
4beds
2,845sqft
Single Family Residence
Built in 2026
0.5 Acres Lot
$1,021,900 Zestimate®
$362/sqft
$58/mo HOA
What's special
Half-acre lotSpacious family roomBeautiful tree-lined viewGourmet kitchenBeautiful mature oak treesOpen-concept design
- 104 days
- 14
- 0
Zillow last checked:
Listing updated:
Listed by:
Katie Craig TREC #836640 (210) 361-8635,
Chesmar Homes
Source: LERA MLS,MLS#: 1992324
Facts & features
Interior
Bedrooms & bathrooms
- Bedrooms: 4
- Bathrooms: 5
- Full bathrooms: 4
- 1/2 bathrooms: 1
Primary bedroom
- Features: Walk-In Closet(s), Ceiling Fan(s)
- Area: 252
- Dimensions: 14 x 18
Bedroom 2
- Area: 143
- Dimensions: 11 x 13
Bedroom 3
- Area: 143
- Dimensions: 11 x 13
Bedroom 4
- Area: 156
- Dimensions: 12 x 13
Primary bathroom
- Features: Tub/Shower Separate, Separate Vanity, Soaking Tub
- Area: 190
- Dimensions: 10 x 19
Dining room
- Area: 143
- Dimensions: 13 x 11
Family room
- Area: 462
- Dimensions: 21 x 22
Kitchen
- Area: 323
- Dimensions: 19 x 17
Office
- Area: 143
- Dimensions: 11 x 13
Heating
- Central, 1 Unit, Natural Gas
Cooling
- 16+ SEER AC, Ceiling Fan(s), Central Air
Appliances
- Included: Built-In Oven, Microwave, Range, Gas Cooktop, Disposal, Dishwasher, Plumbed For Ice Maker, Vented Exhaust Fan, Gas Water Heater, Plumb for Water Softener, ENERGY STAR Qualified Appliances, High Efficiency Water Heater
- Laundry: Washer Hookup, Dryer Connection
Features
- Two Living Area, Separate Dining Room, Eat-in Kitchen, Two Eating Areas, Kitchen Island, Pantry, Study/Library, Game Room, Utility Room Inside, Secondary Bedroom Down, High Ceilings, Open Floorplan, High Speed Internet, Master Downstairs, Ceiling Fan(s), Programmable Thermostat
- Flooring: Carpet, Ceramic Tile, Wood
- Windows: Low Emissivity Windows, Double Pane Windows
- Has basement: No
- Number of fireplaces: 2
- Fireplace features: Two, Family Room
Interior area
- Total interior livable area: 2,845 sqft
Property
Parking
- Total spaces: 4
- Parking features: Four or More Car Garage, Attached, Garage Door Opener
- Attached garage spaces: 4
Accessibility
- Accessibility features: No Stairs
Features
- Levels: One
- Stories: 1
- Patio & porch: Covered
- Exterior features: Sprinkler System
- Pool features: None
Lot
- Size: 0.5 Acres
- Features: Curbs, Sidewalks
- Residential vegetation: Mature Trees
Construction
Type & style
- Home type: SingleFamily
- Property subtype: Single Family Residence
Materials
- Stone, Radiant Barrier
- Foundation: Slab
- Roof: Composition
Condition
- New Construction
- New construction: Yes
- Year built: 2026
Details
- Builder name: Chesmar Homes
Utilities & green energy
- Electric: CPS
- Gas: CPS
- Sewer: Septic
- Water: SAWS, Water System
- Utilities for property: Cable Available
Green energy
- Green verification: HERS Index Score
- Indoor air quality: Integrated Pest Management
Community & HOA
Community
- Features: Jogging Trails
- Security: Smoke Detector(s), Security System Owned
- Subdivision: Caliza Reserve
HOA
- Has HOA: Yes
- HOA fee: $175 quarterly
- HOA name: ALAMO ASSOCIATION MANAGEMENT
Location
- Region: Boerne
Financial & listing details
- Price per square foot: $362/sqft
- Price range: $1M - $1M
- Date on market: 6/16/2026
- Cumulative days on market: 75 days
- Listing terms: Conventional,FHA,VA Loan,Cash
- Road surface type: Paved
Estimated market value
$1,021,900
$971,000 - $1.07M
$4,050/mo
Price history
| Date | Event | Price |
|---|---|---|
| 6/22/2026 | Pending sale | $1,029,290$362/sqft |
Source:  LERA MLS #1992324 Report a problem LERA MLS #1992324 Report a problem | ||
| 6/16/2026 | Listed for sale | $1,029,290$362/sqft |
Source: LERA MLS #1992324 Report a problem | ||
Public tax history
Tax history is unavailable.
Monthly payment
Est. payment
Payment breakdown
Explore the cost of this home by adjusting the details. Changes won't be saved.Climate risks
Neighborhood: 78006
Nearby schools
Schools provided by the listing agent
- Elementary: Viola Wilson
- Middle: Boerne Middle S
- High: Boerne
- District: Boerne
Source: LERA MLS. This data may not be complete. We recommend contacting the local school district to confirm school assignments for this home.

Similar homes
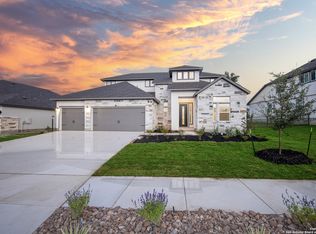
- $600,0003 bd4 ba2.6k sqft141 Mescalero, Boerne, TX 78006For Sale
 MLS ID #2015872, Alexis Weigand TREC #528450, Real Broker, LLC. LERA MLS
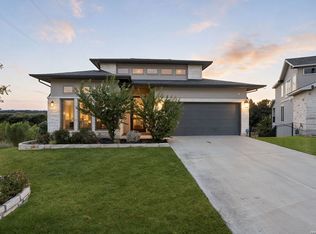
 - $1,029,6173 bd4 ba3.3k sqft34726 Shelly Bridge Pt, Bulverde, TX 78163New Construction
 MLS ID #1994675, Adam Smith TREC #496292, Boss Real Estate. LERA MLS
 - $945,0005 bd5 ba4.2k sqft28906 Balcones Crk, Boerne, TX 78006For Sale
 MLS ID #1973179, Dainelle Scott TREC #671645, Keller Williams Boerne. LERA MLS
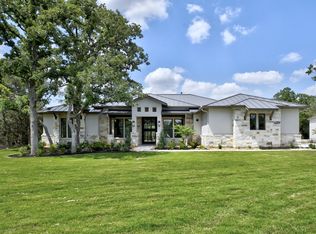
 - from $930,1604 bd4 ba3k sqftMedina Plan, Belle Oaks Ranch, Bulverde, TX 78163New Construction
 Journey Homes
 - $1,100,0004 bd5 ba3.9k sqft27938 Arrowsmith, Boerne, TX 78006New ConstructionLERA MLS
- $747,0004 bd3 ba3k sqft109 El Cielo, Boerne, TX 78006For SaleMLS ID #1958723, Dainelle Scott TREC #671645, Keller Williams Boerne. LERA MLS
- $695,0004 bd4 ba3k sqft92 SIMPATICO, Boerne, TX 78006For SaleMLS ID #2012714, Jordan Huber TREC #737621, Phillips & Associates Realty. LERA MLS
- $695,0004 bd3 ba3k sqft163 MARAVILLAS, Boerne, TX 78006For SaleMLS ID #2003755, Royanne Greenwood TREC #799840, eXp Realty. LERA MLS
- $950,0005 bd5 ba3.9k sqft10014 ELLENORA PL, Boerne, TX 78006For SaleMLS ID #2015775, Zachary Vines TREC #689885, Real Broker, LLC. LERA MLS
- $999,9904 bd4 ba3.7k sqft8134 Vanity Hill, San Antonio, TX 78256For SaleMLS ID #1945327, Binkan Cinaroglu TREC #592614, Kuper Sotheby's Int'l Realty. LERA MLS
- $794,9995 bd5 ba3.9k sqft3018 Daplyn, Bulverde, TX 78163For SaleMLS ID #1949448, Tracey Montgomery TREC #814448, Real Broker, LLC. LERA MLS
- $699,0005 bd5 ba3.7k sqft103 Palisades, Boerne, TX 78006For SaleMLS ID #1973698, Brian Stamness TREC #700794, Phyllis Browning Company. LERA MLS
- $989,9904 bd4 ba3.7k sqft1153 Cape May Warbler, New Braunfels, TX 78132New ConstructionLERA MLS
- $1,145,0004 bd4 ba3.5k sqft25814 ECHO MTN, San Antonio, TX 78260For SaleMLS ID #1996580, JoDee Gilmore TREC #591373, eXp Realty. LERA MLS
- $1,050,0004 bd6 ba3.7k sqft4112 Little Gem, San Antonio, TX 78261For SaleMLS ID #2003925, Tara Medina TREC #758667, Real Broker, LLC. LERA MLS
- $775,0005 bd4 ba3.7k sqft226 Vizcaya, Boerne, TX 78006For SaleMLS ID #1957664, Dayton Schrader TREC #312921, eXp Realty. LERA MLS
- $720,0005 bd4 ba4.1k sqft127 Noble Woods, Boerne, TX 78006For SaleMLS ID #1991722, Michael McWilliams TREC #621787, Wellstone Properties. LERA MLS
