If privacy, a spacious yard, and move-in ready updates are high on your list, 2783 Crosscreek Road offers a comfortable setting without putting you far from everyday conveniences. This full-brick ranch-style home features 4 bedrooms and 2 full bathrooms with fresh interior paint, new blinds, and LVP flooring throughout.
Outside, the large sodded lot provides plenty of usable yard space, while mature trees along the rear of the property create a more secluded setting. A sprinkler system in the front yard makes maintaining the landscaping easier.
Enjoy the peaceful feel of a more private property while remaining conveniently located near shopping, dining, schools, and other daily needs in the Hephzibah and Augusta area.
Call listing office for a private tour today!
Under contract
$195,000
2783 Crosscreek Road, Hephzibah, GA 30815
4beds
1,282sqft
Single Family Residence
Built in 2002
3.59 Acres Lot
$192,500 Zestimate®
$152/sqft
$-- HOA
What's special
Full-brick ranch-style homeSpacious yardNew blindsLarge sodded lotFresh interior paintLvp flooring throughout
- 32 days
- 173
- 5
Likely to sell faster than
Zillow last checked:
Listing updated:
Listed by:
Matt Kelly 706-814-0998,
WRKHORSE REAL ESTATE
Source: Hive MLS,MLS#: 100601995 Originating MLS: REALTORS® of Greater Augusta
Facts & features
Interior
Bedrooms & bathrooms
- Bedrooms: 4
- Bathrooms: 2
- Full bathrooms: 2
Rooms
- Room types: Great Room, Living Room, Dining Room, Bedroom 4, Bedroom 3, Bedroom 2, Master Bedroom
Primary bedroom
- Level: Main
- Dimensions: 12 x 14
Bedroom 2
- Level: Main
- Dimensions: 10 x 10
Bedroom 3
- Level: Main
- Dimensions: 9 x 10
Bedroom 4
- Level: Main
- Dimensions: 9 x 15
Dining room
- Level: Main
- Dimensions: 10 x 10
Great room
- Level: Main
- Dimensions: 14 x 7
Kitchen
- Level: Main
- Dimensions: 8 x 9
Living room
- Level: Main
- Dimensions: 16 x 15
Heating
- Fireplace(s), Forced Air, Hot Water, Natural Gas, Radiant
Cooling
- Central Air, Ceiling Fan(s)
Appliances
- Included: Built-In Microwave, Refrigerator, Ice Maker, Disposal, Dishwasher, Cooktop
- Laundry: Dryer Hookup, Washer Hookup
Features
- Walk-in Closet(s), Ceiling Fan(s), Blinds/Shades, Walk-In Closet(s)
- Flooring: LVT/LVP
- Basement: None
- Has fireplace: Yes
Interior area
- Total structure area: 1,282
- Total interior livable area: 1,282 sqft
Property
Parking
- Parking features: Other, Concrete, See Remarks, Parking Pad
Features
- Levels: One
- Patio & porch: None
- Exterior features: None
- Pool features: None
- Fencing: None
- Has view: Yes
- View description: See Remarks
- Waterfront features: None
- Frontage type: See Remarks
Lot
- Size: 3.59 Acres
- Dimensions: 216 x 757
- Features: Dead End, Wooded, Landscaped, Sprinklers in Front, Sprinklers in Rear
Details
- Parcel number: 1292001000
- Zoning: R4
- Special conditions: Standard
Construction
Type & style
- Home type: SingleFamily
- Property subtype: Single Family Residence
Materials
- Brick, Wood Frame
- Foundation: Slab
- Roof: Composition
Condition
- New construction: No
- Year built: 2002
Utilities & green energy
- Sewer: Public Sewer, Septic Tank
- Water: Public
- Utilities for property: Cable Available, Natural Gas Available, Natural Gas Connected, Water Available, Water Connected
Community & HOA
Community
- Security: Smoke Detector(s)
- Subdivision: Quail Ridge
HOA
- Has HOA: No
Location
- Region: Hephzibah
Financial & listing details
- Price per square foot: $152/sqft
- Tax assessed value: $80,928
- Annual tax amount: $2,175
- Date on market: 9/8/2026
- Cumulative days on market: 32 days
- Listing agreement: Exclusive Right To Sell
- Listing terms: Cash,Conventional,FHA,USDA Loan,VA Loan
Estimated market value
$192,500
$183,000 - $202,000
$1,648/mo
Price history
| Date | Event | Price |
|---|---|---|
| 9/15/2026 | Contingent | $195,000$152/sqft |
Source:  Hive MLS #100601995 Report a problem | ||
| 9/8/2026 | Listed for sale | $195,000+121.1%$152/sqft |
Source: Hive MLS #100601995 Report a problem | ||
| 6/7/2025 | Listing removed | $1,550$1/sqft |
Source: Zillow Rentals Report a problem | ||
| 6/5/2025 | Listed for rent | $1,550$1/sqft |
Source: Zillow Rentals Report a problem | ||
| 4/1/2002 | Sold | $88,191$69/sqft |
Source: Hive MLS #98122591 Report a problem | ||
Public tax history
| Year | Property taxes | Tax assessment |
|---|---|---|
| 2025 | $2,573 +16.3% | $80,928 +13.1% |
| 2024 | $2,213 +13.8% | $71,564 +10.8% |
| 2023 | $1,944 +7.6% | $64,616 +20.9% |
| 2022 | $1,807 +34.4% | $53,432 +55.8% |
| 2021 | $1,345 -5.3% | $34,305 |
| 2020 | $1,420 -0.6% | $34,305 |
| 2019 | $1,430 +0.5% | $34,305 |
| 2018 | $1,423 -0.5% | $34,305 |
| 2017 | $1,430 +0.4% | $34,305 |
| 2016 | $1,424 | $34,305 |
| 2015 | $1,424 -0.4% | $34,305 +0.5% |
| 2014 | $1,430 | $34,148 |
| 2013 | -- | -- |
| 2012 | -- | -- |
| 2011 | -- | -- |
| 2010 | -- | -- |
| 2009 | -- | -- |
| 2008 | -- | -- |
| 2007 | -- | -- |
| 2005 | -- | -- |
| 2004 | -- | -- |
Find assessor info on the county website
Monthly payment
Est. payment
Payment breakdown
Explore the cost of this home by adjusting the details. Changes won't be saved.Climate risks
Neighborhood: Windsor Spring
Nearby schools
Schools provided by the listing agent
- Elementary: Jamestown
- Middle: Glenn Hills
- High: Glenn Hills
Source: Hive MLS. This data may not be complete. We recommend contacting the local school district to confirm school assignments for this home.


Similar homes
- $195,0003 bd2 ba1.4k sqft3711 Teakwood Court, Hephzibah, GA 30815For Sale
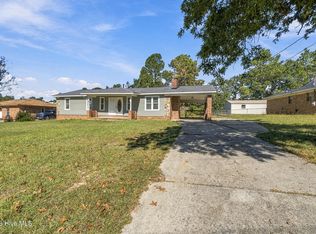
 MLS ID #100611305, Micah Barber, Meybohm Real Estate - Evans. Hive MLS
- $209,8643 bd2 ba1.4k sqft2657 Barclay Street, Hephzibah, GA 30815For Sale
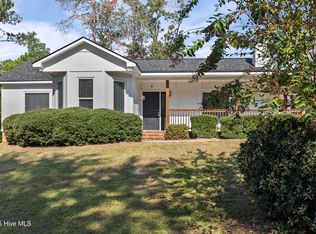 MLS ID #100611241, Justin Weegar, Berkshire Hathaway HomeServices Beazley Realtors. Hive MLS
- $189,9004 bd2 ba1.6k sqft3616 Morgan Road, Hephzibah, GA 30815For Sale
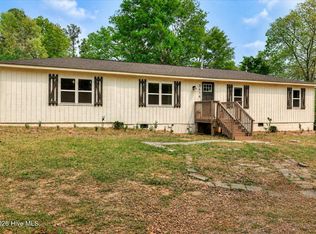 MLS ID #98255984, Laura Boshell, Keller Williams Realty Augusta Partners. Hive MLS
- $220,0003 bd2 ba1.6k sqft2850 Pepperdine Drive, Hephzibah, GA 30815For Sale
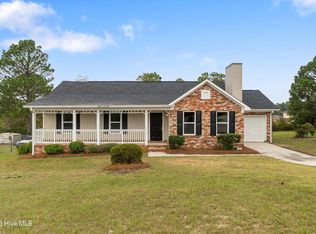 MLS ID #100608081, Daniel T Ijigbamigbe, Keller Williams Realty Augusta Partners. Hive MLS
- $195,0003 bd2 ba1.5k sqft2322 Rutherford Avenue, Augusta, GA 30906For SaleMLS ID #100611393, Preston Myhand, Blanchard & Calhoun - WA. Hive MLS
- $179,9003 bd2 ba1.2k sqft2505 Dewsbury Court, Hephzibah, GA 30815For SaleMLS ID #98256817, Caleb Willing, Better Homes & Gardens Executive Partners. Hive MLS
- $165,0003 bd2 ba1.3k sqft2818 Butler Manor Drive, Hephzibah, GA 30815For SaleMLS ID #100580754, James Paul, Keller Williams Realty Augusta Partners. Hive MLS
- $197,5003 bd2 ba1.5k sqft3507 Stoney Brook Road, Augusta, GA 30906For SaleMLS ID #100598350, CHRISTOPHER MAJORS, Jim Hadden Real Estate. Hive MLS
- $185,0003 bd2 ba1.1k sqft1333 Maddox Drive, Augusta, GA 30909For SaleMLS ID #100600758, Josh Keck, Keller Williams Realty Augusta Partners. Hive MLS
- $210,0003 bd2 ba1.6k sqft1911 Elizabeth Drive, Augusta, GA 30906For SaleMLS ID #100591686, Chundra Senika Tolbert, Augusta Real Estate Co.. Hive MLS
- $189,9003 bd2 ba1.6k sqft2554 Tara Heights Circle, Augusta, GA 30906For SaleMLS ID #100601120, Aracelis Saladin, Keller Williams Realty Augusta Partners. Hive MLS
- $174,9003 bd2 ba1.2k sqft3624 Zurich Road, Augusta, GA 30906For SaleMLS ID #100590868, Brian O'Neill, Home Relief, Llc. Hive MLS
- $169,0003 bd2 ba1.3k sqft2511 Kensington Drive W, Augusta, GA 30906For SaleMLS ID #100601252, Emem Stuppard, Keller Williams Realty Augusta Partners. Hive MLS
- $200,0003 bd2 ba1.3k sqft2432 N Carolina Avenue, Augusta, GA 30906For SaleMLS ID #100585308, Stephen Jones, Rosco Real Estate, LLC. Hive MLS
- $167,9003 bd2 ba1.1k sqft2328 Prague Court, Augusta, GA 30906For SaleMLS ID #100602187, Betsey W Davis, Rosco Real Estate, LLC. Hive MLS
- $260,0003 bd2 ba1.6k sqft2721 Ardwick Drive, Hephzibah, GA 30815For SaleMLS ID #100579228, Debra Spencer, Blanchard & Calhoun - Evans. Hive MLS
- $224,9004 bd2 ba1.6k sqft3207 Darwood Drive, Augusta, GA 30906For SaleMLS ID #100581049, Demargo Trotty, Fortune Smart Homes Real Estat. Hive MLS
- $195,0004 bd2 ba1.7k sqft3355 Wedgewood Drive, Augusta, GA 30909For SaleMLS ID #100582825, Rose Evans, Evans Real Estate Group. Hive MLS
