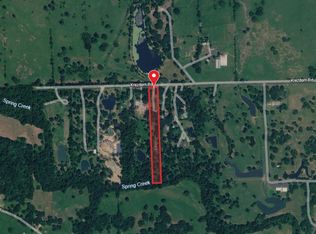
Discover a truly distinctive property offering historic character, modern comfort, privacy, and acreage in Hockley. Situated on approximately 3.5 acres, this thoughtfully renovated, turn-of-the-century Victorian home offers a sense of character that simply cannot be replicated in new construction. Original architectural character is complemented by extensive renovation and attention to detail, creating a warm and inviting residence with a unique blend of historic charm and modern livability. The approximately 2,280-square-foot residence features three bedrooms, two full baths, tall ceilings, oversized windows, and period-inspired details. A finished second floor provides additional living space and expansive views of the surrounding property. Located just off Hegar Road near Houston Oaks Country Club. It is a rare opportunity to own a piece of Houston history, thoughtfully given new life in Hockley, while remaining within convenient reach of the greater Houston area.
For sale
$995,000
27851 Kresdorn Rd, Hockley, TX 77447
3beds
2,280sqft
Single Family Residence
Built in 1905
3.5 Acres Lot
$976,100 Zestimate®
$436/sqft
$-- HOA
What's special
Modern comfortOversized windowsTurn-of-the-century victorian homeThree bedroomsWarm and inviting residenceFinished second floorPeriod-inspired details
- 8 days
- 93
- 12
Likely to sell faster than
Zillow last checked:
Listing updated:
Listed by:
Jason Saphire TREC #0818954 877-249-5478,
HomeZu.com of Texas
Source: HAR,MLS#: 54663554
Facts & features
Interior
Bedrooms & bathrooms
- Bedrooms: 3
- Bathrooms: 2
- Full bathrooms: 2
Rooms
- Room types: Utility Room
Primary bedroom
- Level: First
- Area: 169
- Dimensions: 13' X 13
Bedroom
- Level: First
- Area: 130
- Dimensions: 10 X 13
Bedroom
- Level: Second
- Area: 182
- Dimensions: 13 X 14
Heating
- Heat Pump
Cooling
- Heat Pump
Appliances
- Included: Dryer, Refrigerator, Washer, Electric Oven, Microwave, Electric Range, Dishwasher
- Laundry: Electric Dryer Hookup, Washer Hookup
Features
- Crown Molding, High Ceilings, 2 Bedrooms Down, 1 Bedroom Up
- Flooring: Tile, Wood
- Number of fireplaces: 1
- Fireplace features: Decorative
Interior area
- Total structure area: 2,280
- Total interior livable area: 2,280 sqft
Property
Features
- Stories: 2
- Patio & porch: Porch
- Exterior features: Back Green Space, Side Yard
Lot
- Size: 3.5 Acres
- Features: Back Yard, Cleared, Wooded, 2 Up to 5 Acres
Details
- Parcel number: 302300030000100
Construction
Type & style
- Home type: SingleFamily
- Architectural style: Victorian
- Property subtype: Single Family Residence
Materials
- Cement Siding, Wood Siding
- Foundation: Pillar/Post/Pier
- Roof: Composition,Other
Condition
- New construction: No
- Year built: 1905
Utilities & green energy
- Sewer: Septic Tank
Community & HOA
Community
- Subdivision: Jesse Denson Tract
Location
- Region: Hockley
Financial & listing details
- Price per square foot: $436/sqft
- Annual tax amount: $5,720
- Date on market: 9/15/2026
- Listing terms: Cash,Conventional
- Road surface type: Asphalt
Estimated market value
$976,100
$927,000 - $1.02M
Not available
Price history
| Date | Event | Price |
|---|---|---|
| 9/15/2026 | Listed for sale | $995,000$436/sqft |
Source:  HAR #54663554 Report a problem HAR #54663554 Report a problem | ||
Public tax history
Tax history is unavailable.
Monthly payment
Est. payment
Payment breakdown
Explore the cost of this home by adjusting the details. Changes won't be saved.Climate risks
Neighborhood: 77447
Nearby schools
Schools provided by the listing agent
- Elementary: Evelyn Turlington Elementary School
- Middle: Schultz Junior High School
- High: Waller High School
Source: HAR. This data may not be complete. We recommend contacting the local school district to confirm school assignments for this home.
Similar homes
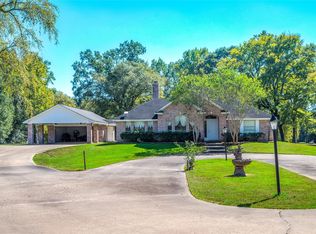
- $635,0003 bd4 ba2.2k sqft23519 Saxon Way, Hockley, TX 77447For Sale
 MLS ID #17409886, David Hageman, Century 21 Realty Partners. HAR
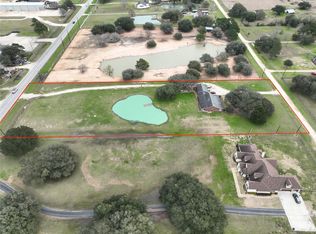
 - $826,0003 bd2 ba1.7k sqft28302 Piney Corners Ln, Waller, TX 77484For Sale
 MLS ID #60149780, Lori Sellers, Active Real Estate. HAR
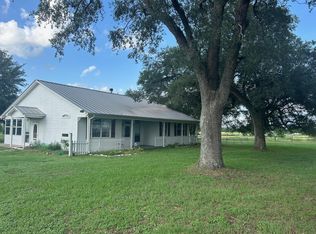
 - $919,0003 bd2 ba2.1k sqft38094 Joe Loggins Rd, Hempstead, TX 77445For Sale
 MLS ID #80114271, John Prell, Creekview Realty. HAR
 - $974,9003 bd2 ba2.6k sqft8555 Matthews Ln, Magnolia, TX 77354For Sale
 MLS ID #69422966, Jason Rexwinkle, RE/MAX Partners. HAR
