Tucked away on a quiet street in Ferry Street Bridge, this absolutely charming custom home sits back on an expansive .60-acre lot, offering a rare combination of privacy, character, and inviting spaces. Lovingly cared for over the years, this is a home that truly feels like a hug the moment you walk through the door. Thoughtfully designed with wonderful separation of space while capturing an natural light, the home offers gathering spaces both inside and out. The kitchen features a pantry, double ovens and an adjoining eating area that opens to a private front patio, while the kitchen opens to the family room with a fireplace and views of the private backyard. The main-level primary suite is a special retreat, featuring multiple closets, sitting room surrounded by windows and a full bathroom with double sinks, tub and walk-in shower. A versatile bonus room with its own exterior access offers flexibility as a fourth bedroom or bonus space. A separate staircase from this room leads to two partially finished attic rooms, offering possibilities for additional bedrooms, office space, hobbies, or generous storage. Up the main staircase are two additional bedrooms that feature built-ins and share a full bathroom. Outside, the possibilities continue! Enjoy the expansive, private grounds, garden space, two backyard sheds, and a detached two-car garage with extended space perfect for a workshop or additional storage. Homes with this much charm, character, space, and land in the heart of Ferry Street Bridge are a rare find. This is one of those special homes that simply cannot be fully appreciated in photographs or words. You really need to experience it in person!
Pending
$1,045,000
2788 Tomahawk Ln, Eugene, OR 97401
4beds
3,751sqft
Residential, Single Family Residence
Built in 1949
0.6 Acres Lot
$-- Zestimate®
$279/sqft
$-- HOA
What's special
Garden spaceTwo backyard shedsExterior accessMain-level primary suiteNatural lightKitchen features a pantryMultiple closets
- 15 days
- 1,255
- 82
Likely to sell faster than
Zillow last checked:
Listing updated:
Listed by:
Stacy Haugen 541-915-3888,
Triple Oaks Realty LLC,
Jon Burke 541-968-0423,
Triple Oaks Realty LLC
Source: RMLS (OR),MLS#: 123191681
Facts & features
Interior
Bedrooms & bathrooms
- Bedrooms: 4
- Bathrooms: 3
- Full bathrooms: 3
- Main level bathrooms: 2
Rooms
- Room types: Laundry, Bonus Room, Bedroom 2, Bedroom 3, Dining Room, Family Room, Kitchen, Living Room, Primary Bedroom
Primary bedroom
- Features: Double Closet, Ensuite, Vaulted Ceiling, Wallto Wall Carpet
- Level: Main
- Area: 336
- Dimensions: 21 x 16
Bedroom 2
- Features: Builtin Features, Walkin Closet, Wallto Wall Carpet
- Level: Upper
- Area: 256
- Dimensions: 16 x 16
Bedroom 3
- Features: Builtin Features, Closet, Wallto Wall Carpet
- Level: Upper
- Area: 252
- Dimensions: 18 x 14
Dining room
- Features: Hardwood Floors
- Level: Main
- Area: 144
- Dimensions: 12 x 12
Family room
- Features: Builtin Features, Exterior Entry, Fireplace, Wallto Wall Carpet
- Level: Main
- Area: 300
- Dimensions: 20 x 15
Kitchen
- Features: Builtin Features, Dishwasher, Eating Area, Hardwood Floors, Pantry, Double Oven, Free Standing Refrigerator
- Level: Main
- Area: 255
- Width: 15
Living room
- Features: Fireplace, Wallto Wall Carpet
- Level: Main
- Area: 330
- Dimensions: 15 x 22
Heating
- Forced Air, Fireplace(s)
Cooling
- Central Air
Appliances
- Included: Cooktop, Dishwasher, Double Oven, Free-Standing Refrigerator, Gas Water Heater
Features
- Built-in Features, Closet, Walk-In Closet(s), Eat-in Kitchen, Pantry, Double Closet, Vaulted Ceiling(s)
- Flooring: Hardwood, Wall to Wall Carpet
- Number of fireplaces: 2
- Fireplace features: Wood Burning
Interior area
- Total structure area: 3,751
- Total interior livable area: 3,751 sqft
Property
Parking
- Total spaces: 2
- Parking features: Driveway, On Street, Detached
- Garage spaces: 2
- Has uncovered spaces: Yes
Features
- Levels: Two
- Stories: 2
- Patio & porch: Deck, Patio, Porch
- Exterior features: Garden, Yard, Exterior Entry
- Fencing: Fenced
Lot
- Size: 0.6 Acres
- Features: Level, Private, Sprinkler, SqFt 20000 to Acres1
Details
- Additional structures: ToolShed
- Parcel number: 0179232
Construction
Type & style
- Home type: SingleFamily
- Architectural style: Custom Style
- Property subtype: Residential, Single Family Residence
Materials
- Wood Siding
- Roof: Composition
Condition
- Resale
- New construction: No
- Year built: 1949
Utilities & green energy
- Gas: Gas
- Sewer: Public Sewer
- Water: Public
Community & HOA
HOA
- Has HOA: No
Location
- Region: Eugene
Financial & listing details
- Price per square foot: $279/sqft
- Tax assessed value: $858,417
- Annual tax amount: $9,707
- Date on market: 11/6/2026
- Cumulative days on market: 15 days
- Listing terms: Cash,Conventional
- Road surface type: Paved
Estimated market value
Not available
Estimated sales range
Not available
Not available
Price history
| Date | Event | Price |
|---|---|---|
| 11/11/2026 | Pending sale | $1,045,000$279/sqft |
Source:  RMLS (OR) #123191681 Report a problem | ||
| 11/6/2026 | Listed for sale | $1,045,000$279/sqft |
Source: RMLS (OR) #123191681 Report a problem | ||
Public tax history
| Year | Property taxes | Tax assessment |
|---|---|---|
| 2025 | $9,708 +1.3% | $498,242 +3% |
| 2024 | $9,587 +2.6% | $483,731 +3% |
| 2023 | $9,343 +4% | $469,642 +3% |
| 2022 | $8,981 +6.5% | $455,964 +3% |
| 2021 | $8,436 +0% | $442,684 +3% |
| 2020 | $8,431 +3.6% | $429,791 +3% |
| 2019 | $8,137 +6.3% | $417,273 +3% |
| 2018 | $7,652 | $405,120 +3% |
| 2017 | $7,652 +5% | $393,320 +3% |
| 2016 | $7,288 +4.4% | $381,864 +3% |
| 2015 | $6,981 +3.1% | $370,742 +3% |
| 2014 | $6,772 +6.6% | $359,944 +3% |
| 2013 | $6,352 +7.3% | $349,460 +3% |
| 2012 | $5,922 | $339,282 +3% |
| 2011 | -- | $329,400 +3% |
| 2010 | -- | $319,806 +3% |
| 2009 | -- | $310,491 +3% |
| 2008 | -- | $301,448 +3% |
| 2007 | -- | $292,668 +3% |
| 2006 | -- | $284,144 +3% |
| 2005 | -- | $275,868 +3% |
| 2004 | -- | $267,833 +3% |
| 2003 | -- | $260,032 +3% |
| 2002 | -- | $252,458 +3% |
| 2001 | -- | $245,105 +3% |
| 2000 | -- | $237,966 |
Find assessor info on the county website
Monthly payment
Est. payment
Payment breakdown
Explore the cost of this home by adjusting the details. Changes won't be saved.Climate risks
Neighborhood: Harlow
Nearby schools
Schools provided by the listing agent
- Elementary: Bertha Holt
- Middle: Monroe
- High: Sheldon
Source: RMLS (OR). This data may not be complete. We recommend contacting the local school district to confirm school assignments for this home.


Similar homes
- $999,0004 bd5 ba3.2k sqft2280 Turnberry Ct, Eugene, OR 97401Active

 MLS ID #506106531, Jessica Johnston, RE/MAX Integrity. RMLS (OR)
- $999,9995 bd4 ba3k sqft2804 Arline Way, Eugene, OR 97403Active
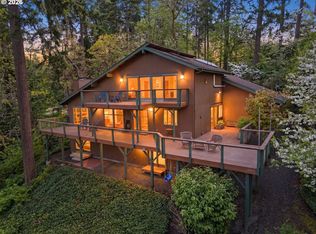 MLS ID #332599742, Isaac Rhoads, ICON Real Estate Group. RMLS (OR)
- $975,0005 bd4 ba3.9k sqft2230 Turnberry Ct, Eugene, OR 97401Active
 MLS ID #780885005, Katherine Dean, Bennett & Dean Real Estate. RMLS (OR)
- $1,015,0003 bd3 ba3k sqft1951 Woodson Loop, Eugene, OR 97405Active
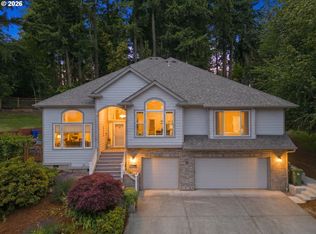 MLS ID #132344272, Steven G Duncan, The Cooley Real Estate Group. RMLS (OR)
- $874,0005 bd4 ba3.4k sqft1133 Skylark Ln, Eugene, OR 97401ActiveMLS ID #116746845, Deniz Dunson, Hybrid Real Estate. RMLS (OR)
- $999,0004 bd3 ba2.8k sqft441 W D St, Springfield, OR 97477ActiveMLS ID #588055693, Teri Dibos, Keller Williams Realty Eugene and Springfield. RMLS (OR)
- $799,0004 bd3 ba2.7k sqft2240 Turnberry Ct, Eugene, OR 97401ActiveMLS ID #564418237, Daniel Gandee, Real Broker. RMLS (OR)
- $899,0004 bd3 ba2.8k sqft3473 Riverplace Dr, Eugene, OR 97401ActiveMLS ID #457593475, Jessica Johnston, RE/MAX Integrity. RMLS (OR)
- $875,0004 bd3 ba2.8k sqft3489 Riverplace Dr, Eugene, OR 97401ActiveMLS ID #485126680, Anna Chapman, Triple Oaks Realty LLC. RMLS (OR)
- $1,295,0003 bd4 ba4k sqft420 Spyglass Dr, Eugene, OR 97401ActiveMLS ID #187208952, Stacy Haugen, Triple Oaks Realty LLC. RMLS (OR)
- $1,150,0005 bd3 ba3k sqft4072 Normandy Way, Eugene, OR 97405ActiveMLS ID #413839636, Shelly Begines, Joi Real Estate. RMLS (OR)
- $699,0004 bd3 ba2.5k sqft1865 Tabor St, Eugene, OR 97401ActiveMLS ID #736561401, Allison Davis, Triple Oaks Realty LLC. RMLS (OR)
- $1,249,0004 bd3 ba2.8k sqft1545 Villard St, Eugene, OR 97403ActiveMLS ID #413250680, Mary Cooper, DC Real Estate Inc. RMLS (OR)
- $849,0004 bd3 ba3k sqft158 W 21st Ave, Eugene, OR 97405ActiveMLS ID #338503829, Kevin J. Brown, ICON Real Estate Group. RMLS (OR)
- $639,9004 bd2 ba2.2k sqft1590 Corum Ave, Eugene, OR 97401ActiveMLS ID #160548851, Derrick Roser, Keller Williams Realty Eugene and Springfield. RMLS (OR)
- $535,0003 bd2 ba2.2k sqft355 River Rd, Eugene, OR 97404ActiveMLS ID #613643151, Kristel Greff, Knipe Realty ERA Powered. RMLS (OR)
- $750,0004 bd3 ba2.4k sqft1829 Russet Dr, Eugene, OR 97401ActiveMLS ID #652431312, Roxanne Wergeland, ICON Real Estate Group. RMLS (OR)
- $900,0005 bd4 ba3.4k sqft3046 Summit Sky Blvd, Eugene, OR 97405ActiveMLS ID #569260224, Erin Ralston, Windermere RE Lane County. RMLS (OR)
- $925,0004 bd3 ba2.5k sqft2310 Douglas Dr, Eugene, OR 97405ActiveMLS ID #652504340, Carly Pederson, eXp Realty LLC. RMLS (OR)
- $619,0004 bd2 ba2.1k sqft1271 Arcadia Dr, Eugene, OR 97401ActiveMLS ID #281003851, Kelly Cooley, Windermere RE Lane County. RMLS (OR)
