If you can see only one home in Park Circle, make sure it is this one! What makes it so irresistible? It will be immediately apparent why people say "This is the absolute best home in The Porches neighborhood". The orientation, with the welcoming front porch, shaded from afternoon sun and balcony look to the quietest side of our scenic park. Your views are along the tree-lined path and the mountains in the distance. The trail takes you to the pool, exercise and gathering room, children's playground and more. Looking for privacy? You are set back from the meandering sidewalk with steps up to your front door, yet close enough to wave to friends. Of course, you'll be impressed with the upgrades featuring granite counters, high end appliances and perfect flooring for kids and pets. The home is designed in such a way that the fourth bedroom can also be a separate studio apartment, plus a 3 car tandem garage that would make a great workshop! Oh, and just wait until you see the covered patio with a low maintenance lovely backyard calling you to relax around the fire table, enjoying indoor-outdoor living and stunning views. Come make it your own.
Pending
Listed by: Palomar Properties • Bonnie Phelps • Contact: hellobonniephelps@gmail.com
$799,000
27909 Silo Ln, Valley Center, CA 92082
4beds
2,421sqft
Single Family Residence
Built in 2022
4,356 Square Feet Lot
$-- Zestimate®
$330/sqft
$274/mo HOA
What's special
- 18 days
- 41
- 0
Zillow last checked:
Listing updated:
Listed by:
Bonnie Phelps DRE #01293655 hellobonniephelps@gmail.com,
Palomar Properties
Source: CRMLS,MLS#: NDP2609112 Originating MLS: California Regional MLS (North San Diego County & Pacific Southwest AORs)
Facts & features
Interior
Bedrooms & bathrooms
- Bedrooms: 4
- Bathrooms: 3
- Full bathrooms: 3
- Main level bathrooms: 1
- Main level bedrooms: 1
Rooms
- Room types: Bathroom, Bedroom, Guest Quarters, Kitchen, Laundry, Living Room, Other
Bedroom
- Features: Bedroom on Main Level
Bathroom
- Features: Jack and Jill Bath
Other
- Features: Walk-In Closet(s)
Cooling
- Central Air
Appliances
- Included: Dryer, Washer
- Laundry: Inside, Laundry Room
Features
- Bedroom on Main Level, Jack and Jill Bath, Walk-In Closet(s)
- Has fireplace: Yes
- Fireplace features: Gas Starter, Masonry, Outside
- Common walls with other units/homes: No Common Walls
Interior area
- Total interior livable area: 2,421 sqft
Property
Parking
- Total spaces: 3
- Parking features: Garage - Attached
- Attached garage spaces: 3
Features
- Levels: Two
- Stories: 2
- Entry location: 1
- Patio & porch: Concrete, Covered, Deck, Front Porch, Patio
- Pool features: Community, Association
- Has view: Yes
- View description: Park/Greenbelt, Mountain(s), Neighborhood
Lot
- Size: 4,356 Square Feet
- Features: Back Yard, Level, Near Park, Planned Unit Development, Sloped Up
Details
- Parcel number: 1867712300
- Zoning: Residential
- Special conditions: Standard
Construction
Type & style
- Home type: SingleFamily
- Property subtype: Single Family Residence
Condition
- Year built: 2022
Utilities & green energy
- Sewer: Public Sewer
Community & HOA
Community
- Features: Biking, Curbs, Dog Park, Hiking, Suburban, Park, Pool
HOA
- Has HOA: Yes
- Amenities included: Bocce Court, Clubhouse, Controlled Access, Fitness Center, Maintenance Grounds, Meeting Room, Meeting/Banquet/Party Room, Outdoor Cooking Area, Barbecue, Picnic Area, Playground, Pickleball, Park, Pool, Pet Restrictions, Spa/Hot Tub, Trail(s)
- HOA fee: $274 monthly
- HOA name: Park Circle Avalon
- HOA phone: 858-472-9555
Location
- Region: Valley Center
Financial & listing details
- Price per square foot: $330/sqft
- Tax assessed value: $850,632
- Date on market: 9/30/2026
- Listing terms: Cash,Conventional,1031 Exchange,FHA,USDA Loan,VA Loan
Estimated market value
Not available
Estimated sales range
Not available
$4,538/mo
Price history
| Date | Event | Price |
|---|---|---|
| 10/1/2026 | Pending sale | $799,000-5.9%$330/sqft |
Source:  CRMLS #NDP2609112 Report a problem | ||
| 12/3/2025 | Listing removed | $849,000-3.5%$351/sqft |
Source:  SDMLS #PTP2504678 Report a problem | ||
| 6/27/2025 | Listed for sale | $880,000+12%$363/sqft |
Source: SDMLS #PTP2504678 Report a problem | ||
| 6/22/2022 | Sold | $786,000$325/sqft |
Source: Public Record Report a problem | ||
Public tax history
| Year | Property taxes | Tax assessment |
|---|---|---|
| 2026 | -- | $850,632 +2% |
| 2025 | $13,602 +8.3% | $833,954 +7.1% |
| 2024 | $12,556 +5.4% | $779,000 +10.8% |
| 2023 | $11,913 +125.7% | $703,000 +302.1% |
| 2022 | $5,278 +163.2% | $174,818 +973.7% |
| 2021 | $2,005 +15.5% | $16,282 +1% |
| 2020 | $1,736 | $16,116 |
Find assessor info on the county website
Monthly payment
Est. payment
Payment breakdown
Explore the cost of this home by adjusting the details. Changes won't be saved.Climate risks
Neighborhood: 92082
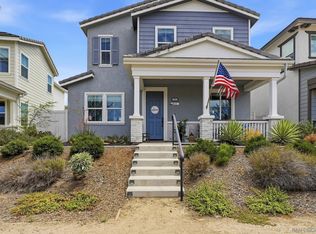
Similar homes
- $999,0003 bd3 ba2k sqft13411 Provision Way, Valley Center, CA 92082For Sale
 MLS ID #ND26215332, Kim Drusch, Real Brokerage Technologies. CRMLS
- $799,0004 bd3 ba1.7k sqft2347 Viewridge Pl, Escondido, CA 92026For Sale
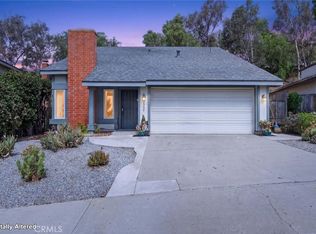 MLS ID #SR26197993, Simon Mills, Mills Realty of California. CRMLS
- $880,0004 bd4 ba2.1k sqft4126 Mission Tree Way, Oceanside, CA 92057For Sale
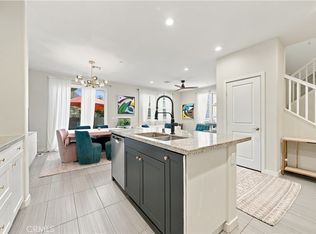 MLS ID #SW26207996, Goran Forss, Team Forss Realty Group. CRMLS
- $830,0005 bd3 ba2.2k sqft45794 Corte Lerma, Temecula, CA 92592For Sale
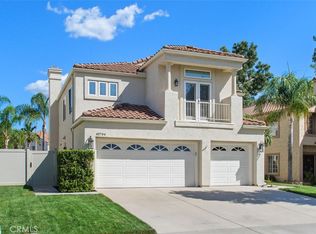 MLS ID #SW26213388, Joseph Rahhal, Allison James Estates & Homes. CRMLS
Local buyer's agents are ready to help
