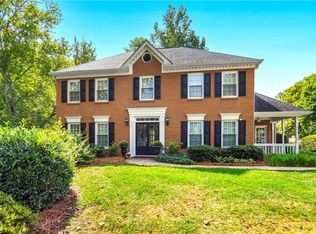
This home is privately tucked away on a quiet cul-de-sac in one of East Cobb's established swim and tennis communities. This spacious 5 bedroom, 3.5 bathroom home offers a functional layout, generous living spaces, and a tranquil wooded setting. The updated kitchen features maple cabinetry and opens to a bright breakfast room with vaulted ceilings and skylights. The oversized primary suite includes a sitting area and a spacious ensuite bath with double vanities, a soaking tub, separate shower, and a large walk in closet. A finished bonus room above the garage provides flexible space for a home office, playroom, or even a guest suite. The finished daylight basement expands the living space with a large recreation and media room, an additional bedroom and full bath, plus a finished room already stubbed for a future kitchenette or wet bar. Enjoy year round outdoor living from the screened porch overlooking the private, fenced backyard, along with upper and lower decks perfect for relaxing or entertaining. Additional features include Hardie Plank siding, insulated windows, and a spacious two car garage.
Pending
$675,000
2792 Crown Mill Ct, Marietta, GA 30068
5beds
4,444sqft
:
Get pre-qualified$4,404/mo
Single Family Residence
Built in 1985
0.62 Acres Lot
$652,400 Zestimate®
$152/sqft
$50/mo HOA
What's special
Finished daylight basementUpdated kitchenBright breakfast roomSpacious two car garageQuiet cul-de-sacSpacious ensuite bathHardie plank siding
- 7 days |
- 1,175 |
- 66 |
Zillow last checked:
Listing updated:
Listed by:
Courtney Newton 770-314-5178,
The Rezerve,
Jennifer Kinzalow 770-940-3955,
The Rezerve
Source: GAMLS,MLS#: 10802300
Facts & features
Interior
Bedrooms & bathrooms
- Bedrooms: 5
- Bathrooms: 4
- Full bathrooms: 3
- 1/2 bathrooms: 1
Rooms
- Room types: Bonus Room, Foyer, Laundry, Other, Sun Room
Kitchen
- Features: Breakfast Area, Pantry
Heating
- Central, Natural Gas
Cooling
- Ceiling Fan(s), Central Air
Appliances
- Included: Other
- Laundry: Other
Features
- Bookcases, Double Vanity, Other, Tray Ceiling(s), Vaulted Ceiling(s), Walk-In Closet(s)
- Flooring: Carpet, Hardwood
- Windows: Double Pane Windows, Skylight(s)
- Basement: Bath Finished,Daylight,Exterior Entry,Finished,Full,Interior Entry
- Attic: Pull Down Stairs
- Number of fireplaces: 1
- Fireplace features: Living Room
- Common walls with other units/homes: No Common Walls
Interior area
- Total structure area: 4,444
- Total interior livable area: 4,444 sqft
- Finished area above ground: 4,444
- Finished area below ground: 0
Property
Parking
- Total spaces: 2
- Parking features: Garage
- Has garage: Yes
Features
- Levels: Three Or More
- Stories: 3
- Patio & porch: Deck, Patio, Screened
- Fencing: Fenced
- Waterfront features: No Dock Or Boathouse
- Body of water: None
Lot
- Size: 0.62 Acres
- Features: Cul-De-Sac, Private
- Residential vegetation: Wooded
Details
- Parcel number: 16110500140
Construction
Type & style
- Home type: SingleFamily
- Architectural style: Brick 3 Side,Traditional
- Property subtype: Single Family Residence
Materials
- Brick
- Roof: Composition
Condition
- Resale
- New construction: No
- Year built: 1985
Utilities & green energy
- Sewer: Public Sewer
- Water: Public
- Utilities for property: Cable Available, Electricity Available, High Speed Internet, Natural Gas Available, Phone Available, Sewer Available, Underground Utilities, Water Available
Green energy
- Energy efficient items: Doors, Insulation, Thermostat
Community & HOA
Community
- Features: Clubhouse, Playground, Pool, Sidewalks, Street Lights, Tennis Court(s), Walk To Schools, Near Shopping
- Security: Smoke Detector(s)
- Subdivision: Princeton Mill
HOA
- Has HOA: Yes
- Services included: Other, Swimming, Tennis
- HOA fee: $596 annually
Location
- Region: Marietta
Financial & listing details
- Price per square foot: $152/sqft
- Tax assessed value: $675,400
- Annual tax amount: $2,034
- Date on market: 7/17/2026
- Cumulative days on market: 7 days
- Listing agreement: Exclusive Right To Sell
- Electric utility on property: Yes
Estimated market value
$652,400
$620,000 - $685,000
$4,307/mo
Price history
| Date | Event | Price |
|---|---|---|
| 7/24/2026 | Pending sale | $675,000$152/sqft |
Source:  GAMLS #10802300 Report a problem GAMLS #10802300 Report a problem | ||
| 7/17/2026 | Listed for sale | $675,000+77.6%$152/sqft |
Source: GAMLS #10802300 Report a problem | ||
| 2/5/2016 | Sold | $380,000-9.5%$86/sqft |
Source:  FMLS GA #5592811 Report a problem FMLS GA #5592811 Report a problem | ||
| 1/14/2016 | Pending sale | $419,900$94/sqft |
Source: ATLANTA COMMUNITIES #07519312 Report a problem | ||
| 10/22/2015 | Price change | $419,900-2.3%$94/sqft |
Source: ATLANTA COMMUNITIES #07519312 Report a problem | ||
| 9/9/2015 | Listed for sale | $429,900+26.4%$97/sqft |
Source: ATLANTA COMMUNITIES #07519312 Report a problem | ||
| 2/4/2004 | Sold | $340,000+51.1%$77/sqft |
Source: Public Record Report a problem | ||
| 9/18/1995 | Sold | $225,000$51/sqft |
Source: Public Record Report a problem | ||
Public tax history
| Year | Property taxes | Tax assessment |
|---|---|---|
| 2024 | $2,052 +19.1% | $270,160 +18.1% |
| 2023 | $1,722 -3.4% | $228,828 +27.1% |
| 2022 | $1,782 | $180,000 |
| 2021 | $1,782 -2.1% | $180,000 -6.7% |
| 2020 | $1,821 +5.3% | $192,972 +18.7% |
| 2019 | $1,730 -1% | $162,588 -3.6% |
| 2018 | $1,748 | $168,592 +10.9% |
| 2017 | $1,748 -61.3% | $152,000 -3.2% |
| 2016 | $4,515 +21.6% | $157,048 +16.4% |
| 2015 | $3,714 +0.1% | $134,904 +0.9% |
| 2014 | $3,710 -0.8% | $133,720 |
| 2013 | $3,742 -0.8% | $133,720 |
| 2012 | $3,773 -0.2% | $133,720 |
| 2011 | $3,780 +5.4% | $133,720 |
| 2010 | $3,587 | $133,720 |
| 2009 | $3,587 +2.8% | $133,720 |
| 2006 | $3,490 -0.4% | $133,720 |
| 2005 | $3,505 -14.1% | $133,720 -2.1% |
| 2004 | $4,080 | $136,576 |
| 2003 | $4,080 | $136,576 |
| 2002 | $4,080 +6.5% | $136,576 +7.1% |
| 2001 | $3,830 +36.8% | $127,572 +32.8% |
| 2000 | $2,799 | $96,044 |
Find assessor info on the county website
Monthly payment
Est. payment
Payment breakdown
Explore the cost of this home by adjusting the details. Changes won't be saved.Climate risks
Neighborhood: 30068
Nearby schools
GreatSchools rating
- 8/10Eastvalley Elementary SchoolGrades: PK-5Distance: 0.4 mi
- 6/10East Cobb Middle SchoolGrades: 6-8Distance: 2.3 mi
- 7/10Wheeler High SchoolGrades: 9-12Distance: 0.5 mi
Schools provided by the listing agent
- Elementary: Eastvalley
- Middle: East Cobb
- High: Wheeler
Source: GAMLS. This data may not be complete. We recommend contacting the local school district to confirm school assignments for this home.
- $587,3004 bd3 ba2.3k sqft2790 Crown Mill Ct, Marietta, GA 30068Off Market
- $697,2004 bd2 ba2.7k sqft2793 Crown Mill Ct, Marietta, GA 30068Off Market
- $650,0004 bd3 ba2.6k sqft2788 Crown Mill Ct, Marietta, GA 30068Sold
- $634,4004 bd2 ba2.5k sqft2778 Lawrence Mill Run, Marietta, GA 30068Off Market
- $718,5005 bd4 ba2.7k sqft2754 Princeton Mill Ct, Marietta, GA 30068Off Market
- $572,7004 bd2 ba2.2k sqft2791 Crown Mill Ct, Marietta, GA 30068Off Market
- $777,7005 bd4 ba2.8k sqft2756 Princeton Mill Ct, Marietta, GA 30068Off Market
- $743,7004 bd3 ba3.4k sqft2789 Crown Mill Ct, Marietta, GA 30068Off Market
A local agent can set up tours, give advice and negotiate with sellers.
Similar homes
- $745,0004 bd3 ba2.6k sqft1123 Sadlers Way, Marietta, GA 30068Active

 MLS ID #10803156, Céline Higgins Evans, Simply List. GAMLS
 - $535,0004 bd2 ba2.2k sqft3273 Mitsy Forest Way NE, Marietta, GA 30068Active
 MLS ID #10808029, Emily Hanley, Bolst, Inc.. GAMLS
 - $675,0004 bd3 ba2.7k sqft4122 Westchester Xing NE, Roswell, GA 30075Active
 MLS ID #10808564, Kimberly Pruett, Chapman Hall Realtors. GAMLS
 - $850,0005 bd4 ba4k sqft2051 E Piedmont Rd, Marietta, GA 30062Active
 MLS ID #10804958, Janice Overbeck, Keller Williams Realty Atlanta North. GAMLS
 - $699,0006 bd4 ba4.6k sqft1039 Avery Creek Dr, Woodstock, GA 30188ActiveMLS ID #10809182, Al Moreno, Harry Norman, REALTORS. GAMLS
- $640,0005 bd5 ba3.8k sqft203 Glenhaven Way, Woodstock, GA 30188ActiveMLS ID #10810565, Kirsten Ford, 1 Look Real Estate. GAMLS
- $--5 bd4 ba3.9k sqft5106 Crescent Cove Ln, Mableton, GA 30126AuctionAuction.com 2
- $700,0004 bd4 ba3.2k sqft3080 Addie Pond Way SW, Marietta, GA 30064ActiveMLS ID #10803419, Deborah Morton, The Agency - Atlanta Metro. GAMLS
- $550,0005 bd4 ba3.3k sqft4125 Lakeshore Way NE, Marietta, GA 30067For Sale
 MLS ID #7777870, FARIBA KHOSROWNIA, Atlanta Communities. FMLS GA
 - $675,0004 bd3 ba4k sqft8760 S Mount Dr, Johns Creek, GA 30022ActiveMLS ID #10799456, Mark Spain, Mark Spain Real Estate. GAMLS
- $875,0003 bd3 ba2.6k sqft3740 Clubland Dr, Marietta, GA 30068For SaleMLS ID #7741005, Andrea Seeney, Atlanta Fine Homes Sotheby's International. FMLS GA
- $--3 bd2 ba2.3k sqft415 N Eagles Blf, Johns Creek, GA 30022AuctionServiceLink Auction
- $535,0004 bd3 ba3k sqft2623 Wellington Dr, Marietta, GA 30062ActiveMLS ID #10765716, Tanya Pickens, Opendoor Brokerage. GAMLS
- $699,0005 bd4 ba3.5k sqft5615 Lavender Farms Rd, Powder Springs, GA 30127ActiveMLS ID #10789977, Priscilla Johnson, Maximum One Grt. Atl. REALTORS. GAMLS
- $545,0004 bd3 ba3.4k sqft221 Courtland Oaks Dr SW, Marietta, GA 30060ActiveMLS ID #10801739, Janice Overbeck, Keller Williams Realty Atlanta North. GAMLS
- $--5 bd3 ba2.5k sqft1631 N Milford Creek Ln SW, Powder Springs, GA 30008AuctionXome
- $--4 bd4 ba2.8k sqft180 Smithdun Ln, Sandy Springs, GA 30350AuctionAuction.com 2
- $--5 bd4 ba3.8k sqft1039 Meadow Brook Dr, Woodstock, GA 30188AuctionXome
- $--4 bd3 ba2.5k sqft1942 Shiloh Valley Trl NW, Kennesaw, GA 30144AuctionAuction.com 2
- $625,0005 bd4 ba3.2k sqft100 Northbrooke Trce, Woodstock, GA 30188For SaleMLS ID #7810055, Meesha Rawal, HomeSmart. FMLS GA
