Right in the heart of NW Portland, yet tucked away enough to feel like your own little retreat — and just 2 blocks from the Lower Macleay Trailhead. This spacious ground-floor, one-bedroom condo has double closets, built-in storage, a remodeled bath, and a kitchen you'll actually want to cook in: hard surface counters, a pantry, and a full appliance suite. Curl up by the gas fireplace on a rainy Portland evening, or step outside to your own private fenced front and back patios — great for gardening, pets, or just some fresh air. The community adds even more: a fire pit area, a Certified Backyard Habitat, and a genuinely friendly neighbor vibe. Oh, and parking is covered — with plenty of community spots and your own private garage. Urban access, trail life, and a home that actually feels like one.
Pending
$299,900
2795 NW Upshur St APT A, Portland, OR 97210
1beds
804sqft
Residential, Condominium
Built in 1984
-- sqft lot
$-- Zestimate®
$373/sqft
$532/mo HOA
What's special
Gas fireplaceBuilt-in storageRemodeled bathFire pit areaDouble closetsCertified backyard habitatSpacious ground-floor one-bedroom condo
- 170 days
- 46
- 1
Zillow last checked:
Listing updated:
Listed by:
Shannon Rose 503-708-8076,
Emerge Realty Partners LLC
Source: RMLS (OR),MLS#: 412876040
Facts & features
Interior
Bedrooms & bathrooms
- Bedrooms: 1
- Bathrooms: 1
- Full bathrooms: 1
- Main level bathrooms: 1
Rooms
- Room types: Dining Room, Family Room, Kitchen, Living Room, Primary Bedroom
Primary bedroom
- Level: Main
Dining room
- Level: Main
Kitchen
- Level: Main
Living room
- Level: Main
Heating
- Mini Split
Cooling
- Has cooling: Yes
Appliances
- Included: Built-In Range, Dishwasher, Disposal, Free-Standing Refrigerator, Plumbed For Ice Maker, Range Hood, Stainless Steel Appliance(s), Washer/Dryer, Gas Water Heater
Features
- Pantry
- Flooring: Laminate
- Windows: Double Pane Windows, Vinyl Frames
- Basement: Crawl Space
- Number of fireplaces: 1
- Fireplace features: Gas
Interior area
- Total structure area: 804
- Total interior livable area: 804 sqft
Video & virtual tour
Property
Parking
- Total spaces: 1
- Parking features: Deeded, Off Street, Garage Door Opener, Condo Garage (Deeded), Detached
- Garage spaces: 1
Accessibility
- Accessibility features: Ground Level, Main Floor Bedroom Bath, Minimal Steps, One Level, Accessibility
Features
- Stories: 1
- Entry location: Ground Floor
- Patio & porch: Patio
- Exterior features: Fire Pit, Garden, Yard
Lot
- Features: Private
Details
- Additional structures: Gazebo
- Parcel number: R229656
Construction
Type & style
- Home type: Condo
- Architectural style: Contemporary
- Property subtype: Residential, Condominium
Materials
- Lap Siding
- Foundation: Concrete Perimeter
- Roof: Composition
Condition
- Resale
- New construction: No
- Year built: 1984
Utilities & green energy
- Gas: Gas
- Sewer: Public Sewer
- Water: Public
- Utilities for property: Cable Connected
Community & HOA
HOA
- Has HOA: Yes
- Amenities included: Commons, Exterior Maintenance, Maintenance Grounds, Sewer, Trash, Water
- HOA fee: $532 monthly
Location
- Region: Portland
Financial & listing details
- Price per square foot: $373/sqft
- Tax assessed value: $288,290
- Annual tax amount: $4,944
- Date on market: 4/8/2026
- Cumulative days on market: 171 days
- Listing terms: Conventional
- Road surface type: Paved
Estimated market value
Not available
Estimated sales range
Not available
Not available
Price history
| Date | Event | Price |
|---|---|---|
| 8/30/2026 | Pending sale | $299,900$373/sqft |
Source:  RMLS (OR) #412876040 Report a problem RMLS (OR) #412876040 Report a problem | ||
| 8/21/2026 | Listed for sale | $299,900$373/sqft |
Source: RMLS (OR) #412876040 Report a problem | ||
| 7/13/2026 | Pending sale | $299,900$373/sqft |
Source: RMLS (OR) #412876040 Report a problem | ||
| 6/18/2026 | Price change | $299,900-7.7%$373/sqft |
Source: RMLS (OR) #412876040 Report a problem | ||
| 5/9/2026 | Price change | $325,000-3%$404/sqft |
Source: RMLS (OR) #412876040 Report a problem | ||
| 4/8/2026 | Listed for sale | $335,000+170.2%$417/sqft |
Source: RMLS (OR) #412876040 Report a problem | ||
| 8/29/2000 | Sold | $124,000$154/sqft |
Source: Public Record Report a problem | ||
Public tax history
| Year | Property taxes | Tax assessment |
|---|---|---|
| 2025 | $4,944 +3.7% | $183,690 +3% |
| 2024 | $4,767 +4% | $178,340 +3% |
| 2023 | $4,584 +2.2% | $173,150 +3% |
| 2022 | $4,485 +1.7% | $168,110 +3% |
| 2021 | $4,409 +9% | $163,220 +3% |
| 2020 | $4,044 +3.8% | $158,470 +3% |
| 2019 | $3,896 | $153,860 +3% |
| 2018 | $3,896 +3% | $149,380 +3% |
| 2017 | $3,781 +14% | $145,030 +3% |
| 2016 | $3,316 | $140,810 +3% |
| 2015 | $3,316 +2.7% | $136,710 +3% |
| 2014 | $3,229 +3.9% | $132,730 +3% |
| 2013 | $3,107 +13% | $128,870 +3% |
| 2012 | $2,749 +1.7% | $125,120 +3% |
| 2011 | $2,704 +5.5% | $121,480 +3% |
| 2010 | $2,563 +2.7% | $117,950 +3% |
| 2009 | $2,495 | $114,520 |
Find assessor info on the county website
Monthly payment
Est. payment
Payment breakdown
Explore the cost of this home by adjusting the details. Changes won't be saved.Climate risks
Neighborhood: Northwest
Nearby schools
Schools provided by the listing agent
- Elementary: Chapman
- Middle: West Sylvan
- High: Lincoln
Source: RMLS (OR). This data may not be complete. We recommend contacting the local school district to confirm school assignments for this home.
- $392,0002 bd2 ba1k sqft2785 NW Upshur St APT C, Portland, OR 97210Sold
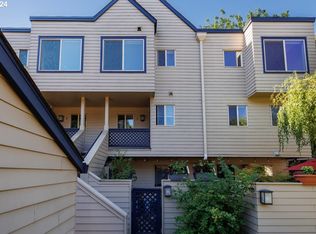
- $435,9003 bd2 ba1.4k sqft2795 NW Upshur St APT C, Portland, OR 97210Off Market
- $299,0001 bd1 ba804 sqft2795 NW Upshur St APT D, Portland, OR 97210Off Market
- $556,7002 bd2 ba1.4k sqft2795 NW Upshur St APT B, Portland, OR 97210Off Market
Similar homes
- $299,0002 bd2 ba1k sqft6605 W Burnside St Unit 128, Portland, OR 97210Active

 MLS ID #243389687, Patty Schmitz-Thursam, John L. Scott Market Center. RMLS (OR)
 - $299,9992 bd1 ba820 sqft4956 NE 9th Ave APT 2, Portland, OR 97211Active
 MLS ID #402805887, Jimmy Robinson, MORE Realty. RMLS (OR)
 - $299,0001 bd1 ba718 sqft1515 SE 22nd Ave APT 8, Portland, OR 97214Active
 MLS ID #518979973, Emily Allen, 503 Properties Inc. RMLS (OR)
 - $305,0001 bd1 ba744 sqft5250 S Landing Dr #304B1, Portland, OR 97239Active
 MLS ID #475233520, Andrea Roediger, Weichert, Realtors on Main Street. RMLS (OR)
 - $317,9002 bd2 ba963 sqft2021 SW Main St Unit 41, Portland, OR 97205ActiveMLS ID #649127040, Scott Edelman, Think Real Estate. RMLS (OR)
- $290,0002 bd2 ba908 sqft1807 NE Multnomah St, Portland, OR 97232ActiveMLS ID #767246772, Lynn Montang, Knipe Realty ERA Powered. RMLS (OR)
- $315,0002 bd2 ba1k sqft2521 SW Beaverton Hillsdale Hwy, Portland, OR 97239ActiveMLS ID #766423570, Jessica Karman, Windermere Realty Trust. RMLS (OR)
- $279,9501 bd1 ba886 sqft5150 S Landing Dr #109B2, Portland, OR 97239ActiveMLS ID #145864685, Bradley Thurman, Windermere Realty Trust. RMLS (OR)
- $330,0002 bd2 ba994 sqft3812 S Kelly Ave APT 7, Portland, OR 97239ActiveMLS ID #771419198, Holly Rodriguez, The Agency Portland. RMLS (OR)
- $255,0002 bd1 ba884 sqft2811 SW Spring Garden St, Portland, OR 97219ActiveMLS ID #201820059, Tina Schafer, Urban Nest Realty. RMLS (OR)
- $299,9002 bd2 ba1k sqft7408 S Virginia Ave, Portland, OR 97219ActiveMLS ID #719975125, Jesse Gantt, Redfin. RMLS (OR)
- $339,9002 bd2 ba1k sqft2211 SW Park Pl Unit 803, Portland, OR 97205ActiveMLS ID #233235526, Jan Martin, Coldwell Banker Bain. RMLS (OR)
- $285,0002 bd1 ba919 sqft14723 SW Grayling Ln, Beaverton, OR 97007ActiveMLS ID #285365795, Bethany Marsh, Keller Williams Realty Professionals. RMLS (OR)
- $250,0001 bd1 ba774 sqft5250 S Landing Dr #308, Portland, OR 97239ActiveMLS ID #292153713, Iraida Hermann, Berkshire Hathaway HomeServices NW Real Estate. RMLS (OR)
- $250,0002 bd2 ba890 sqft6919 N Leavitt Ave #B1, Portland, OR 97203ActiveMLS ID #388514311, Miranda Meeker, Real Broker. RMLS (OR)
- $249,9001 bd1 ba675 sqft3515 SW Barbur Blvd APT X3, Portland, OR 97239ActiveMLS ID #759781667, Brandon King, Keller Williams PDX Central. RMLS (OR)
- $310,0002 bd2 ba866 sqft4000 Carman Dr APT 60, Lake Oswego, OR 97035ActiveMLS ID #443108063, LeeAnn Mohler, Opt. RMLS (OR)
- $235,0001 bd1 ba790 sqft1710 S Harbor Way Unit 202, Portland, OR 97201ActiveMLS ID #685016302, Michelle Mendola, Real Broker. RMLS (OR)
- $295,0002 bd1 ba924 sqft6928 SW Montauk Cir, Lake Oswego, OR 97035ActiveMLS ID #197774150, Meg Dorick, Urban Nest Realty. RMLS (OR)
- $269,0002 bd2 ba849 sqft86 Kingsgate Rd Unit H203, Lake Oswego, OR 97035ActiveMLS ID #127643092, Wendong Zhao, Berkshire Hathaway HomeServices NW Real Estate. RMLS (OR)
