Step into a home where generous space, thoughtful design, and the beauty of golf-course living come together in an exceptional Castle Rock setting. Positioned along the 12th hole of Red Hawk Ridge Golf Course, this impressive 6-bedroom, 5-bath residence offers more than 6,000 total square feet of beautifully designed living space, blending comfort, flexibility, and effortless entertaining. From the inviting covered front porch, Inside, abundant natural light fills the main level, creating an easy flow from room to room. A dedicated office provides a space for work or study, while the family room offers a comfortable gathering place for everyday living. The dining area flows seamlessly, creating an inviting atmosphere for daily life and entertaining. At the heart of the home, the chef’s kitchen features a massive center island, granite countertops, stainless-steel appliances, gas cooktop, double ovens, abundant cabinetry, a butler’s area, and walk-in pantry. The generous eating area opens naturally to the family room, creating a beautifully connected gathering space overlooking the golf course. Large windows frame scenic views and bring the outdoors in. A private main-level bedroom with a 3/4 bath provides an retreat for guests or multigenerational living. Upstairs, the spacious primary suite offers a peaceful retreat with a luxurious 5-piece bath and dual walk-in closets. Generously sized secondary bedrooms provide flexibility for family, guests, hobbies, or additional workspaces, while the conveniently located laundry room adds everyday ease. The finished walk-out basement expands the living experience with warm vinyl flooring, a spacious family room, game area, workout room, and stylish bar. Direct walk-out access extends to the low-brush landscape and golf-course setting, offering an inviting backdrop for relaxing or entertaining along the 12th hole. In addition to Douglas County Schools, you are walking distance to Aspen View Academy Charter School.
For sale
$1,000,000
2799 Red Hawk Ridge Drive, Castle Rock, CO 80109
6beds
6,218sqft
Single Family Residence
Built in 2010
10,454 Square Feet Lot
$-- Zestimate®
$161/sqft
$63/mo HOA
What's special
- 9 hours
- 132
- 14
Zillow last checked:
Listing updated:
Listed by:
Anne Dresser Kocur 303-893-3200 ADresser@LivSothebysRealty.com,
LIV Sotheby's International Realty
Source: REcolorado as distributed by MLS GRID,MLS#: 7655617
Facts & features
Interior
Bedrooms & bathrooms
- Bedrooms: 6
- Bathrooms: 5
- Full bathrooms: 3
- 3/4 bathrooms: 2
- Main level bathrooms: 1
- Main level bedrooms: 1
Bedroom
- Description: Ideal Main Floor Bedroom For Guests For Multigenerational Living.
- Level: Main
Bedroom
- Description: Large Primary Retreat With Vaulted Ceilings, And Incredible Views Providing A Very Peaceful Setting.
- Features: Primary Suite
- Level: Upper
Bedroom
- Description: Secondary Upper Bedroom With Ceiling Fan
- Level: Upper
Bedroom
- Description: Secondary Upper Bedroom With Ceiling Fan
- Level: Upper
Bedroom
- Description: Secondary Upper Bedroom With Ceiling Fan
- Level: Upper
Bedroom
- Description: Spacious Guest Bedroom
- Level: Basement
Bathroom
- Description: En-Suite Bath With Dual Entry For Everyday Guests.
- Level: Main
Bathroom
- Description: 5-Piece En-Suite Bath With Large Soaking Tub And Walk-In Shower.
- Features: En Suite Bathroom, Primary Suite
- Level: Upper
Bathroom
- Description: En-Suite Bath
- Features: En Suite Bathroom
- Level: Upper
Bathroom
- Description: Jack-N-Jill Bathroom
- Level: Upper
Bathroom
- Description: Beautifully Updated 3/4 Bathroom
- Features: En Suite Bathroom
- Level: Basement
Dining room
- Description: Formal Dining Room Sits Just Off The Kitchen With Stunning Chandelier As The Focal Point.
- Level: Main
Family room
- Description: 2-Story Family Room With An Abundance Of Windows Allowing For Unobstructred Golf Course Views And Lots Of Natural Light.
- Level: Main
Family room
- Description: Newly Finished And Updated Basement With Wide Plank, White Oak Flooring, Wet Bar With Bar Fridge, Large Living Space And Walk-Out Access.
- Level: Basement
Gym
- Description: Put Fitness First With The Perfect In-Home Gym.
- Level: Basement
Kitchen
- Description: Spacious & Beautifull Updated Kitchen With Rich Cherry Cabinets, Stone Backsplash And Granite Countertops. A Breakfast Nook Sits Adjacent To The Upper Deck Allowing For Seamless Indoor/Outdoor Living.
- Level: Main
Laundry
- Description: Convenient Upper Level Laundry With Utilty Sink And Built-In Drying Rack.
- Level: Upper
Office
- Description: Delightful Main Floor Office Just Off The Entry
- Level: Main
Heating
- Forced Air
Cooling
- Central Air
Appliances
- Included: Bar Fridge, Cooktop, Dishwasher, Disposal, Double Oven, Dryer, Microwave, Refrigerator, Washer
- Laundry: In Unit
Features
- Ceiling Fan(s), Five Piece Bath, Granite Counters, High Ceilings, Jack & Jill Bathroom, Kitchen Island, Open Floorplan, Pantry, Smoke Free, Vaulted Ceiling(s), Walk-In Closet(s)
- Flooring: Carpet, Tile, Wood
- Windows: Double Pane Windows
- Basement: Bath/Stubbed,Exterior Entry,Finished,Full,Walk-Out Access
- Number of fireplaces: 1
- Fireplace features: Family Room, Gas Log
Interior area
- Total structure area: 6,218
- Total interior livable area: 6,218 sqft
- Finished area above ground: 4,083
- Finished area below ground: 1,646
Video & virtual tour
Property
Parking
- Total spaces: 3
- Parking features: Concrete
- Attached garage spaces: 3
Features
- Levels: Two
- Stories: 2
- Patio & porch: Covered, Deck, Front Porch
- Has spa: Yes
- Spa features: Spa/Hot Tub, Heated
- Fencing: None
- Has view: Yes
- View description: Golf Course
Lot
- Size: 10,454 Square Feet
- Features: Landscaped, Many Trees, On Golf Course, Sprinklers In Front, Sprinklers In Rear
Details
- Parcel number: R0466047
- Special conditions: Standard
Construction
Type & style
- Home type: SingleFamily
- Architectural style: Traditional
- Property subtype: Single Family Residence
Materials
- Frame
- Roof: Composition
Condition
- Year built: 2010
Utilities & green energy
- Electric: 110V
- Sewer: Public Sewer
- Water: Public
- Utilities for property: Electricity Connected, Natural Gas Connected
Community & HOA
Community
- Security: Video Doorbell
- Subdivision: Red Hawk
HOA
- Has HOA: Yes
- Services included: Maintenance Grounds, Recycling, Trash
- HOA fee: $190 quarterly
- HOA name: Red Hawk Filing 3
- HOA phone: 303-804-9800
Location
- Region: Castle Rock
Financial & listing details
- Price per square foot: $161/sqft
- Tax assessed value: $881,656
- Annual tax amount: $4,170
- Date on market: 10/26/2026
- Listing terms: Cash,Conventional,Other
- Exclusions: Sellers Personal Property Is Excluded. Wall Mount Tvs, Furniture, Basement/Garage Shelving, Rugs, Living Room Speakers, Outside Furniture, Grill, Table Tennis Table, Basement Chest Freezer Are Excluded But Can Be Negotiable.
- Ownership: Individual
- Electric utility on property: Yes
- Road surface type: Paved
Estimated market value
Not available
Estimated sales range
Not available
Not available
Price history
| Date | Event | Price |
|---|---|---|
| 10/26/2026 | Listed for sale | $1,000,000+33.3%$161/sqft |
Source:  REcolorado as distributed by MLS GRID #7655617 Report a problem | ||
| 7/29/2020 | Sold | $750,000$121/sqft |
Source: Public Record Report a problem | ||
| 6/11/2020 | Pending sale | $750,000$121/sqft |
Source: Compass - Denver #5638656 Report a problem | ||
| 6/3/2020 | Listed for sale | $750,000+45.1%$121/sqft |
Source: Compass - Denver #5638656 Report a problem | ||
| 12/27/2010 | Sold | $517,000$83/sqft |
Source: Public Record Report a problem | ||
Public tax history
| Year | Property taxes | Tax assessment |
|---|---|---|
| 2025 | $4,612 -1.4% | $55,100 -21.6% |
| 2024 | $4,676 +47.3% | $70,260 -0.9% |
| 2023 | $3,174 -4.2% | $70,930 +48.9% |
| 2022 | $3,313 | $47,640 -2.8% |
| 2021 | -- | $49,010 +5.7% |
| 2020 | $3,158 +5% | $46,370 |
| 2019 | $3,009 | $46,370 +8.2% |
| 2018 | $3,009 +9.2% | $42,850 |
| 2017 | $2,754 -4.8% | $42,850 -2.3% |
| 2016 | $2,893 -2.8% | $43,840 |
| 2015 | $2,976 -3.1% | $43,840 +5.6% |
| 2014 | $3,070 | $41,500 |
| 2013 | -- | $41,500 +5.8% |
| 2012 | -- | $39,240 |
| 2011 | -- | $39,240 |
| 2006 | -- | -- |
Find assessor info on the county website
Monthly payment
Est. payment
Payment breakdown
Explore the cost of this home by adjusting the details. Changes won't be saved.Climate risks
Neighborhood: Red Hawk
Nearby schools
Schools provided by the listing agent
- Elementary: Clear Sky
- Middle: Castle Rock
- High: Castle View
- District: Douglas RE-1
Source: REcolorado as distributed by MLS GRID. This data may not be complete. We recommend contacting the local school district to confirm school assignments for this home.
- $822,1004 bd3 ba2.7k sqft2785 Red Hawk Ridge Dr, Castle Rock, CO 80109Off Market
- $815,1004 bd3 ba2.7k sqft2811 Red Hawk Ridge Dr, Castle Rock, CO 80109Off Market
- $887,5005 bd5 ba3.2k sqft2771 Red Hawk Ridge Dr, Castle Rock, CO 80109Off Market
- $795,0005 bd3 ba3.4k sqft2790 Red Hawk Ridge Dr, Castle Rock, CO 80109Sold
Similar homes
- $800,0005 bd4 ba4.3k sqft2120 Trailblazer Way, Castle Rock, CO 80109For Sale

 MLS ID #5573857, Maura Putnik, Coldwell Banker Global Luxury Denver. REcolorado as distributed by MLS GRID
- $784,0005 bd3 ba5k sqft1243 Exquisite Street, Castle Rock, CO 80109For Sale
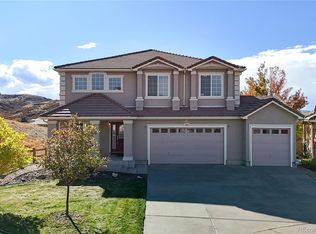 MLS ID #8493331, Emily Waller, The Group Inc - Centerra. REcolorado as distributed by MLS GRID
- $850,0005 bd4 ba4.1k sqft2952 Rising Moon Way, Castle Rock, CO 80109For Sale
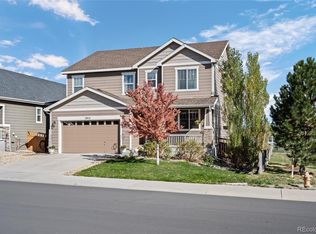 MLS ID #3337350, Brian Sells, HomeSmart. REcolorado as distributed by MLS GRID
- $895,0005 bd4 ba5.1k sqft3037 Mashie Circle, Castle Rock, CO 80109For Sale
 MLS ID #4697109, Meg Bente, Windermere DTC. REcolorado as distributed by MLS GRID
- $975,0006 bd6 ba5.1k sqft2154 Treetop Drive, Castle Rock, CO 80109For SaleMLS ID #6154993, Tashalei Dunbar, Denver Real Estate Moguls. REcolorado as distributed by MLS GRID
- $1,099,0004 bd5 ba6.7k sqft2068 Avery Way, Castle Rock, CO 80109For SaleMLS ID #5097096, Nadine Kirk, RE/MAX Alliance. REcolorado as distributed by MLS GRID
- $829,0005 bd4 ba4.2k sqft2524 Lassen Lane, Castle Rock, CO 80109For SaleMLS ID #9402214, Joyfel Team, LIV Sotheby's International Realty. REcolorado as distributed by MLS GRID
- $1,034,0603 bd3 ba5.8k sqft1204 Oleander Street, Castle Rock, CO 80109New ConstructionMLS ID #2017198, Matthew Tonge, SH Realty, Inc.. REcolorado as distributed by MLS GRID
- $950,0005 bd4 ba4.2k sqft2875 Keepsake Way, Castle Rock, CO 80109For SaleMLS ID #4934833, Gregory Greenhalge, Your Castle Realty LLC. REcolorado as distributed by MLS GRID
- $899,0005 bd5 ba5.8k sqft1570 Gentle Rain Drive, Castle Rock, CO 80109For SaleMLS ID #2103771, Bill Clarke, Compass - Denver. REcolorado as distributed by MLS GRID
- $1,099,0005 bd5 ba5.6k sqft3048 Starling Ct, Castle Rock, CO 80109For Sale
 MLS ID #1056701, Ali van Westenberg, Keller Williams-Advantage Rlty. IRES as distributed by MLS GRID
- $965,0004 bd4 ba4.2k sqft3205 Coyote Hills Court, Castle Rock, CO 80109For SaleMLS ID #5016807, Charla Kelly, Keller Williams DTC. REcolorado as distributed by MLS GRID
- $849,0005 bd5 ba4.2k sqft2318 Fairway Wood Circle, Castle Rock, CO 80109For SaleMLS ID #8451238, Jim Titus, Redfin Corporation. REcolorado as distributed by MLS GRID
- $1,199,0007 bd6 ba6k sqft398 Sage Grouse Circle, Castle Rock, CO 80109For SaleMLS ID #1824203, Ryan Kelly, Equity Colorado Real Estate. REcolorado as distributed by MLS GRID
- $725,0004 bd4 ba4.4k sqft3343 Fantasy Place, Castle Rock, CO 80109For SaleMLS ID #5579045, Shane Connors, Capital Property Group LLC. REcolorado as distributed by MLS GRID
- $899,9004 bd3 ba5.6k sqft3572 Elk Run Drive, Castle Rock, CO 80109For SaleMLS ID #9732559, Chris Jackson, Madison & Company Properties. REcolorado as distributed by MLS GRID
- $739,9005 bd4 ba5.1k sqft1747 Candleglow Street, Castle Rock, CO 80109For SaleMLS ID #4894371, Sue Kenner, Keller Williams DTC. REcolorado as distributed by MLS GRID
- $975,0006 bd5 ba4.3k sqft1644 Ridgetrail Lane, Castle Rock, CO 80104For SaleMLS ID #5055332, AK Riley, Coldwell Banker Realty 24. REcolorado as distributed by MLS GRID
- $629,9003 bd3 ba3.1k sqft4690 Springmeadow Lane, Castle Rock, CO 80109For SaleMLS ID #1612000, Tom Ullrich, RE/MAX Professionals. REcolorado as distributed by MLS GRID
