Tucked into a quiet, family-oriented pocket of Thornhill's coveted Grandview neighbourhood, 28 Almond Ave is a lovingly maintained 4-bedroom home, owned by the original owner and ready to welcome its next family. The property sits on a generous 50 x 125 ft, fully tree-lined lot, in keeping with the neighbourhood's spacious feel. It features an updated eat-in kitchen, stainless steel appliances, 1 full and 1 half bath, along with two wood-burning fireplaces. Families will appreciate the walkable proximity to top-rated Henderson Public School, plus easy access to highways, shopping, community centres, golf courses, and public transportation. A fantastic chance to settle into one of Thornhill's most established communities.
For sale
C$1,200,000
28 Almond Ave, Markham, ON L3T 1L1
4beds
2baths
Single Family Residence
Built in ----
6,250 Square Feet Lot
$-- Zestimate®
C$--/sqft
C$-- HOA
What's special
Updated eat-in kitchenStainless steel appliancesTwo wood-burning fireplaces
- 7 hours |
- 2 |
- 0 |
Zillow last checked:
Listing updated:
Listed by:
HAMMOND INTERNATIONAL PROPERTIES LIMITED
Source: TRREB,MLS®#: N13561180 Originating MLS®#: Toronto Regional Real Estate Board
Originating MLS®#: Toronto Regional Real Estate BoardFacts & features
Interior
Bedrooms & bathrooms
- Bedrooms: 4
- Bathrooms: 2
Primary bedroom
- Level: Second
- Dimensions: 4.22 x 3.96
Bedroom 2
- Level: Second
- Dimensions: 3.66 x 3.96
Bedroom 3
- Level: Second
- Dimensions: 3.27 x 2.97
Bedroom 4
- Level: Second
- Dimensions: 4.22 x 3.12
Dining room
- Level: Main
- Dimensions: 3.78 x 2.87
Family room
- Level: Lower
- Dimensions: 8.51 x 3.91
Kitchen
- Level: Main
- Dimensions: 4.29 x 3.78
Living room
- Level: Main
- Dimensions: 5.33 x 3.78
Heating
- Forced Air, Gas
Cooling
- Central Air
Features
- None
- Basement: Finished,Full
- Has fireplace: Yes
- Fireplace features: Wood Burning
Interior area
- Living area range: 1500-2000 null
Video & virtual tour
Property
Parking
- Total spaces: 3
- Parking features: Private
- Has garage: Yes
Accessibility
- Accessibility features: Stair Lift
Features
- Stories: 2
- Patio & porch: Porch, Patio
- Pool features: None
Lot
- Size: 6,250 Square Feet
- Features: Public Transit, Place Of Worship, Park, School Bus Route
Details
- Parcel number: 030180182
Construction
Type & style
- Home type: SingleFamily
- Property subtype: Single Family Residence
Materials
- Brick, Vinyl Siding
- Foundation: Concrete
- Roof: Asphalt Shingle
Utilities & green energy
- Sewer: Sewer
Community & HOA
Location
- Region: Markham
Financial & listing details
- Annual tax amount: C$7,668
- Date on market: 7/14/2026
HAMMOND INTERNATIONAL PROPERTIES LIMITED
HAMMOND INTERNATIONAL PROPERTIES LIMITED
By pressing Contact Agent, you agree that the real estate professional identified above may call/text you about your search, which may involve use of automated means and pre-recorded/artificial voices. You don't need to consent as a condition of buying any property, goods, or services. Message/data rates may apply. You also agree to our Terms of Use. Zillow does not endorse any real estate professionals. We may share information about your recent and future site activity with your agent to help them understand what you're looking for in a home.
Price history
Price history is unavailable.
Public tax history
Tax history is unavailable.
Climate risks
Neighborhood: Thornhill
Nearby schools
GreatSchools rating
No schools nearby
We couldn't find any schools near this home.
- C$3,5003 bd3 ba-- sqft55 Henderson Ave, Markham, ON L3T2K6For Rent

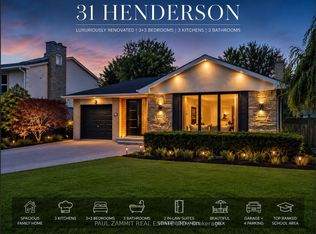
- C$1,499,0006 bd4 ba-- sqft31 Henderson Ave, Markham, ON L3T2K5For Sale
- C$5,490,0007 bd8 ba-- sqft51 Steele Valley Rd, Markham, ON L3T1M2For Sale

- C$3,0702 bd1 ba1.4k sqft85 Henderson Ave, Markham, ON L3T2L1For Rent
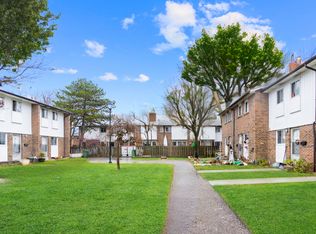
- C$--3 bd1 ba1.6k sqft85 Henderson Ave #3B-1BA-1666SQFT, Markham, ON L3T2L1Off Market
- C$--2 bd1 ba1.4k sqft85 Henderson Ave #2B-1BA-1408SQFT, Markham, ON L3T2L1Off Market
- C$--4 bd1 ba1.8k sqft85 Henderson Ave #4B-1BA-1847SQFT, Markham, ON L3T2L1Off Market
- C$--3 bd1 ba1.6k sqft85 Henderson Ave #1043847, Markham, ON L3T2L1Off Market
Similar homes
- C$1,298,0004 bd2 ba-- sqft14 Colborne St, Markham, ON L3T 1Z6For Sale
 MLS ID #N13560114, KELLER WILLIAMS REALTY CENTRES. TRREB
 - C$1,188,8884 bd2 ba-- sqft79 Grandview Ave, Markham, ON L3T 1H3For Sale
 MLS ID #N13453786, ONE PERCENT REALTY LTD.. TRREB
 - C$1,219,0004 bd2 ba-- sqft53 Grandview Ave, Markham, ON L3T 1H1For Sale
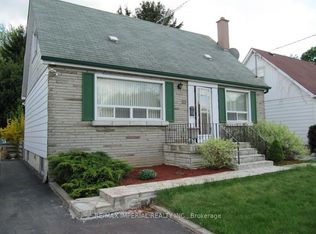 MLS ID #N13465608, RE/MAX IMPERIAL REALTY INC.. TRREB
 - C$1,198,0004 bd3 ba-- sqft98 Glen Cameron Rd, Markham, ON L3T 1P8For Sale
 MLS ID #N12698916, HOMELIFE LANDMARK REALTY INC.. TRREB
 - C$1,198,0004 bd4 ba-- sqft78 Baywood Ct, Markham, ON L3T 5W3For SaleMLS ID #N13511908, ANJIA REALTY. TRREB
- C$999,0005 bd4 ba-- sqft118 Henderson Ave, Markham, ON L3T 2L4For SaleMLS ID #N13536840, RE/MAX REALTRON WENDY ZHENG REALTY. TRREB
- C$1,199,0005 bd2 ba-- sqft61 Abitibi Ave, Toronto, ON M2M 2V3For SaleMLS ID #C13500084, HARVEY KALLES REAL ESTATE LTD.. TRREB
- C$1,349,0003 bd2 ba-- sqft17 Greenyards Dr, Toronto, ON M2M 2R7For SaleMLS ID #C13540034, RE/MAX HALLMARK REALTY LTD.. TRREB
- C$1,449,0005 bd2 ba-- sqft145 Highland Park Blvd, Markham, ON L3T 1B8For SaleMLS ID #N13478082, RIGHT AT HOME REALTY INC.. TRREB
- C$1,599,0005 bd2 ba-- sqft47 Ladyslipper Ct, Markham, ON L3T 2S6For SaleMLS ID #N13547780, PAUL ZAMMIT REAL ESTATE LTD.. TRREB
- C$1,088,8005 bd3 ba-- sqft325 Goldenwood Rd, Toronto, ON M2M 2Z4For SaleMLS ID #C13544448, RE/MAX ULTIMATE ESTATES. TRREB
- C$1,080,0005 bd2 ba-- sqft46 Madawaska Ave, Toronto, ON M2M 2P9For SaleMLS ID #C13534864, RE/MAX HALLMARK REALTY LTD.. TRREB
- C$1,248,0003 bd2 ba-- sqft54 Highland Park Blvd, Markham, ON L3T 1B3For SaleMLS ID #N13412690, RE/MAX HALLMARK MAXX & AFI GROUP REALTY. TRREB
- C$988,0004 bd4 ba-- sqft52 Glen Cameron Rd, Markham, ON L3T 1P6For SaleMLS ID #N13436788, RE/MAX REALTRON REALTY INC.. TRREB
- C$939,0004 bd3 ba-- sqft7165 Yonge St #Penthouse 09, Markham, ON L3T 0C9For SaleMLS ID #N13550644, CENTURY 21 ATRIA REALTY INC.. TRREB
- C$1,499,0006 bd4 ba-- sqft31 Henderson Ave, Markham, ON L3T 2K5For SaleMLS ID #N13145394, PAUL ZAMMIT REAL ESTATE LTD.. TRREB
- C$1,499,0004 bd3 ba-- sqft104 Otonabee Ave, Toronto, ON M2M 2S8For SaleMLS ID #C13516192, FOREST HILL REAL ESTATE INC.. TRREB
- C$1,198,0006 bd4 ba-- sqft691 York Hill Blvd, Vaughan, ON L4J 5G4For SaleMLS ID #N13092824, UPPERSIDE REAL ESTATE LIMITED. TRREB
- C$1,550,0003 bd2 ba-- sqft3 Henderson Ave, Markham, ON L3T 2K2For SaleMLS ID #N13225142, CENTURY 21 PERCY FULTON LTD.. TRREB
- C$1,298,8883 bd2 ba-- sqft59 Otonabee Ave, Toronto, ON M2M 2S5For SaleMLS ID #C13452324, ROYAL LEPAGE CITIZEN REALTY. TRREB
